For more information regarding the value of a property, please contact us for a free consultation.
Key Details
Property Type Mobile Home
Sub Type Mobile Home
Listing Status Sold
Purchase Type For Sale
Square Footage 1,848 sqft
Subdivision Indian Hills
MLS Listing ID 1398331
Sold Date -
Bedrooms 3
Full Baths 2
HOA Y/N No
Year Built 1999
Annual Tax Amount $1,746
Tax Year 2026
Lot Size 1.270 Acres
Acres 1.27
Lot Dimensions 206 x 218 x121
Property Sub-Type Mobile Home
Source actris
Property Description
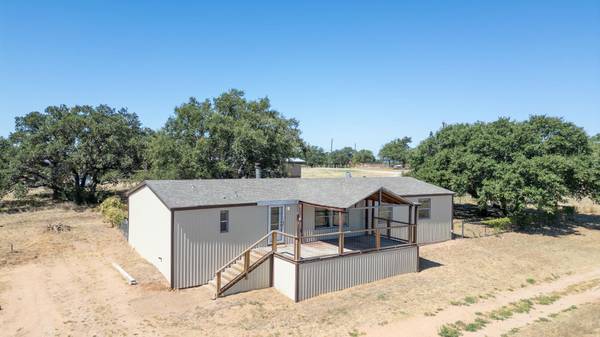
Situated on approximately 1.75 acres in Buchanan Dam, this spacious 3-bedroom, 2-bath manufactured home offers 1,848 square feet of living space with room to spread out inside and out. The home features an open living and dining area with a wood-burning fireplace, split-bedroom floor plan, island kitchen, fresh interior paint, and wood-look LVP flooring throughout the main living areas. The exterior has been updated with R-panel metal siding and matching skirting, complemented by a covered front porch perfect for enjoying the Hill Country setting. A detached metal shop with a roll-up door and concrete slab provides additional space for storage, hobbies, or equipment. The home is legally affixed and conveys as real property, offering buyers additional financing possibilities. Located approximately 2 miles from the boat ramp at Black Rock Park on Lake Buchanan, this property offers convenient access to boating, fishing, and outdoor recreation while providing plenty of space for a full-time residence, weekend getaway, or investment. Llano CAD reflects land entries totaling approximately 1.75 acres; however, a 2000 LCRA survey on file reflects 1.277 acres. Acreage discrepancy to be independently verified by buyer.
Location
State TX
County Llano
Area Ll
Rooms
Main Level Bedrooms 3
Interior
Interior Features Breakfast Bar, Ceiling Fan(s), Double Vanity, Kitchen Island, Open Floorplan, Pantry, Primary Bedroom on Main, Soaking Tub, Storage, Walk-In Closet(s)
Heating Central
Cooling Central Air
Flooring Laminate, Vinyl
Fireplaces Number 1
Fireplaces Type Wood Burning
Fireplace Y
Appliance Dishwasher, Electric Cooktop, Electric Range, Electric Oven, RNGHD, Refrigerator, Electric Water Heater
Exterior
Exterior Feature Private Yard
Fence Back Yard, Chain Link
Pool None
Community Features None
Utilities Available Electricity Connected, Water Connected
Waterfront Description See Remarks
View Hill Country, Lake
Roof Type Composition
Accessibility None
Porch Covered, Deck, Front Porch, Patio, Rear Porch
Total Parking Spaces 4
Private Pool No
Building
Lot Description Back Yard, Cleared, Corner Lot, Front Yard, Public Maintained Road, Trees-Moderate, Views
Faces Northwest
Foundation Pillar/Post/Pier
Sewer Septic Tank
Water Public
Level or Stories One
Structure Type Metal Siding
New Construction No
Schools
Elementary Schools Llano
Middle Schools Llano
High Schools Llano
School District Llano Isd
Others
Restrictions None
Ownership Fee-Simple
Acceptable Financing Cash, Conventional, FHA, VA Loan
Tax Rate 1.13
Listing Terms Cash, Conventional, FHA, VA Loan
Special Listing Condition Standard
Read Less Info
Want to know what your home might be worth? Contact us for a FREE valuation!

Our team is ready to help you sell your home for the highest possible price ASAP
Bought with eXp Realty, LLC
NEARBY SCHOOLS & BUSINESSES
GET MORE INFORMATION
Spencer Wheelwright
Broker Associate License ID: 667574
Broker Associate License ID: 667574
- Homes for Sale in Austin
- Homes for Sale in Leander
- Homes for Sale in Liberty Hill
- Homes for Sale in Georgetown
- Homes for Sale in Hutto
- Homes for Sale in Lago Vista
- Homes for Sale in Pflugerville
- Homes for Sale in Round Rock
- Homes for Sale in Westlake
- Homes for Sale in Kyle
- Homes for Sale in Buda
- Homes for Sale in Bee Cave
- Homes for Sale in Driftwood
- Homes for Sale in Jonestown
- Homes for Sale in Lakeway
- Homes for Sale in Cedar Park
- Home for Sale in Stone Canyon
- Homes with a Pool
- Luxury Home Search
- Land for Sale