For more information regarding the value of a property, please contact us for a free consultation.
Key Details
Property Type Single Family Home
Sub Type Single Family Residence
Listing Status Sold
Purchase Type For Sale
Square Footage 2,445 sqft
Subdivision Rustic Oaks Ph 02
MLS Listing ID 5586331
Bedrooms 4
Full Baths 3
Year Built 2001
Annual Tax Amount $8,660
Tax Year 2025
Lot Size 2.300 Acres
Property Sub-Type Single Family Residence
Property Description
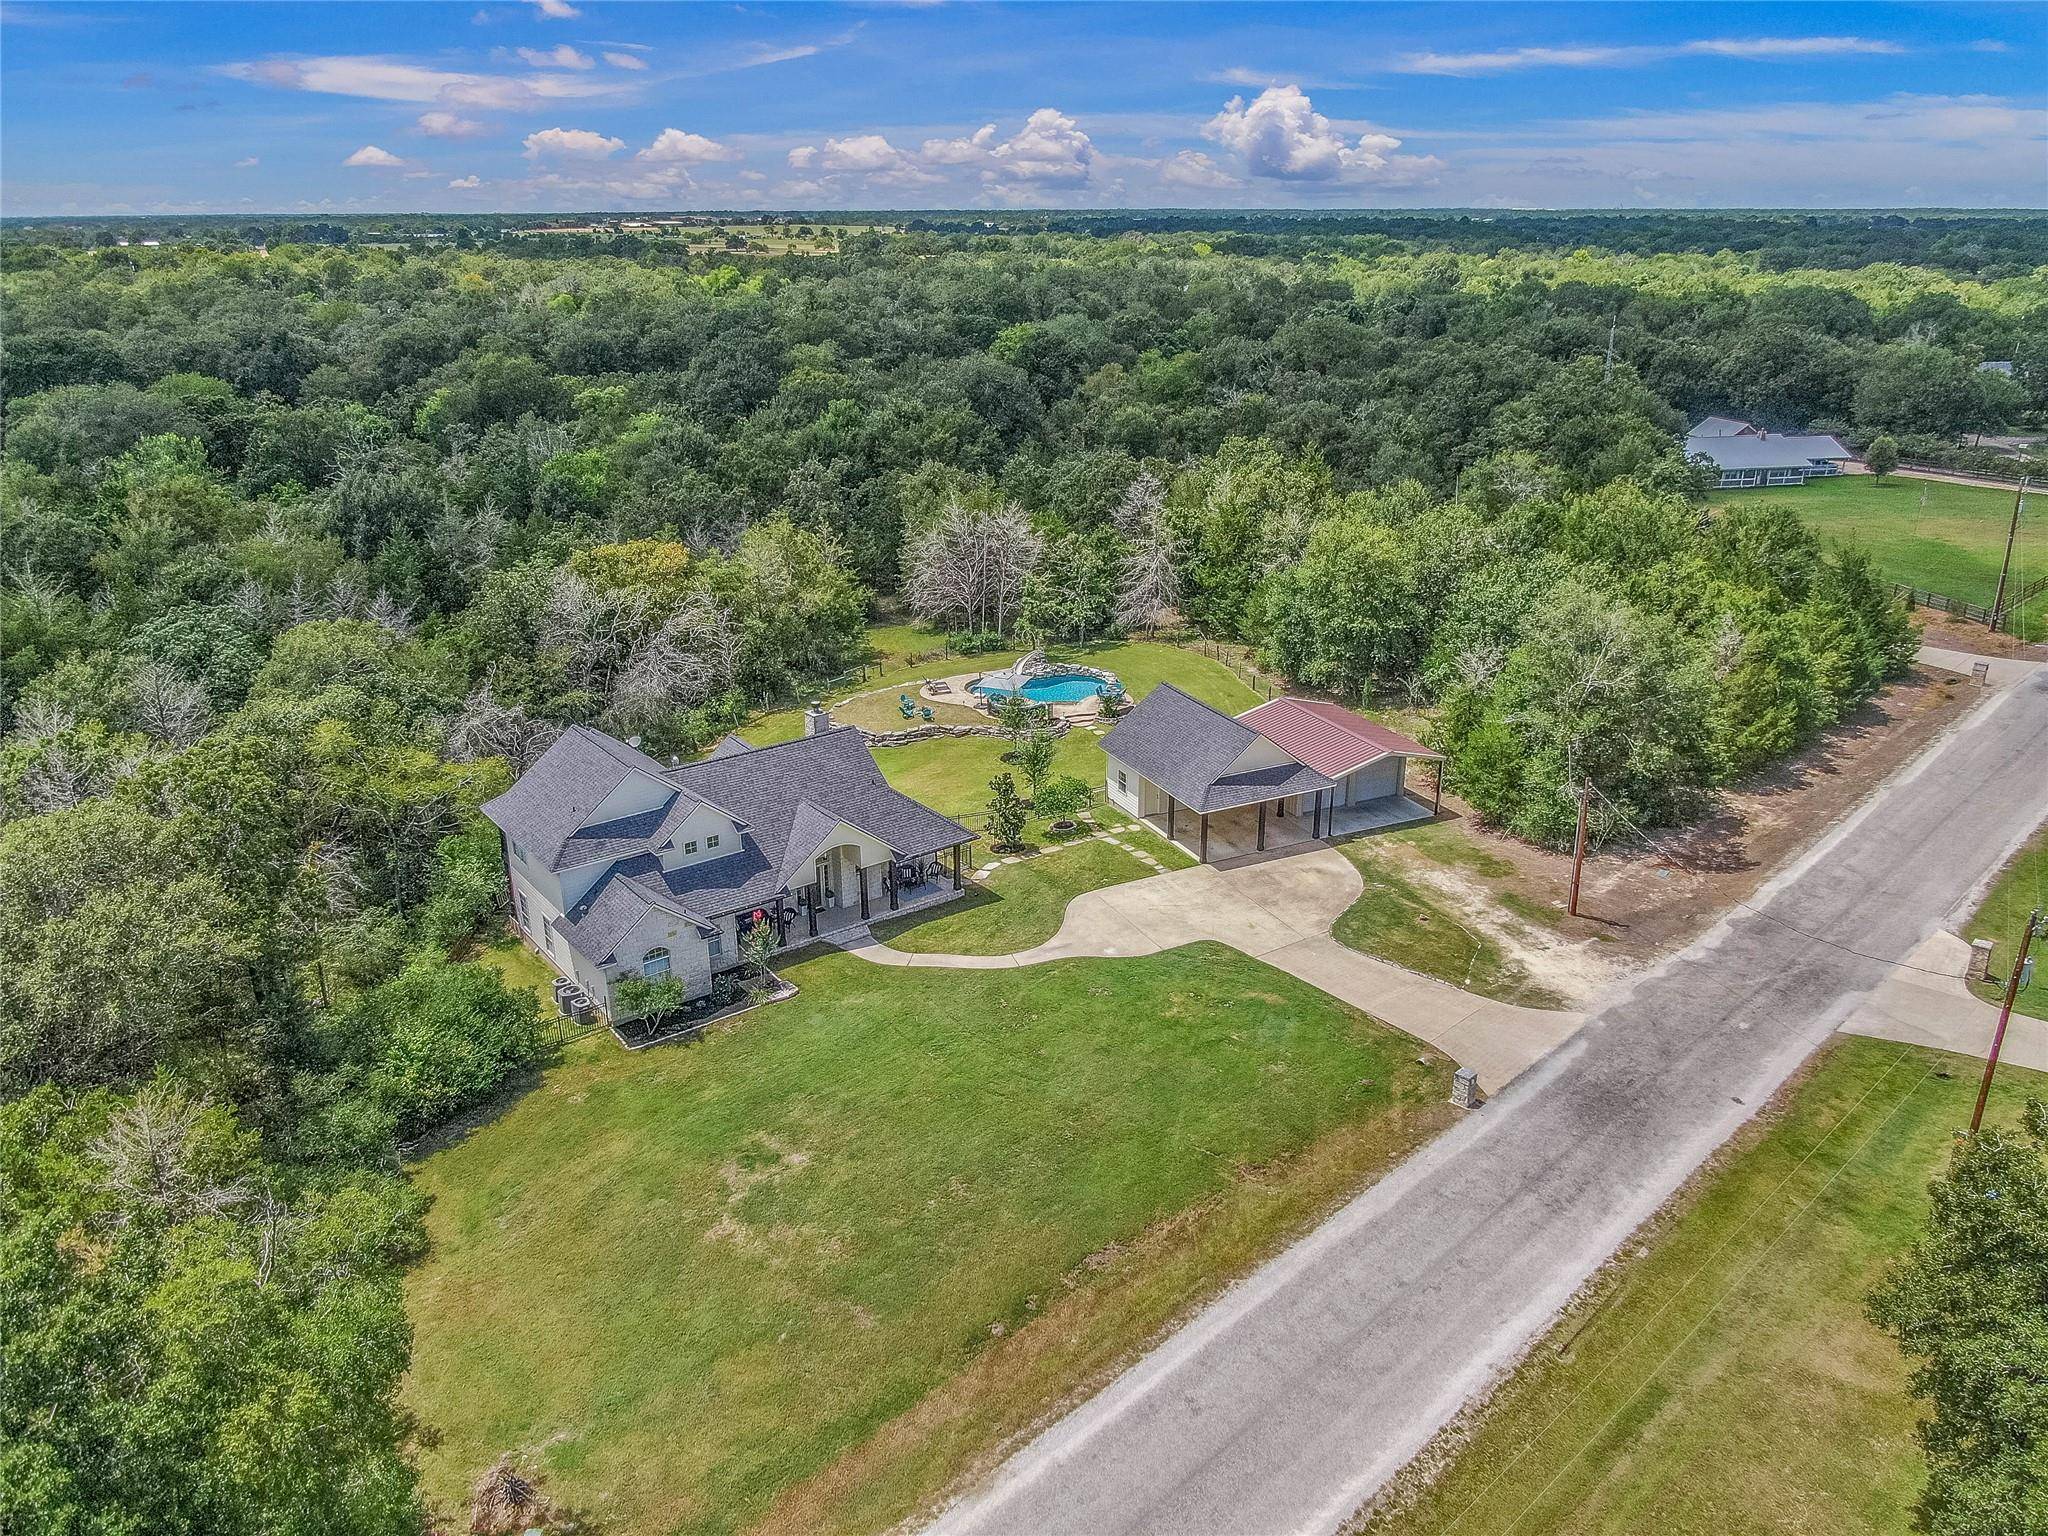
Welcome to 442 Shady Creek Drive, where timeless character meets modern updates on a picturesque 2.3-acre lot. Step inside to a stunning living room with soaring vaulted ceilings, abundant natural light, and a floor-to-ceiling stone fireplace. Just beyond, the beautifully renovated kitchen features brand-new cabinetry, countertops, and appliances, offering both style and functionality. The adjoining dining area is surrounded by windows that fill the space with natural light and overlook the backyard. Nearby, the primary suite serves as a private retreat with a spa-like featuring a soaking tub, a large walk-in shower with floor-to-ceiling custom tile, dual vanities, and a dedicated makeup vanity. Also on the main level, a flex space is adjacent to a full bathroom and offers an ideal space for a home office or fourth bedroom. Upstairs, a spacious second living area functions well for movie nights, a playroom, or a game room. Two additional bedrooms share a generously sized bathroom. Outside, enjoy your expansive 2.3-acre property complete with a sparkling pool featuring a tanning deck and overlooking a wooded area where relaxing and deer watching is the order of the day. A large garage or workshop, covered carport, and storage area add functionality to this fabulous property! Blending thoughtful modern updates with the home's original charm, this one-of-a-kind property offers room to relax, entertain, and enjoy country living just minutes from everyday conveniences.
Location
State TX
County Brazos
Area Out Of Area
Interior
Heating Central, Electric
Cooling Ceiling Fan(s), Electric
Flooring Carpet, Tile, Vinyl
Fireplaces Number 1
Fireplaces Type Wood Burning
Exterior
Exterior Feature Balcony
Garage Spaces 2.0
Fence Wire, Wood
Pool In Ground
Community Features None
Utilities Available Electricity Available, Sewer Connected, Water Connected
Waterfront Description None
View None
Roof Type Composition,Shingle
Building
Lot Description Trees-Medium (20 Ft - 40 Ft)
Foundation Slab
Sewer MUD
Water MUD
Structure Type Brick,HardiPlank Type
New Construction No
Schools
Elementary Schools Outside School District
Middle Schools Outside School District
High Schools Outside School District
School District Bryan Isd
Others
Acceptable Financing Cash, Conventional, FHA, VA Loan
Listing Terms Cash, Conventional, FHA, VA Loan
Special Listing Condition Standard
Read Less Info
Want to know what your home might be worth? Contact us for a FREE valuation!

Our team is ready to help you sell your home for the highest possible price ASAP
Bought with eXp Realty LLC
NEARBY SCHOOLS & BUSINESSES
GET MORE INFORMATION
Spencer Wheelwright
Broker Associate License ID: 667574
Broker Associate License ID: 667574
- Homes for Sale in Austin
- Homes for Sale in Leander
- Homes for Sale in Liberty Hill
- Homes for Sale in Georgetown
- Homes for Sale in Hutto
- Homes for Sale in Lago Vista
- Homes for Sale in Pflugerville
- Homes for Sale in Round Rock
- Homes for Sale in Westlake
- Homes for Sale in Kyle
- Homes for Sale in Buda
- Homes for Sale in Bee Cave
- Homes for Sale in Driftwood
- Homes for Sale in Jonestown
- Homes for Sale in Lakeway
- Homes for Sale in Cedar Park
- Home for Sale in Stone Canyon
- Homes with a Pool
- Luxury Home Search
- Land for Sale