For more information regarding the value of a property, please contact us for a free consultation.
Key Details
Property Type Single Family Home
Sub Type Single Family Residence
Listing Status Sold
Purchase Type For Sale
Square Footage 2,803 sqft
Subdivision Wolf Ranch - West Bend
MLS Listing ID 1602321
Bedrooms 4
Full Baths 3
HOA Fees $93/ann
Year Built 2026
Tax Year 2025
Lot Size 8,624 Sqft
Property Sub-Type Single Family Residence
Property Description
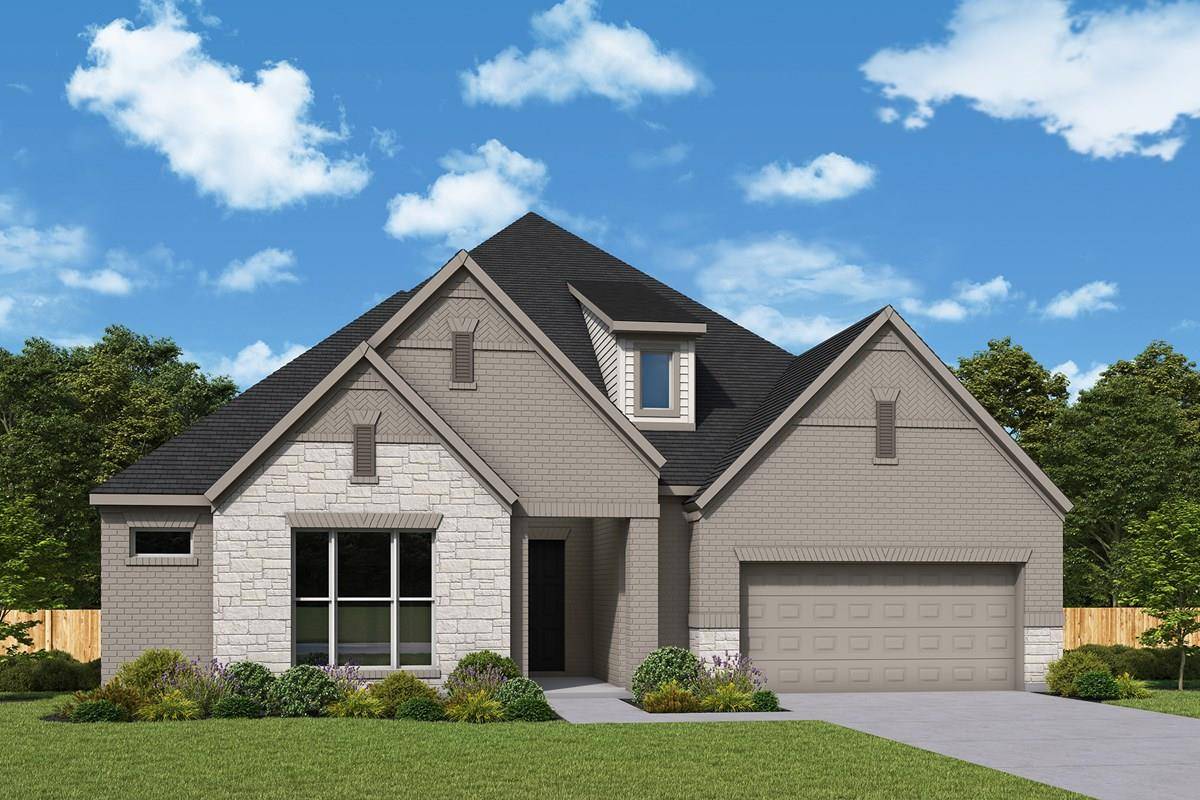
This beautifully designed David Weekley home at 2045 Morning Mist offers a seamless blend of thoughtful layout, elevated finishes, and everyday functionality. This spacious single-story floor plan features 4 bedrooms, 3 full baths, a private study, and a 3-car garage, all carefully arranged to maximize comfort and livability.
From the moment you enter, you're welcomed by a light-filled, open-concept design that effortlessly connects the kitchen, dining, and family spaces. The kitchen is both stylish and functional, showcasing warm cabinetry, a large center island, stone countertops, a designer tile back splash, and sleek matte black fixtures..
The family room is a true focal point of the home, featuring a beautiful fireplace that adds both warmth and character, along with expansive sliding glass doors that bring in abundant natural light and create a seamless connection to the covered rear porch, perfect for indoor-outdoor living.
The private study, located just off the main living areas, is enhanced with elegant French doors, offering both functionality and a refined design element for a work-from-home space or quiet retreat.
The Owner's Retreat is tucked away at the rear of the home, creating a peaceful escape. The spa-inspired bath features elegant finishes, a walk-in shower, and a spacious closet. Secondary bedrooms are thoughtfully positioned toward the front and side of the home, offering privacy for guests or family members.
With its intentional layout, designer-curated finishes, and inviting atmosphere, this home offers the perfect balance of style and function in a highly desirable setting.
Our EnergySaver™ Homes offer peace of mind knowing your new home in Georgetown is minimizing your environmental footprint while saving energy.
Contact the David Weekley Homes at Wolf Ranch Team to learn more about this new home for sale in Georgetown, Texas!
Location
State TX
County Williamson
Area Gtw
Interior
Heating Central, Natural Gas
Cooling Ceiling Fan(s), Central Air, Electric
Flooring Carpet, Tile, Vinyl
Fireplaces Number 1
Fireplaces Type Family Room, Gas
Exterior
Exterior Feature Gutters Full, Lighting, Pest Tubes in Walls
Garage Spaces 3.0
Fence Back Yard, Fenced
Pool None
Community Features BBQ Pit/Grill, Clubhouse, Cluster Mailbox, Conference/Meeting Room, Curbs, Dog Park, Fitness Center, High Speed Internet, Park, Picnic Area, Planned Social Activities, Playground, Pool, Shopping Center, Sidewalks, Hot Tub, Sport Court(s)/Facility, Street Lights, Suburban, Sundeck, Trash Pickup - Door to Door, Underground Utilities, Trail(s)
Utilities Available Cable Available, Electricity Connected, High Speed Internet, Natural Gas Connected, Phone Available, Sewer Connected, Underground Utilities, Water Connected
Waterfront Description None
View Neighborhood
Roof Type Composition
Building
Lot Description Back Yard, Curbs, Few Trees, Front Yard, Gentle Sloping, Landscaped, Sprinklers In Rear, Sprinklers In Front, Sprinklers On Side, Trees-Medium (20 Ft - 40 Ft)
Foundation Slab
Sewer Public Sewer
Water Public
Structure Type Brick,Frame,Blown-In Insulation,Masonry – All Sides,Radiant Barrier
New Construction No
Schools
Elementary Schools Wolf Ranch Elementary
Middle Schools James Tippit
High Schools East View
School District Georgetown Isd
Others
Acceptable Financing Cash, Conventional, FHA, VA Loan
Listing Terms Cash, Conventional, FHA, VA Loan
Special Listing Condition Standard
Read Less Info
Want to know what your home might be worth? Contact us for a FREE valuation!

Our team is ready to help you sell your home for the highest possible price ASAP
Bought with Pathfinder Realty
NEARBY SCHOOLS & BUSINESSES
GET MORE INFORMATION
Spencer Wheelwright
Broker Associate License ID: 667574
Broker Associate License ID: 667574
- Homes for Sale in Austin
- Homes for Sale in Leander
- Homes for Sale in Liberty Hill
- Homes for Sale in Georgetown
- Homes for Sale in Hutto
- Homes for Sale in Lago Vista
- Homes for Sale in Pflugerville
- Homes for Sale in Round Rock
- Homes for Sale in Westlake
- Homes for Sale in Kyle
- Homes for Sale in Buda
- Homes for Sale in Bee Cave
- Homes for Sale in Driftwood
- Homes for Sale in Jonestown
- Homes for Sale in Lakeway
- Homes for Sale in Cedar Park
- Home for Sale in Stone Canyon
- Homes with a Pool
- Luxury Home Search
- Land for Sale