For more information regarding the value of a property, please contact us for a free consultation.
Key Details
Property Type Single Family Home
Sub Type Single Family Residence
Listing Status Sold
Purchase Type For Sale
Square Footage 2,733 sqft
Subdivision Kellywood Estates
MLS Listing ID 6668608
Bedrooms 3
Full Baths 3
HOA Fees $68/ann
Year Built 2016
Tax Year 2025
Lot Size 1.000 Acres
Property Sub-Type Single Family Residence
Property Description
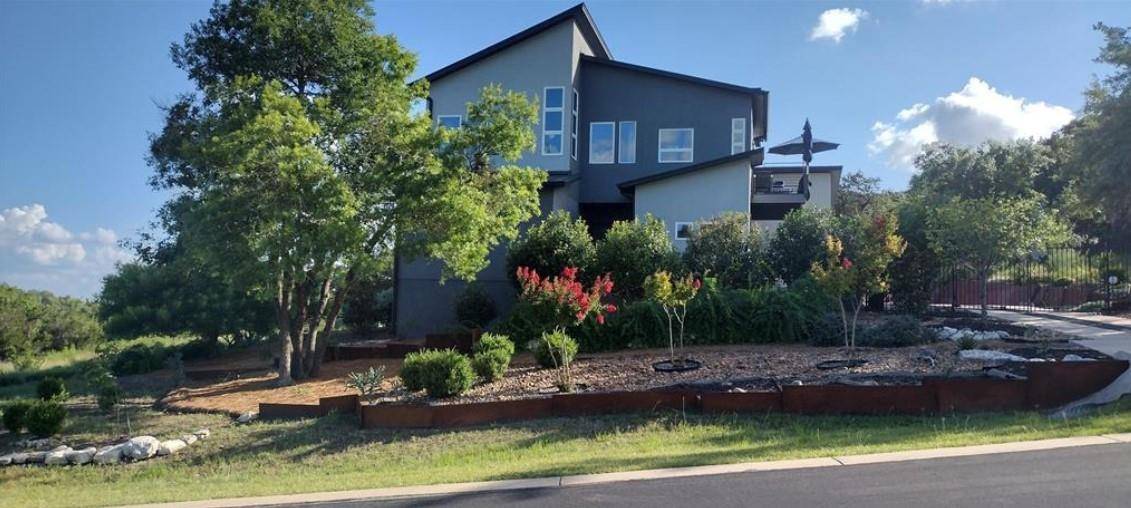
Experience Luxurious modern living at Kellywood Estates where contemporary elegance seamlessly intertwines with nature's splendor. Nestled on a private cul-de-sac, this residence is a distinct opportunity for the discerning buyer. Boasting scenic panoramic views of Lake Travis and the hill country, the property provides a breathtaking backdrop. Designed with 10'+ ceilings and 8' doors, the residence establishes an open and inviting ambiance. The main level encompasses a luxurious owner's suite, custom walk-in closet, second bedroom, bath, bonus room, and a convenient laundry room. A covered private patio extends the living space outdoors, offering an idyllic setting for enjoying nature and lake views. Ascending to the second floor reveals soaring vaulted ceilings, a spacious seamless open floor plan, and energy-efficient double-pane windows framing captivating lake views. These windows, accompanied by custom UV blocking solar shades, balance natural light and enhance the home's energy efficiency. At the heart of the home is the custom-designed modern kitchen, offering enchanting lake views. The kitchen's private deck and the three IPE wood decks on the second floor provide additional outdoor spaces. Tailored for nature enthusiasts, the residence includes a partially fenced backyard, outdoor seating areas, a dedicated fire-pit zone, and a flourishing organic vegetable garden. The courtyard entrance, adorned with a unique retaining wall, adds an artistic touch. In addition to its picturesque seclusion. Low HOA! Seize the opportunity to make this exceptional property your own and schedule a viewing today. Owner/Texas Realtor.
Location
State TX
County Travis
Area Ln
Interior
Heating None
Cooling Ceiling Fan(s), Central Air
Flooring No Carpet, Tile
Exterior
Exterior Feature None
Garage Spaces 2.5
Fence Back Yard, Fenced, Gate, Partial
Pool None
Community Features Cluster Mailbox, Common Grounds
Utilities Available Electricity Connected, Underground Utilities
Waterfront Description None
View Hill Country, Lake, Panoramic, River
Roof Type Metal
Building
Lot Description None
Foundation Slab
Sewer Private Sewer
Water Public
Structure Type Stucco
New Construction No
Schools
Elementary Schools Lago Vista
Middle Schools Lago Vista
High Schools Lago Vista
School District Lago Vista Isd
Others
Acceptable Financing Cash, Conventional, FHA, VA Loan
Listing Terms Cash, Conventional, FHA, VA Loan
Special Listing Condition Standard
Read Less Info
Want to know what your home might be worth? Contact us for a FREE valuation!

Our team is ready to help you sell your home for the highest possible price ASAP
Bought with Non Member
NEARBY SCHOOLS & BUSINESSES
GET MORE INFORMATION
Spencer Wheelwright
Broker Associate License ID: 667574
Broker Associate License ID: 667574
- Homes for Sale in Austin
- Homes for Sale in Leander
- Homes for Sale in Liberty Hill
- Homes for Sale in Georgetown
- Homes for Sale in Hutto
- Homes for Sale in Lago Vista
- Homes for Sale in Pflugerville
- Homes for Sale in Round Rock
- Homes for Sale in Westlake
- Homes for Sale in Kyle
- Homes for Sale in Buda
- Homes for Sale in Bee Cave
- Homes for Sale in Driftwood
- Homes for Sale in Jonestown
- Homes for Sale in Lakeway
- Homes for Sale in Cedar Park
- Home for Sale in Stone Canyon
- Homes with a Pool
- Luxury Home Search
- Land for Sale