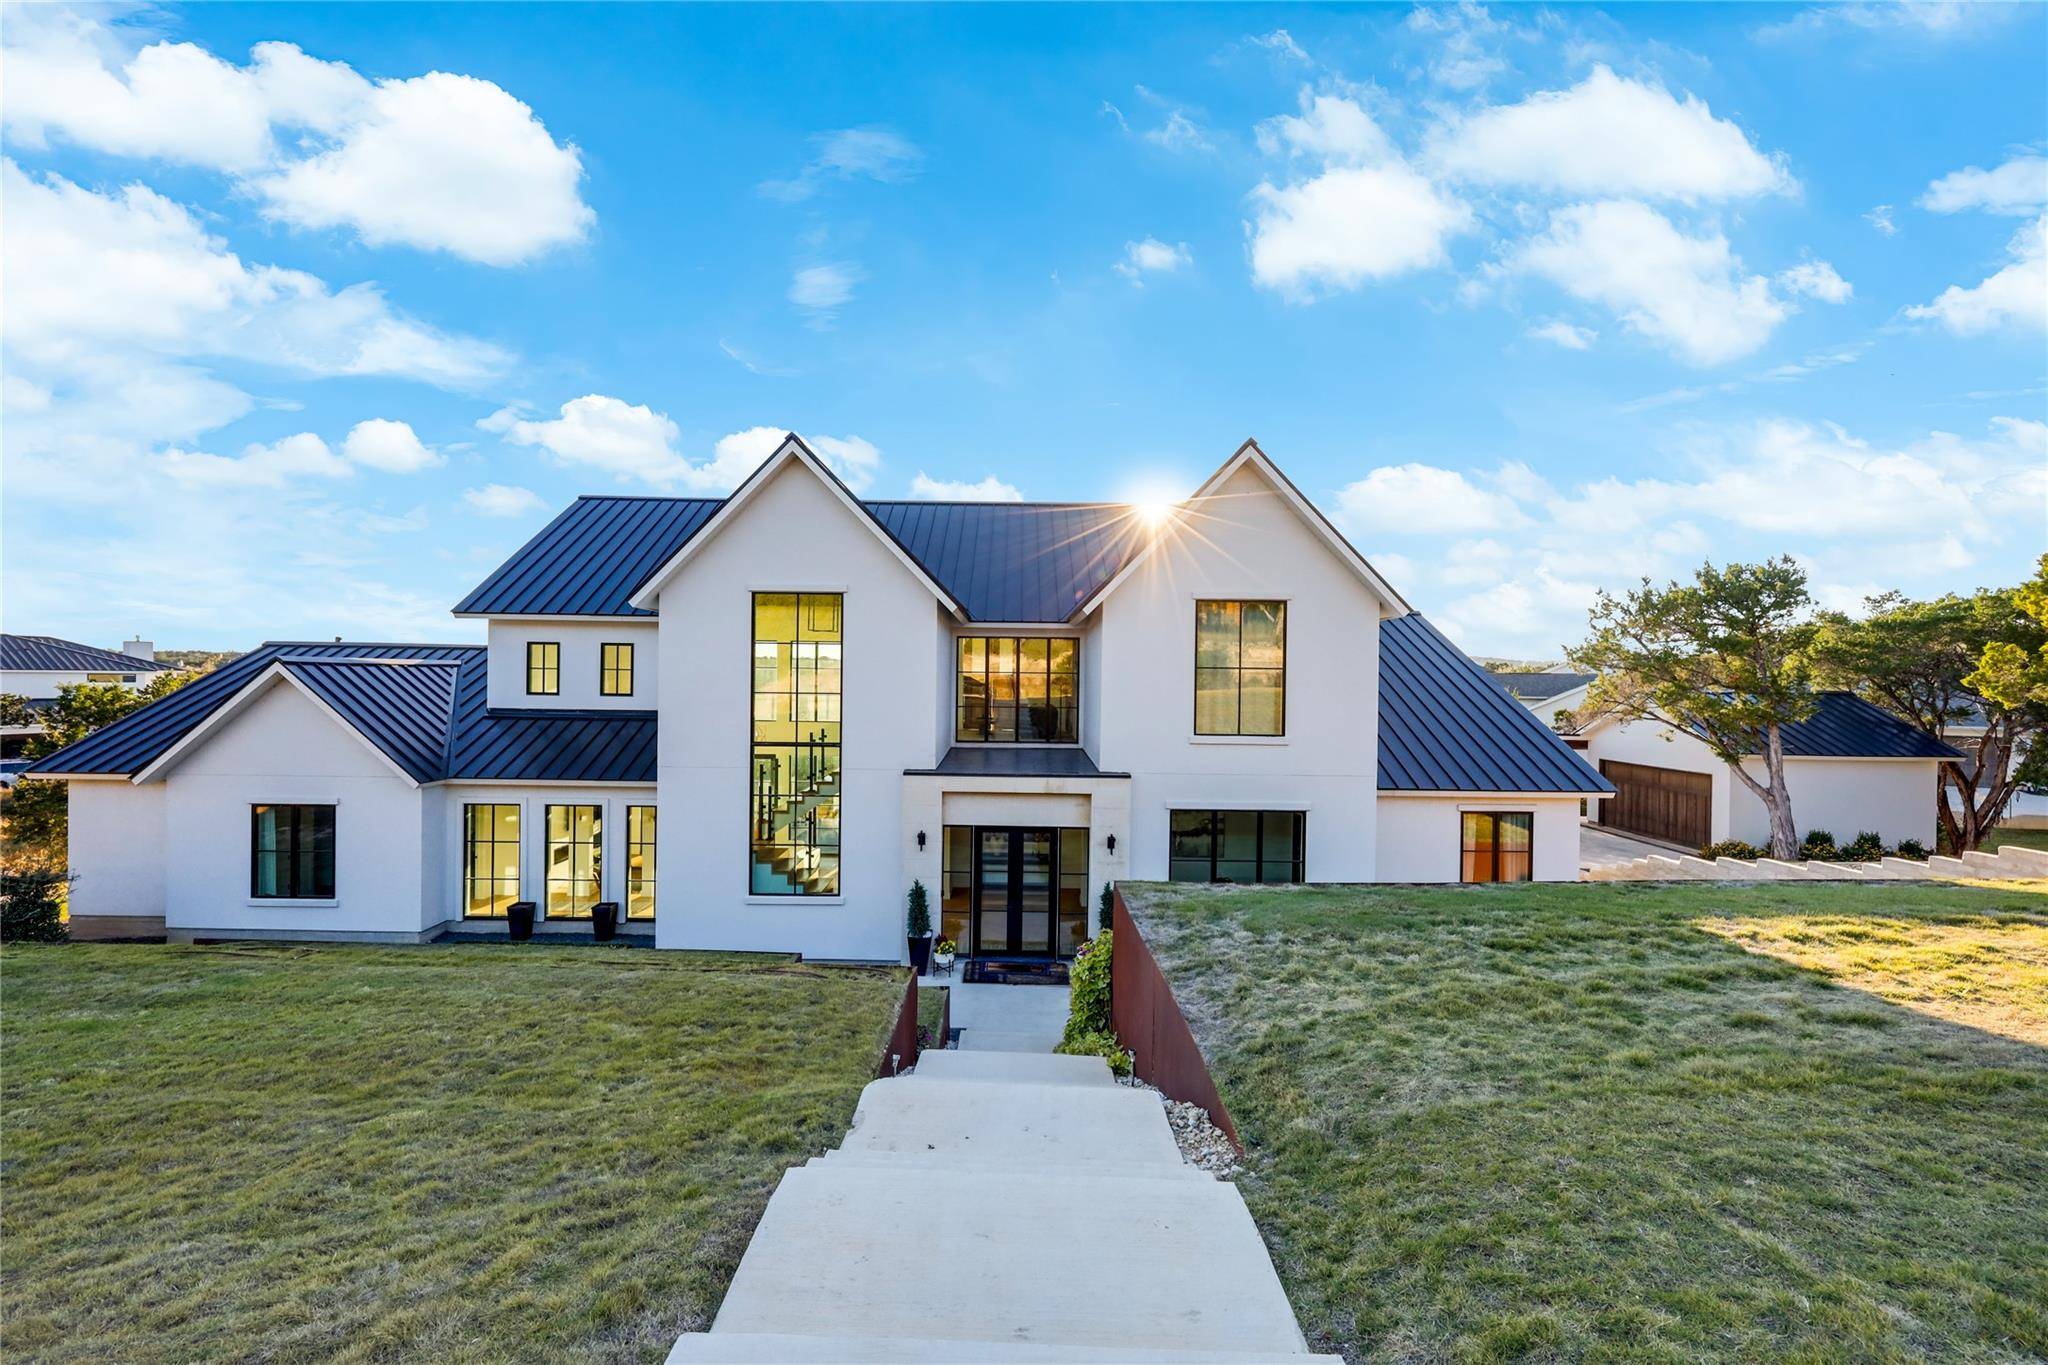
For more information regarding the value of a property, please contact us for a free consultation.
Key Details
Property Type Single Family Home
Sub Type Single Family Residence
Listing Status Sold
Purchase Type For Sale
Square Footage 4,596 sqft
Subdivision Bluffs The Amd
MLS Listing ID 2035252
Bedrooms 3
Full Baths 3
Half Baths 1
HOA Fees $159/qua
Year Built 2021
Annual Tax Amount $32,919
Tax Year 2025
Lot Size 1.234 Acres
Property Sub-Type Single Family Residence
Property Description
This is resort living in the heart of Central Texas, and steps away from beautiful Lake Travis. This home was meticulously designed by Hip Hop Design Studio and custom built. The home's construction utilizes steel infrastructure, 2x6 framing, over $100k in Pella windows and doors, spray foam insulation, smart home features to control HVAC, garage doors, irrigation, cameras, etc. The home boasts 2 primary suites (over 1000sf just for the primary suite alone), and a guest room. You will live like royalty in this large bedroom with chandelier, 60-in LED fireplace insert, exercise room, dressing area and spa inspired bathroom featuring a standalone tub, and shower with multiple spray heads, waterfall, Bluetooth music, LED lighting, and steam! French Oak plank floors throughout, custom tile work, and high-end finishes at every turn.
The restaurant inspired kitchen has a 60" refrigerator and freezer, 196 bottle wine fridge, refrigerated drawers, ice-maker and bar area. The kitchen island is Igen Blue quartzite from Brazil with a 14' slab of Coastal Redwood harvested from Oregon. The Ilve 48" dual-fuel range, has 8 burners, 2 ovens, and a griddle. Progressing from the entertainer's kitchen, you enter the sunken living area with 23' ceilings, 100" led fireplace insert, and an entire wall of windows and doors leading you to the great views of the Hill Country and Lake Travis. Approximately 2000sf of outdoor living contains a gas fireplace feature, custom tile work, composite decking, plenty of privacy, and views of the canyon and lake. The home also has one of the only additional detached garages in all of the Hollows. This allows for additional cars, workshop, or man cave!
Whether you are enjoying luxurious living in your home or at the many resort-style amenities that The Hollows has to offer, you will feel like you are in your own sanctuary.
Location
State TX
County Travis
Area Ln
Interior
Heating Central, Electric, Fireplace Insert, Fireplace(s)
Cooling Ceiling Fan(s), Central Air, Electric
Flooring Tile, Wood
Fireplaces Number 3
Fireplaces Type Electric, Family Room, Fire Pit, Outside, Primary Bedroom, See Through, Stone, Ventless
Exterior
Exterior Feature Balcony, Lighting, Private Yard
Garage Spaces 4.0
Fence None
Pool None
Community Features BBQ Pit/Grill, Clubhouse, Cluster Mailbox, Common Grounds, Fishing, Fitness Center, Google Fiber, High Speed Internet, Hot Tub, Lake, Park, Picnic Area, Planned Social Activities, Playground, Pool, Restaurant, Sport Court(s)/Facility, Tennis Court(s), Underground Utilities, Trail(s)
Utilities Available Cable Connected, Electricity Connected, Phone Available, Propane, Sewer Connected, Underground Utilities, Water Connected
Waterfront Description Lake Privileges
View Hill Country, Lake, Panoramic, Trees/Woods, Water
Roof Type Metal
Building
Lot Description Back Yard, Front Yard, Landscaped, Views
Foundation Slab
Sewer Public Sewer
Water Public
Structure Type Spray Foam Insulation,Masonry – All Sides
New Construction No
Schools
Elementary Schools Lago Vista
Middle Schools Lago Vista
High Schools Lago Vista
School District Lago Vista Isd
Others
Acceptable Financing Cash, Conventional, VA Loan
Listing Terms Cash, Conventional, VA Loan
Special Listing Condition Standard
Read Less Info
Want to know what your home might be worth? Contact us for a FREE valuation!

Our team is ready to help you sell your home for the highest possible price ASAP
Bought with Non Member
NEARBY SCHOOLS & BUSINESSES
GET MORE INFORMATION
Spencer Wheelwright
Broker Associate License ID: 667574
Broker Associate License ID: 667574
- Homes for Sale in Austin
- Homes for Sale in Leander
- Homes for Sale in Liberty Hill
- Homes for Sale in Georgetown
- Homes for Sale in Hutto
- Homes for Sale in Lago Vista
- Homes for Sale in Pflugerville
- Homes for Sale in Round Rock
- Homes for Sale in Westlake
- Homes for Sale in Kyle
- Homes for Sale in Buda
- Homes for Sale in Bee Cave
- Homes for Sale in Driftwood
- Homes for Sale in Jonestown
- Homes for Sale in Lakeway
- Homes for Sale in Cedar Park
- Home for Sale in Stone Canyon
- Homes with a Pool
- Luxury Home Search
- Land for Sale