
UPDATED:
Key Details
Property Type Single Family Home
Sub Type Single Family Residence
Listing Status Active
Purchase Type For Sale
Square Footage 1,592 sqft
Price per Sqft $499
Subdivision Austin Lake Estates Sec 01
MLS Listing ID 6872297
Style 1st Floor Entry,Multi-level Floor Plan
Bedrooms 3
Full Baths 2
HOA Y/N No
Year Built 1940
Annual Tax Amount $7,905
Tax Year 2025
Lot Size 0.315 Acres
Acres 0.3155
Property Sub-Type Single Family Residence
Source actris
Property Description
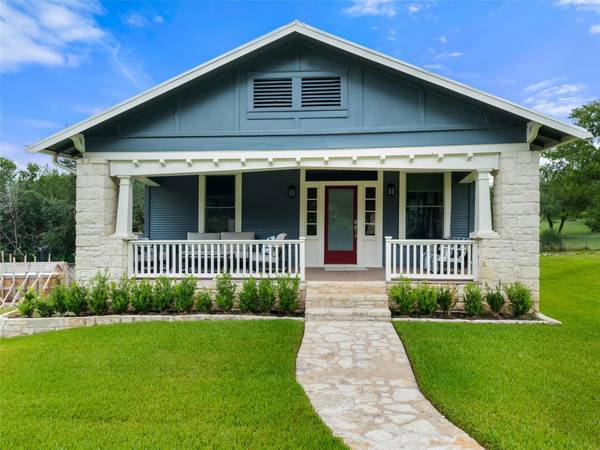
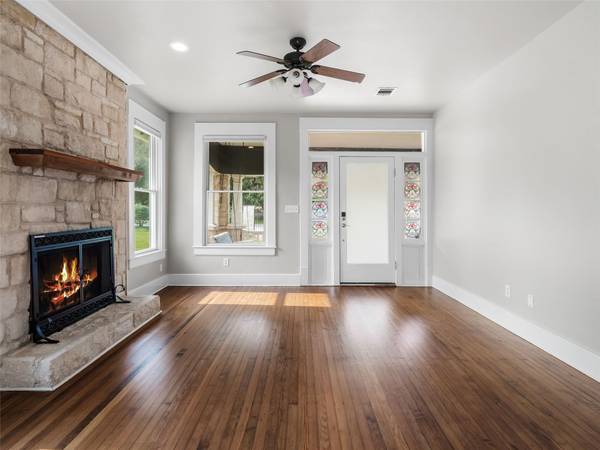
Originally built in 1940 and relocated from Driftwood, this beautifully restored pre-war bungalow offers 3 bedrooms, 2 bathrooms, and 1,592 square feet on approximately 0.3155 acres. Thoughtfully updated while preserving its original character, the home features warm pine floors, classic trimwork, a welcoming fireplace, and an updated kitchen. The comfortable floor plan offers flexibility for everyday living, guests, or a dedicated home office.
Covered front and back porches extend the living space outdoors, overlooking a generous homesite with room to entertain, garden, or enjoy the peaceful surroundings.
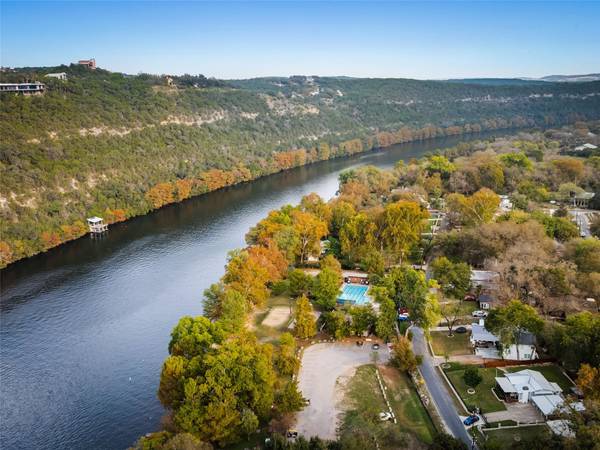
One of the property's most desirable features is deeded Lake Austin access, including use of a private neighborhood boat launch on the south side of the lake west of the 360 bridge. Enjoy boating, watersports, and the Lake Austin lifestyle without the expense of waterfront ownership.
Located in Eanes ISD, just minutes from Westlake, Bee Cave, and central Austin, this move-in-ready bungalow offers a rare combination of historic charm, modern comfort, and access to one of Austin's most beloved lakes.
Proposed financing incentive available with an acceptable full-price offer. Introductory rate is temporary and subject to lender confirmation, buyer qualification, loan terms, and applicable seller contribution limits.
Location
State TX
County Travis
Rooms
Main Level Bedrooms 3
Interior
Interior Features Breakfast Bar, Quartz Counters, Eat-in Kitchen, Primary Bedroom on Main
Heating Central
Cooling Central Air
Flooring Tile, Wood
Fireplaces Number 1
Fireplaces Type Wood Burning
Fireplace No
Appliance Dishwasher, Disposal, Free-Standing Range
Exterior
Exterior Feature Private Yard
Fence Partial
Pool None
Community Features Clubhouse, Park, Picnic Area, Playground, Pool
Utilities Available Electricity Available
Waterfront Description None
View Trees/Woods
Roof Type Metal
Porch Deck, Porch
Total Parking Spaces 2
Private Pool No
Building
Lot Description Back Yard, Landscaped, Private, Sprinkler-Manual
Faces East
Foundation Pillar/Post/Pier
Sewer Septic Tank
Water MUD
Level or Stories One
Structure Type Wood Siding
New Construction No
Schools
Elementary Schools Valley View
Middle Schools West Ridge
High Schools Westlake
School District Eanes Isd
Others
Special Listing Condition Standard
Virtual Tour https://www.cranhamchase.com/
NEARBY SCHOOL & BUSINESS
GET MORE INFORMATION
Spencer Wheelwright
Broker Associate License ID: 667574
Broker Associate License ID: 667574
- Homes for Sale in Austin
- Homes for Sale in Leander
- Homes for Sale in Liberty Hill
- Homes for Sale in Georgetown
- Homes for Sale in Hutto
- Homes for Sale in Lago Vista
- Homes for Sale in Pflugerville
- Homes for Sale in Round Rock
- Homes for Sale in Westlake
- Homes for Sale in Kyle
- Homes for Sale in Buda
- Homes for Sale in Bee Cave
- Homes for Sale in Driftwood
- Homes for Sale in Jonestown
- Homes for Sale in Lakeway
- Homes for Sale in Cedar Park
- Home for Sale in Stone Canyon
- Homes with a Pool
- Luxury Home Search
- Land for Sale