814 N Bluff DR #82 Austin, TX 78745

New
$375,000
814 N Bluff DR #82 Austin, TX 78745
Save Share
Schedule a Tour
814 N Bluff DR #82, Austin, TX 78745
See all 30 photos
30 photos
REQUEST A TOUR If you would like to see this home without being there in person, select the "Virtual Tour" option and your agent will contact you to discuss available opportunities.
In-PersonVirtual Tour
Spencer Wheelwright

Spencer Wheelwright

[email protected] +1(512) 944-8553
$375,000
Est. payment /mo
3 Beds
2.5 Baths
1,576 SqFt
Save Virtual Tour

UPDATED:

Key Details

Property Type Single Family Home

Sub Type Single Family Residence

Listing Status Active

Purchase Type For Sale

Square Footage 1,576 sqft

Price per Sqft $237

Subdivision North Bluff Condominiums

MLS Listing ID 3056580

Style 1st Floor Entry

Bedrooms 3

Full Baths 2

Half Baths 1

HOA Fees $549/qua

HOA Y/N Yes

Year Built 2022

Tax Year 2026

Lot Size 3,354 Sqft

Acres 0.077

Property Sub-Type Single Family Residence

Source actris

Property Description

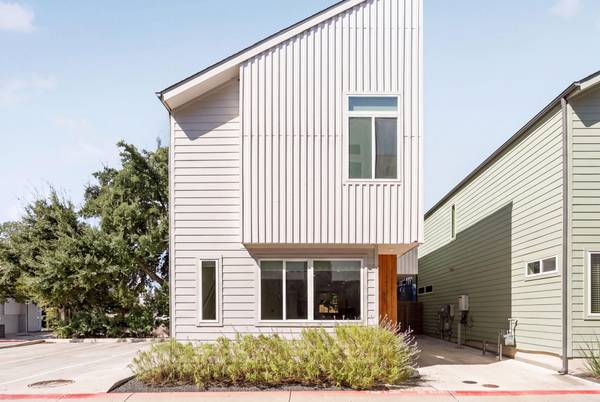
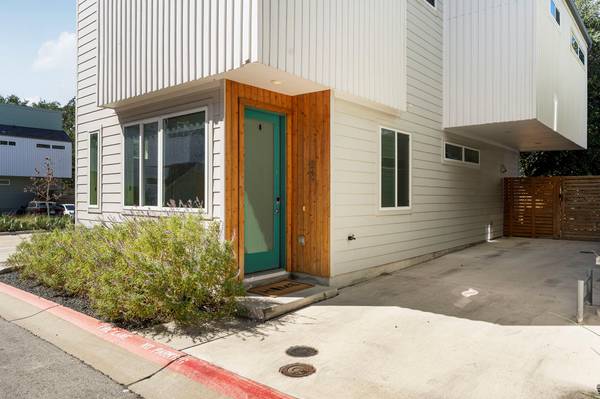
Sunlight pours across polished concrete floors in this contemporary 3-bedroom, 2.5-bath home, where a dramatic sloped roofline and a warm cedar accent announce something a little different from the ordinary. Inside unfolds with an easy, open rhythm, and there isn't a stitch of carpet to be found. The main level flows from living area to dining space to a kitchen built for both everyday meals and weekend entertaining. White cabinetry, quartz counters, and a fish-scale tile backsplash in soft blue set the tone, while stainless appliances and a generous peninsula with bar seating keep everyone close to the action. Open shelving adds a touch of personality, and recessed lighting keeps the whole space bright from morning to evening. A separate area off the kitchen provides a great spot for a home office or creative space. All three bedrooms are upstairs, where vaulted ceilings and high transom windows make each room feel taller and airier than its footprint suggests. Dark wood-look flooring grounds the light walls, and the primary suite includes a tiled walk-in shower with a built-in niche and a quartz vanity. Out back, a private fenced yard with fresh green turf and a canopy of mature trees offers a quiet place for morning coffee, a garden, or an evening unwind on the covered patio. Hard-surface floors, durable finishes, and a lock-and-leave setting mean weekends belong to you, not to a to-do list. Ample guest parking makes hosting simple. Homes with this much style and ease rarely come along at North Bluff. Buyer to verify all info.

Location

State TX

County Travis

Interior

Interior Features Ceiling Fan(s), Ceiling-High, Ceiling-Vaulted, Quartz Counters, Pantry, Smart Thermostat, Walk-In Closet(s)

Heating Forced Air, Natural Gas

Cooling Ceiling Fan(s), Central Air

Flooring Concrete, Wood

Fireplace No

Appliance Dishwasher, Disposal, Dryer, Exhaust Fan, Gas Cooktop, Microwave, Gas Oven, Refrigerator, Tankless Water Heater

Exterior

Exterior Feature Rain Gutters, Private Yard

Fence Back Yard, Full, Privacy, Wood

Pool None

Community Features Cluster Mailbox, Common Grounds, Dog Park, Picnic Area

Utilities Available Electricity Connected, Natural Gas Connected, Sewer Connected, Water Connected

Waterfront Description None

View Neighborhood

Roof Type Shingle

Porch Patio

Total Parking Spaces 2

Private Pool No

Building

Lot Description Back Yard, Sprinklers In Rear

Faces East

Foundation Slab

Sewer Public Sewer

Water Public

Level or Stories Two

Structure Type Frame,HardiPlank Type

New Construction No

Schools

Elementary Schools Pleasant Hill

Middle Schools Covington

High Schools Crockett

School District Austin Isd

Others

HOA Fee Include Maintenance Grounds,Trash

Special Listing Condition Standard

Virtual Tour https://my.homediary.com/story/497084/b


Read Less Info
Listed by Bramlett Partners

NEARBY SCHOOL & BUSINESS

GET MORE INFORMATION

Spencer Wheelwright

Spencer Wheelwright

+1(512) 944-8553

Broker Associate License ID: 667574

Broker Associate License ID: 667574

Name

Name

Email*

Email

Phone*

Phone

Message

By checking this box, I agree by electronic signature to the Electronic Disclosure Consent Agreement; to receive recurring marketing communication from Spencer Wheelwright, including auto-dialed calls, texts, and artificial/prerecorded voice messages (message frequency varies; data rates may apply; reply "STOP" to opt-out of texts or "HELP" for assistance); and to the Terms of Service and Privacy Policy of this website. Consent not required to make a purchase. I understand that I can call to obtain direct assistance.

Thanks! I'll get back to you shortly.
Quick Search
  • Homes for Sale in Austin
  • Homes for Sale in Leander
  • Homes for Sale in Liberty Hill
  • Homes for Sale in Georgetown
  • Homes for Sale in Hutto
  • Homes for Sale in Lago Vista
  • Homes for Sale in Pflugerville
  • Homes for Sale in Round Rock
  • Homes for Sale in Westlake
  • Homes for Sale in Kyle
  • Homes for Sale in Buda
  • Homes for Sale in Bee Cave
  • Homes for Sale in Driftwood
  • Homes for Sale in Jonestown
  • Homes for Sale in Lakeway
  • Homes for Sale in Cedar Park
  • Home for Sale in Stone Canyon
  • Homes with a Pool
  • Luxury Home Search
  • Land for Sale
VIEW MORE
IDX information is provided exclusively for consumers’ personal, non-commercial use and that it may not be used for any purpose other than to identify prospective properties consumers may be interested in purchasing. Information deemed reliable but not guaranteed to be accurate. Listing information updated daily.

SITE MAP

  • BUY
  • SELL
  • HOME EVALUATION
  • Neighborhoods
    1. Explore
    2. Stone Canyon
  • About
  • Contact

Pure Realty

Spencer Wheelwright License ID: 667574

+1(512) 944-8553 [email protected]

305 Denali Pass Suite C, Park, TX 78613

Get My App

Spencer Wheelwright's Texas Real Estate Commission Information About Brokerage Services

Spencer Wheelwright's Texas Real Estate Commission Consumer Protection

Powered by Lofty Inc. Copyright 2026. All Rights Reserved.

Terms of Service & Privacy Policy | Cookie Policy | Cookie Preferences | Property Listings | Sitemap | Accessibility