


UPDATED:
Key Details
Property Type Manufactured Home
Sub Type Manufactured Home
Listing Status Active
Purchase Type For Sale
Square Footage 1,768 sqft
Price per Sqft $395
Subdivision Ponderosa Homestead
MLS Listing ID 3621341
Bedrooms 6
Full Baths 2
HOA Y/N No
Year Built 2021
Annual Tax Amount $4,837
Tax Year 2025
Lot Size 3.900 Acres
Acres 3.9
Property Sub-Type Manufactured Home
Source actris
Property Description
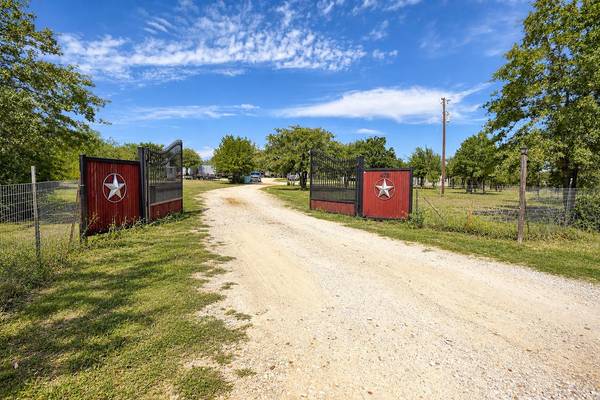
Whether you're seeking multi-generational living, rental income, or a private family compound, this property offers endless possibilities. Live in the main home while generating income from the additional residences, or create a shared living environment with space for everyone. The land has been cleared and fully fenced, with major infrastructure already in place, making this a rare turnkey opportunity in growing Bastrop County. Conveniently located with easy access to Bastrop, Elgin, and surrounding areas, you'll enjoy peaceful country living with everyday convenience.
Property Classification Disclosure: The property includes four manufactured homes. Three homes (Units B, C, and D) have been elected as real property through the Texas Department of Housing and Community Affairs (TDHCA). The main home (Unit A) remains classified as personal property and is subject to an existing lien that the seller intends to satisfy at closing/funding. Specialized financing may be required. Buyers and buyer's agents should independently verify property classifications, financing eligibility, and conveyance requirements.
Location
State TX
County Bastrop
Rooms
Main Level Bedrooms 4
Interior
Interior Features Breakfast Bar, Ceiling Fan(s), In-Law Floorplan, Kitchen Island, Multiple Living Areas, No Interior Steps, Pantry
Heating Central
Cooling Ceiling Fan(s), Central Air
Flooring Laminate, Tile
Fireplace No
Appliance Electric Range, Free-Standing Electric Oven
Exterior
Exterior Feature Exterior Steps
Fence Full
Pool None
Community Features None
Utilities Available Electricity Connected, Water Connected
Waterfront Description None
View Rural
Roof Type Composition,Shingle
Porch Covered, Deck, Front Porch, Patio
Total Parking Spaces 15
Private Pool No
Building
Lot Description Greenbelt, Cleared, Level, Public Maintained Road, Trees-Medium (20 Ft - 40 Ft), Trees-Moderate, Trees-Small (Under 20 Ft)
Faces East
Foundation Pillar/Post/Pier
Sewer Septic Tank
Water Public
Level or Stories One
Structure Type Vinyl Siding
New Construction No
Schools
Elementary Schools Lost Pines
Middle Schools Bastrop
High Schools Bastrop
School District Bastrop Isd
Others
Special Listing Condition Standard
Virtual Tour https://photos.billymoorephoto.com/2407828?a=1
NEARBY SCHOOL & BUSINESS
GET MORE INFORMATION
Spencer Wheelwright
Broker Associate License ID: 667574
Broker Associate License ID: 667574
- Homes for Sale in Austin
- Homes for Sale in Leander
- Homes for Sale in Liberty Hill
- Homes for Sale in Georgetown
- Homes for Sale in Hutto
- Homes for Sale in Lago Vista
- Homes for Sale in Pflugerville
- Homes for Sale in Round Rock
- Homes for Sale in Westlake
- Homes for Sale in Kyle
- Homes for Sale in Buda
- Homes for Sale in Bee Cave
- Homes for Sale in Driftwood
- Homes for Sale in Jonestown
- Homes for Sale in Lakeway
- Homes for Sale in Cedar Park
- Home for Sale in Stone Canyon
- Homes with a Pool
- Luxury Home Search
- Land for Sale