
Open House
Sun Oct 11, 12:00pm - 4:00pm
UPDATED:
Key Details
Property Type Single Family Home
Sub Type Single Family Residence
Listing Status Active
Purchase Type For Sale
Square Footage 2,713 sqft
Price per Sqft $265
Subdivision Highland Horizon Ph 01
MLS Listing ID 7674133
Bedrooms 4
Full Baths 2
Half Baths 1
HOA Fees $110/qua
HOA Y/N Yes
Year Built 2010
Annual Tax Amount $12,400
Tax Year 2026
Lot Size 6,764 Sqft
Acres 0.1553
Property Sub-Type Single Family Residence
Source actris
Property Description
Inside, the floors are real white oak hardwood, and the paint and all the light fixtures are new. It's an open floor plan with a large living room, vaulted ceiling, tall windows and a stone gas fireplace. The open kitchen has new Calacatta quartz counters, wood cabinets, island seating, a gas cooktop and a separate wall oven. There's a formal dining room as well as a separate breakfast area.
You have four bedrooms plus a separate office and an upstairs game room. The primary is on the main level, with the other three bedrooms upstairs. The bathrooms also have new Calacatta quartz counters, faucets and fixtures, and the secondary baths have new mirrors. Home systems have been updated too. You'll see matte black fixtures throughout and ceiling fans in every bedroom. There are two full baths, a half bath and a two-car attached garage.
From here, it's about a five-minute walk to Highland Horizon Park and the pool facility. H-E-B and Brushy Creek Community Center are each about 1.1 miles away. You have access to RM 620, SH 45 and MoPac, with Apple's Parmer campus about 5.5 miles away, The Domain about 8.6 miles away and downtown Austin about 18 miles away. The assigned schools are Great Oaks Elementary, Cedar Valley Middle and Round Rock High, all rated A by TEA for 2025-26.
Location
State TX
County Williamson
Rooms
Main Level Bedrooms 1
Interior
Interior Features Breakfast Bar, Ceiling Fan(s), Ceiling-Vaulted, Crown Molding, Double Vanity, Interior Steps, Kitchen Island, Multiple Living Areas, Open Floorplan, Pantry, Primary Bedroom on Main, Recessed Lighting, Soaking Tub, Walk-In Closet(s)
Heating Central
Cooling Central Air
Flooring Carpet, Tile
Fireplaces Number 1
Fireplaces Type Gas, Living Room, Masonry
Fireplace No
Appliance Dishwasher, Disposal, Exhaust Fan, Gas Cooktop, Microwave, Gas Oven, Stainless Steel Appliance(s), Water Heater
Exterior
Exterior Feature Balcony, Gutters Full
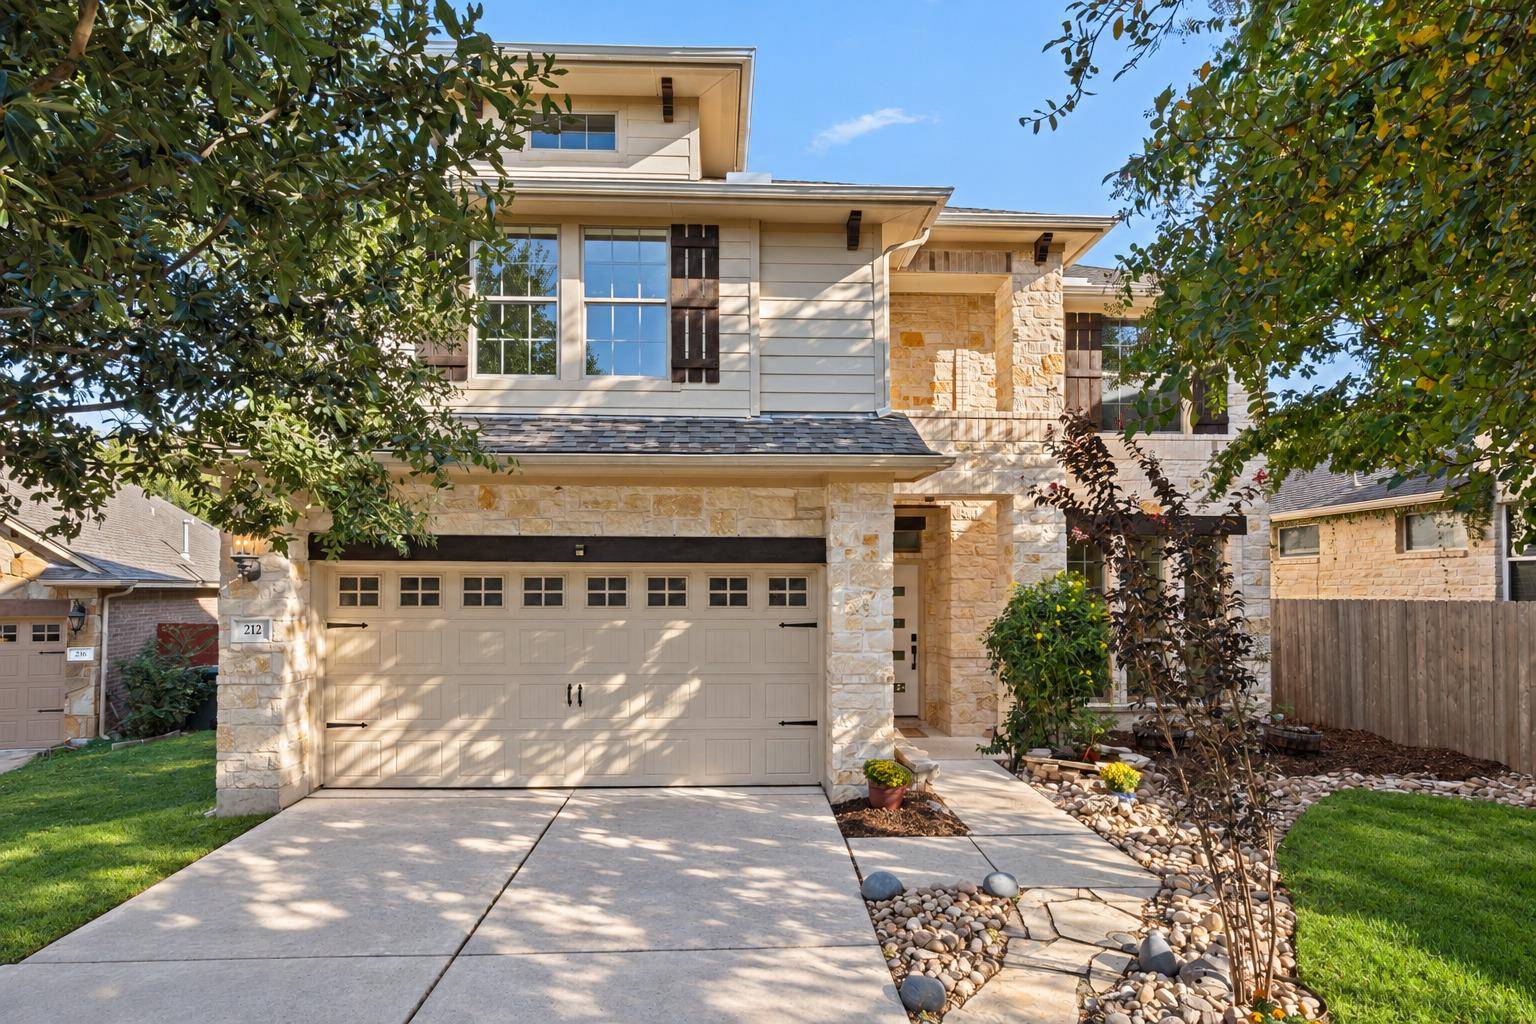
Garage Spaces 2.0
Fence Wood, Wrought Iron
Pool None
Community Features Clubhouse, Common Grounds, Curbs, High Speed Internet, Park, Playground, Pool, Sidewalks, Street Lights, Underground Utilities, Trail(s)
Utilities Available Electricity Connected, Natural Gas Connected, Sewer Connected, Water Connected
Waterfront Description None
View Park/Greenbelt, Trees/Woods
Roof Type Composition
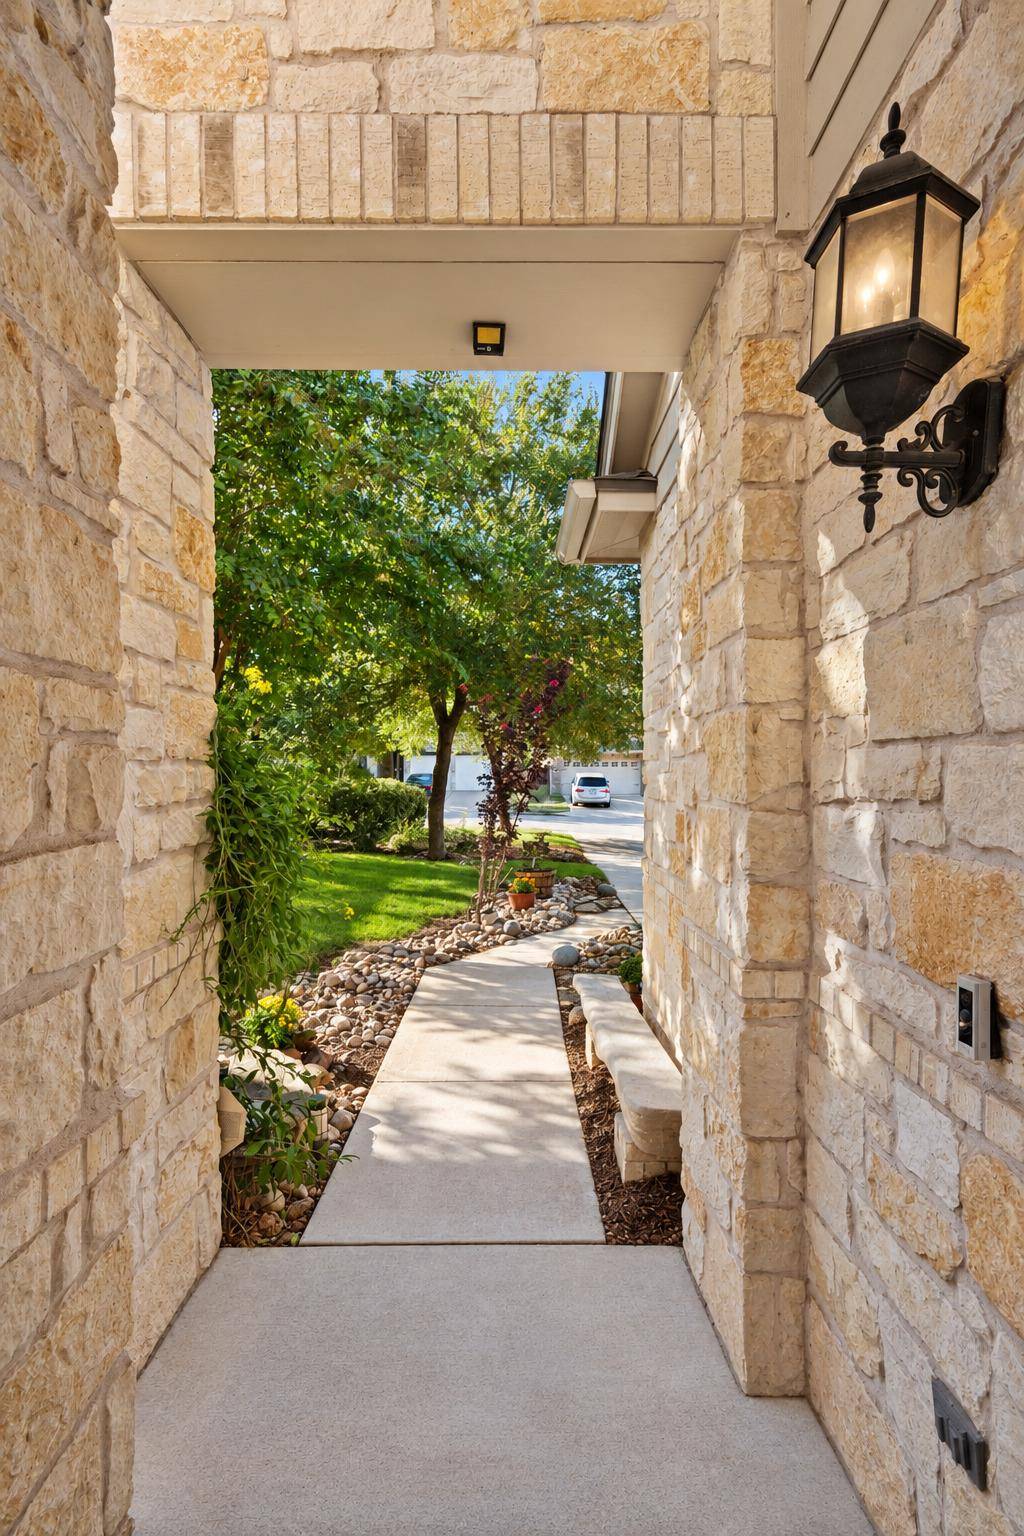
Porch Covered, Deck, Front Porch, Patio, Rear Porch
Total Parking Spaces 4
Private Pool No
Building
Lot Description Greenbelt, Back Yard, Cul-De-Sac, Curbs, Landscaped, Public Maintained Road
Faces Northwest
Foundation Slab
Sewer Public Sewer
Water Public
Level or Stories Two
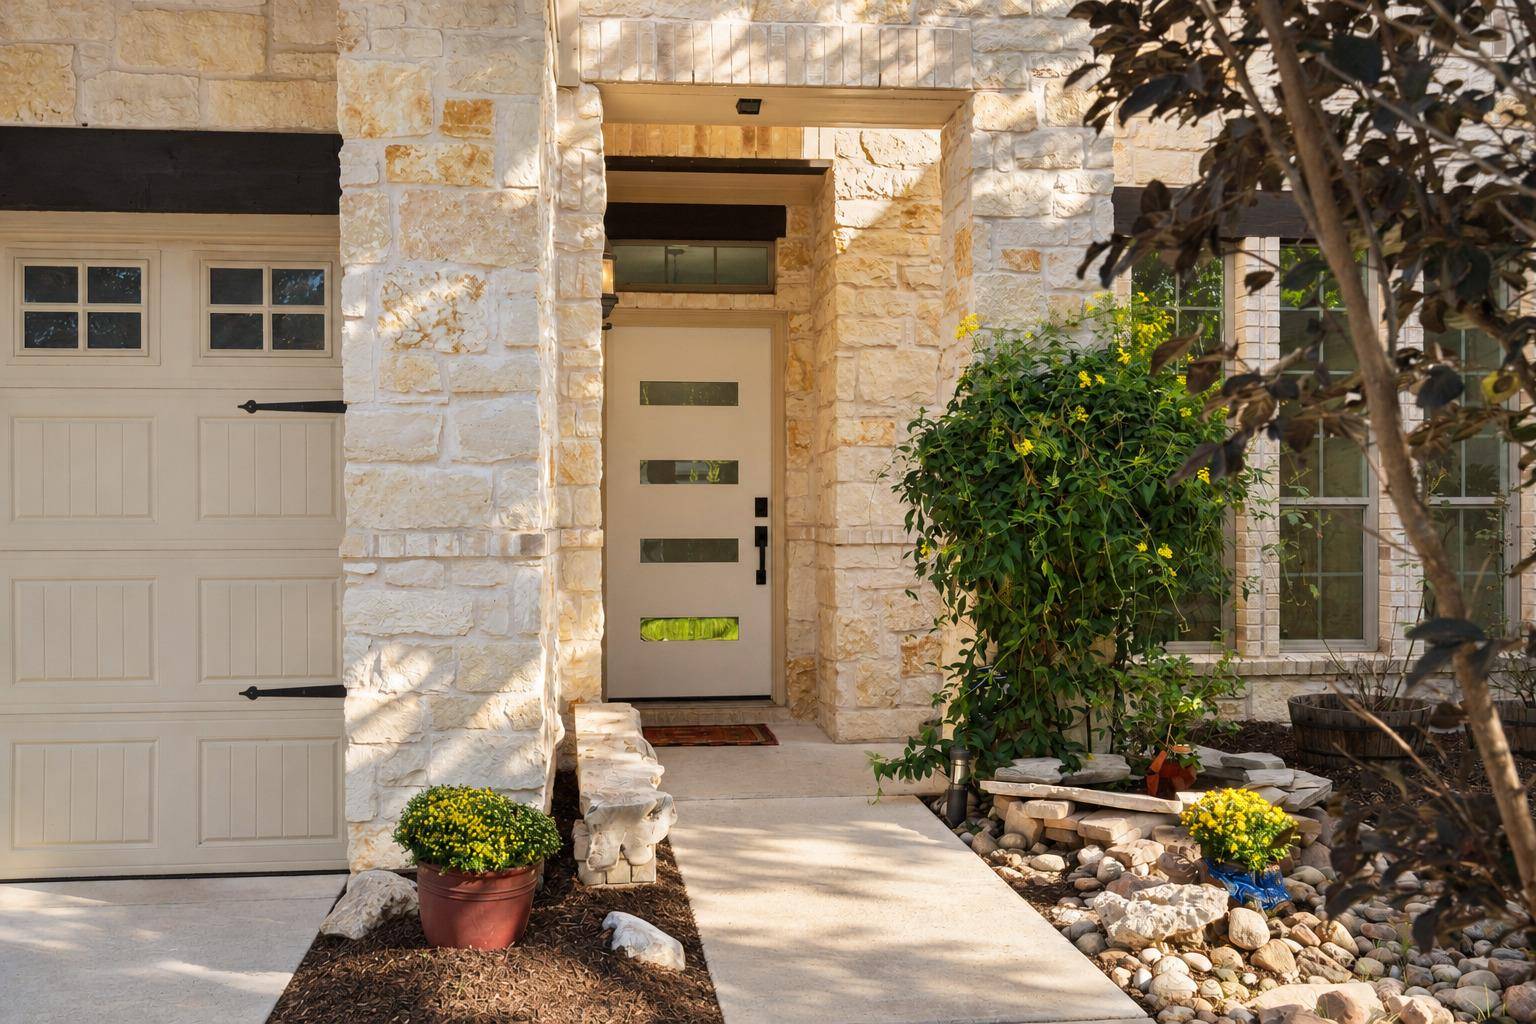
Structure Type Brick Veneer,Stone
New Construction No
Schools
Elementary Schools Great Oaks
Middle Schools Cedar Valley
High Schools Round Rock
School District Round Rock Isd
Others
HOA Fee Include Common Area Maintenance
Special Listing Condition Standard
NEARBY SCHOOL & BUSINESS
GET MORE INFORMATION
Spencer Wheelwright
Broker Associate License ID: 667574
Broker Associate License ID: 667574
- Homes for Sale in Austin
- Homes for Sale in Leander
- Homes for Sale in Liberty Hill
- Homes for Sale in Georgetown
- Homes for Sale in Hutto
- Homes for Sale in Lago Vista
- Homes for Sale in Pflugerville
- Homes for Sale in Round Rock
- Homes for Sale in Westlake
- Homes for Sale in Kyle
- Homes for Sale in Buda
- Homes for Sale in Bee Cave
- Homes for Sale in Driftwood
- Homes for Sale in Jonestown
- Homes for Sale in Lakeway
- Homes for Sale in Cedar Park
- Home for Sale in Stone Canyon
- Homes with a Pool
- Luxury Home Search
- Land for Sale