2633 W 45th ST Austin, TX 78731

New
$485,000
2633 W 45th ST Austin, TX 78731
Save Share
Schedule a Tour
2633 W 45th ST, Austin, TX 78731
See all 19 photos
19 photos
REQUEST A TOUR If you would like to see this home without being there in person, select the "Virtual Tour" option and your agent will contact you to discuss available opportunities.
In-PersonVirtual Tour
Spencer Wheelwright

Spencer Wheelwright

[email protected] +1(512) 944-8553
$485,000
Est. payment /mo
2 Beds
1 Bath
980 SqFt
Save Virtual Tour

UPDATED:

Key Details

Property Type Single Family Home

Sub Type Single Family Residence

Listing Status Active

Purchase Type For Sale

Square Footage 980 sqft

Price per Sqft $494

Subdivision Shoal Village Sec 02

MLS Listing ID 5272908

Bedrooms 2

Full Baths 1

HOA Y/N No

Year Built 1952

Annual Tax Amount $10,496

Tax Year 2026

Lot Size 6,873 Sqft

Acres 0.1578

Lot Dimensions 59x121x59x122

Property Sub-Type Single Family Residence

Source actris

Property Description

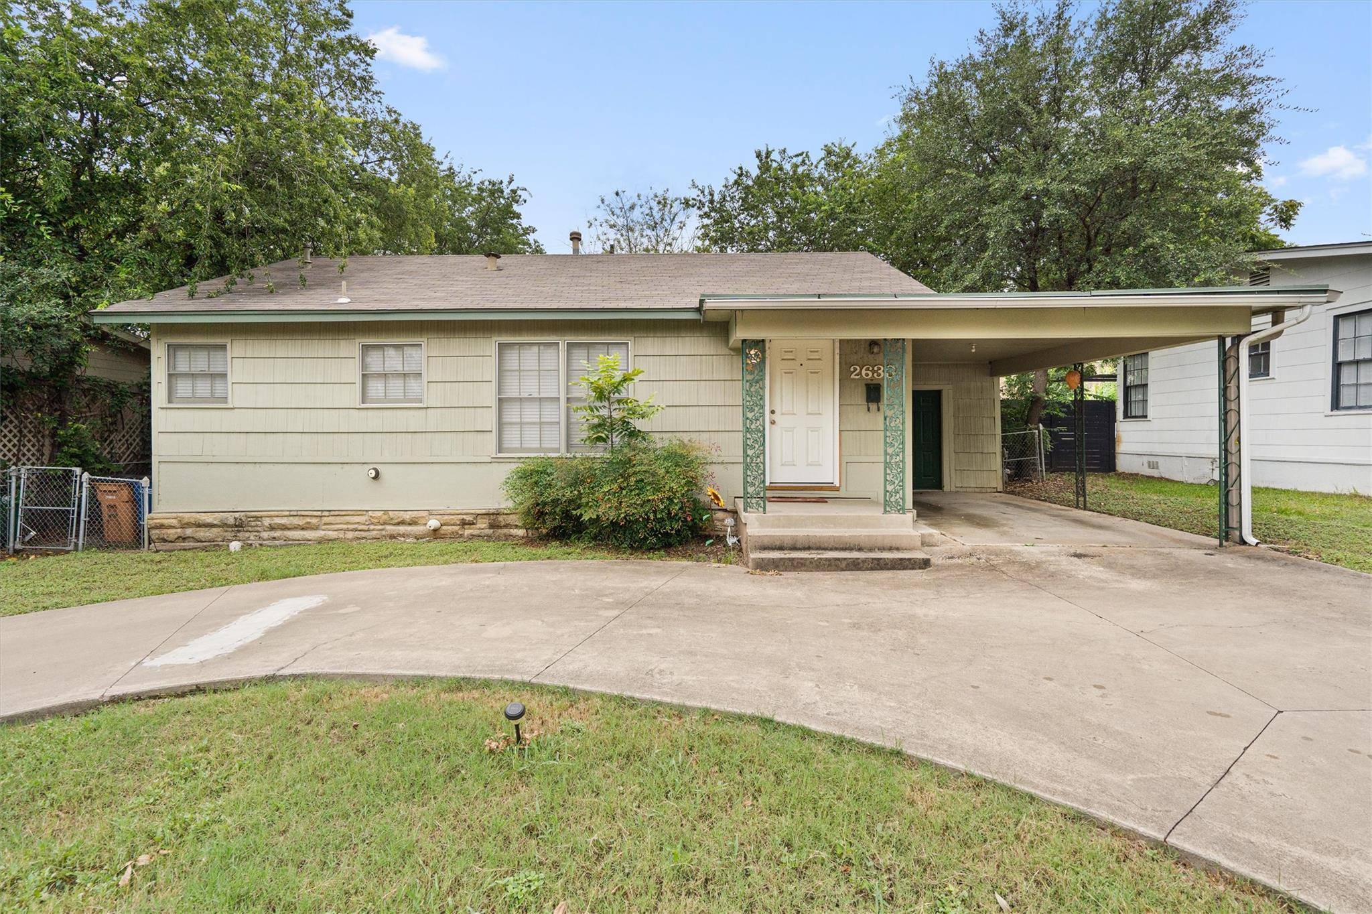
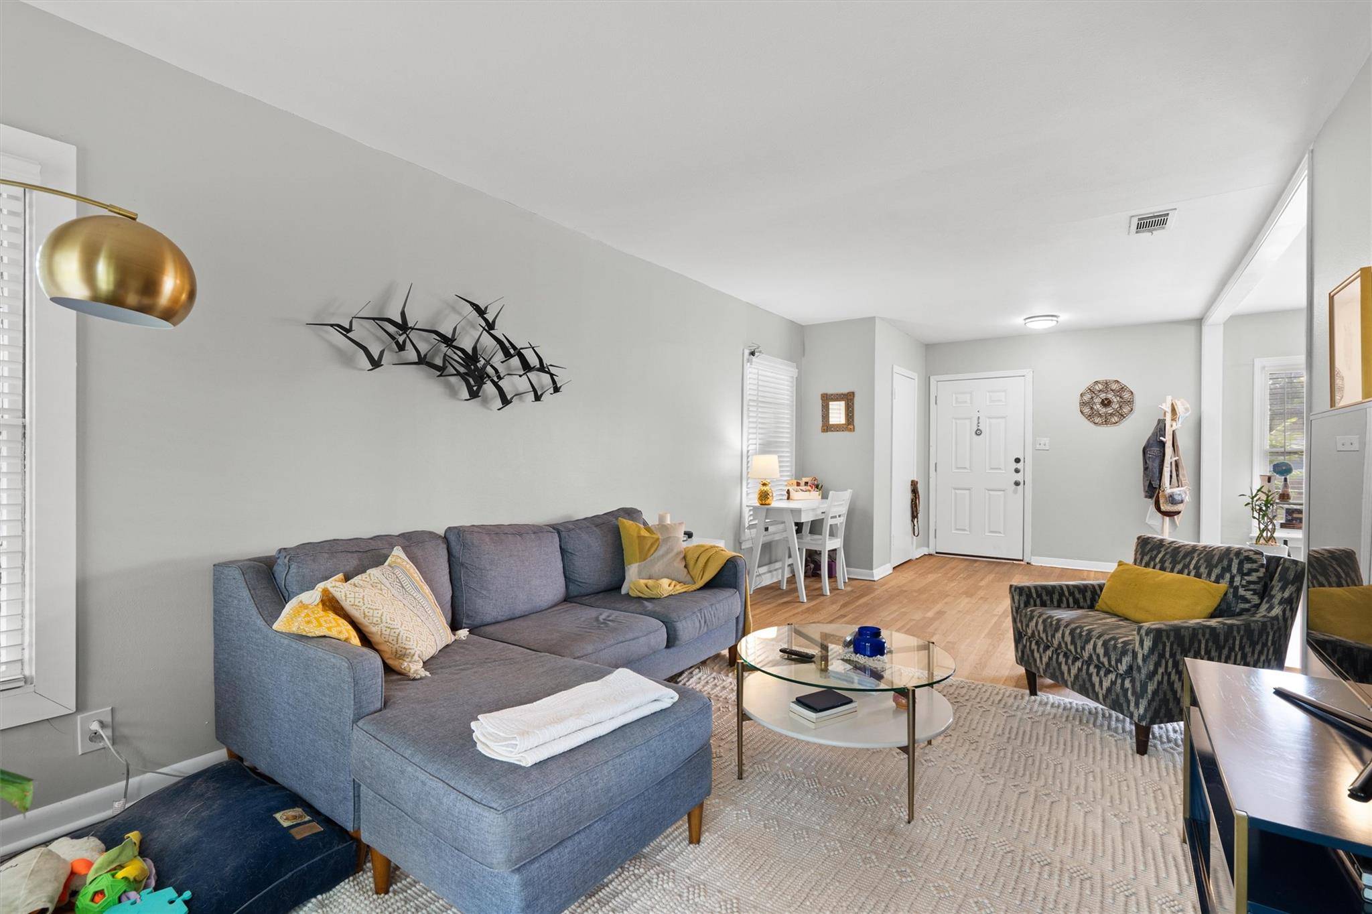
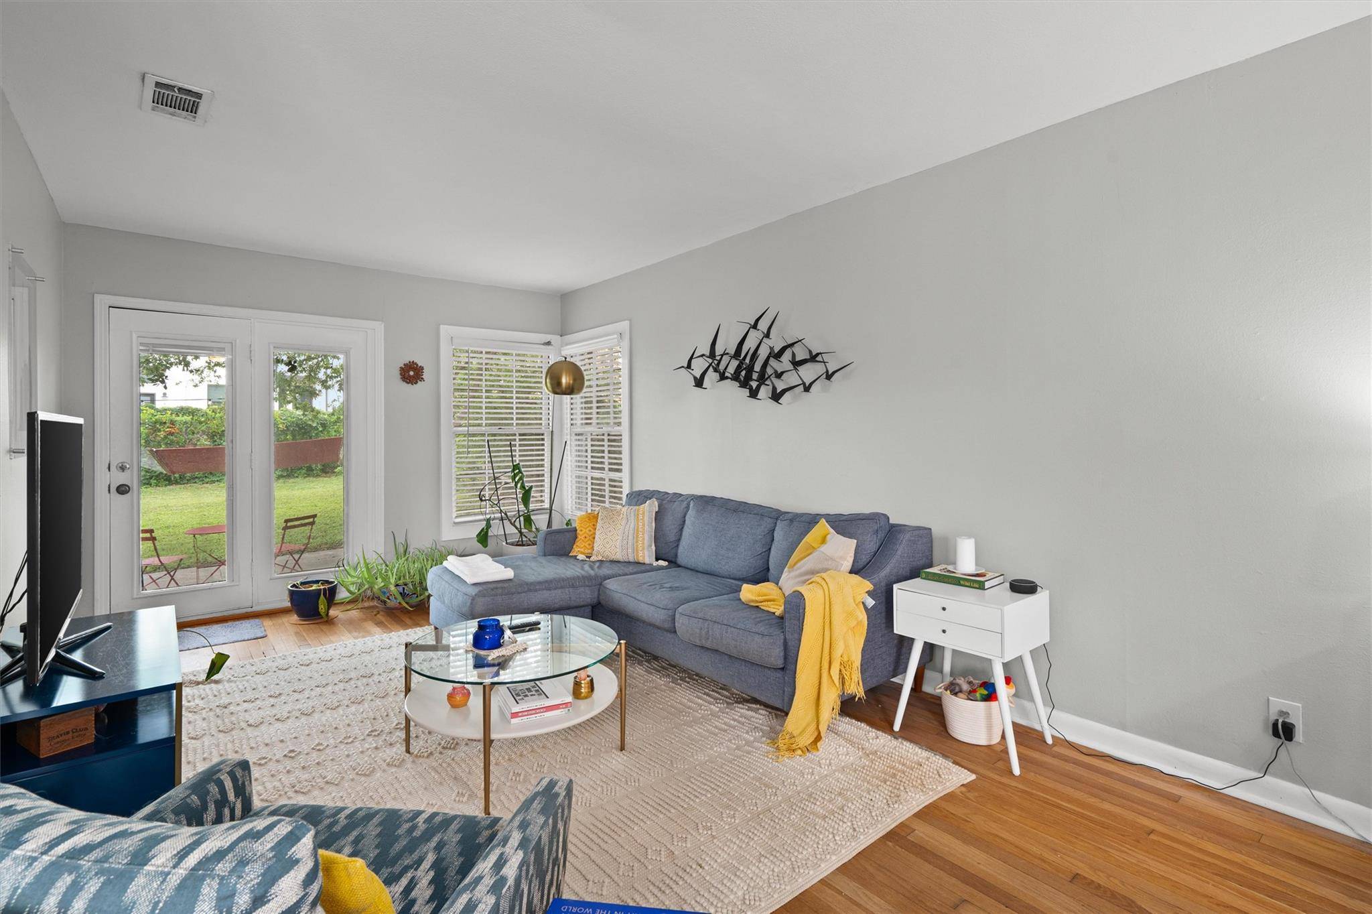
In the heart of Rosedale, one of Austin's most established neighborhoods, this single-story home keeps good food, green space and the rest of the city within easy reach. Walk over to The Grove for dinner, pick up a few things at its neighborhood market, or take a stroll through the park. Ramsey Park and the local spots along Burnet Road add more options nearby, while UT and downtown are only minutes away. Inside, the two-bedroom, one-bath layout feels comfortable and straightforward. Wood floors run through the living and dining areas, and glass doors open from the living room to the backyard. The dining area has its own place between the living room and kitchen, so meals can happen at the table while conversation carries through the house. In the kitchen, plenty of cabinets, gas cooking and a long stretch of counter space handle the practical side of things. A short hall leads to the two bedrooms, giving you the option to use one for guests or a dedicated office. Out back, mature trees shade a generous fenced yard and patio. For someone looking to make a home in Central Austin, the appeal is easy to picture: a yard of your own and a neighborhood that gives you plenty to do close by. For an investor, that same access to The Grove, UT and downtown gives the property a compelling rental story. Whether you live here or lease it out, the draw is the same: Rosedale walkability outside your door and the rest of Austin close behind.
Buyer to verify all info.

Location

State TX

County Travis

Rooms

Main Level Bedrooms 2

Interior

Interior Features Ceiling Fan(s), No Interior Steps, Primary Bedroom on Main, Two Primary Closets

Heating Central, Natural Gas

Cooling Ceiling Fan(s), Central Air

Flooring Tile, Vinyl, Wood

Fireplace No

Appliance Dishwasher, Gas Oven, Free-Standing Gas Range, Stainless Steel Appliance(s)

Exterior

Exterior Feature Gutters Full, Private Yard

Fence Back Yard

Pool None

Community Features Park, Picnic Area, Playground, Pool, Sidewalks, Sport Court(s)/Facility, Tennis Court(s)

Utilities Available Electricity Available, High Speed Internet, Natural Gas Available, Sewer Available, Water Available

Waterfront Description None

View Neighborhood

Roof Type Shingle

Porch Patio, Rear Porch

Total Parking Spaces 3

Private Pool No

Building

Lot Description Back Yard, Front Yard, Near Public Transit, Trees-Medium (20 Ft - 40 Ft)

Faces Northeast

Foundation Pillar/Post/Pier

Sewer Public Sewer

Water Public

Level or Stories One

Structure Type Wood Siding

New Construction No

Schools

Elementary Schools Bryker Woods

Middle Schools O Henry

High Schools Austin

School District Austin Isd

Others

Special Listing Condition Standard

Virtual Tour https://portal.solid-photography.com/2633-W-45th-St


Read Less Info
Listed by Compass RE Texas, LLC

NEARBY SCHOOL & BUSINESS

GET MORE INFORMATION

Spencer Wheelwright

Spencer Wheelwright

+1(512) 944-8553

Broker Associate License ID: 667574

Broker Associate License ID: 667574

Name

Name

Email*

Email

Phone*

Phone

Message

By checking this box, I agree by electronic signature to the Electronic Disclosure Consent Agreement; to receive recurring marketing communication from Spencer Wheelwright, including auto-dialed calls, texts, and artificial/prerecorded voice messages (message frequency varies; data rates may apply; reply "STOP" to opt-out of texts or "HELP" for assistance); and to the Terms of Service and Privacy Policy of this website. Consent not required to make a purchase. I understand that I can call to obtain direct assistance.

Thanks! I'll get back to you shortly.
Quick Search
  • Homes for Sale in Austin
  • Homes for Sale in Leander
  • Homes for Sale in Liberty Hill
  • Homes for Sale in Georgetown
  • Homes for Sale in Hutto
  • Homes for Sale in Lago Vista
  • Homes for Sale in Pflugerville
  • Homes for Sale in Round Rock
  • Homes for Sale in Westlake
  • Homes for Sale in Kyle
  • Homes for Sale in Buda
  • Homes for Sale in Bee Cave
  • Homes for Sale in Driftwood
  • Homes for Sale in Jonestown
  • Homes for Sale in Lakeway
  • Homes for Sale in Cedar Park
  • Home for Sale in Stone Canyon
  • Homes with a Pool
  • Luxury Home Search
  • Land for Sale
VIEW MORE
IDX information is provided exclusively for consumers’ personal, non-commercial use and that it may not be used for any purpose other than to identify prospective properties consumers may be interested in purchasing. Information deemed reliable but not guaranteed to be accurate. Listing information updated daily.

SITE MAP

      BUY
      SELL
      HOME EVALUATION
      Neighborhoods
      1. Explore
      2. Stone Canyon
      About
      Contact

Pure Realty

Spencer Wheelwright License ID: 667574

+1(512) 944-8553 [email protected]

305 Denali Pass Suite C, Park, TX 78613

Get My App

Spencer Wheelwright's Texas Real Estate Commission Information About Brokerage Services

Spencer Wheelwright's Texas Real Estate Commission Consumer Protection

Powered by Lofty Inc. Copyright 2026. All Rights Reserved.

Terms of Service & Privacy Policy | Cookie Policy | Cookie Preferences | Property Listings | Sitemap | Accessibility