
UPDATED:
Key Details
Property Type Single Family Home
Sub Type Single Family Residence
Listing Status Active
Purchase Type For Sale
Square Footage 4,259 sqft
Price per Sqft $669
Subdivision The Trails Of Lake Lbj
MLS Listing ID 9694015
Bedrooms 4
Full Baths 4
Half Baths 1
HOA Fees $2,396/ann
HOA Y/N Yes
Year Built 2026
Tax Year 2026
Lot Size 0.850 Acres
Acres 0.85
Property Sub-Type Single Family Residence
Source actris
Property Description
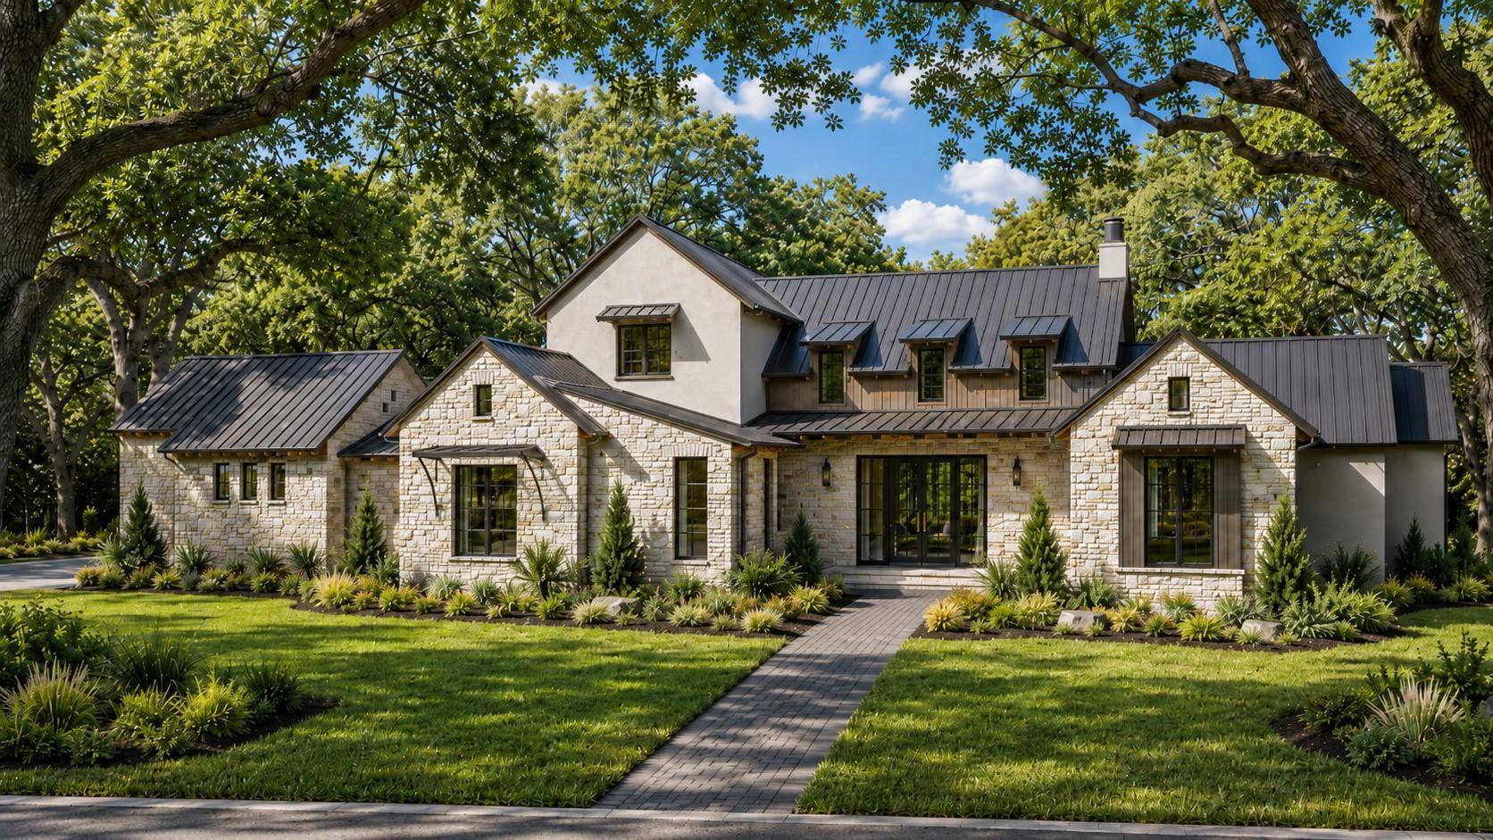
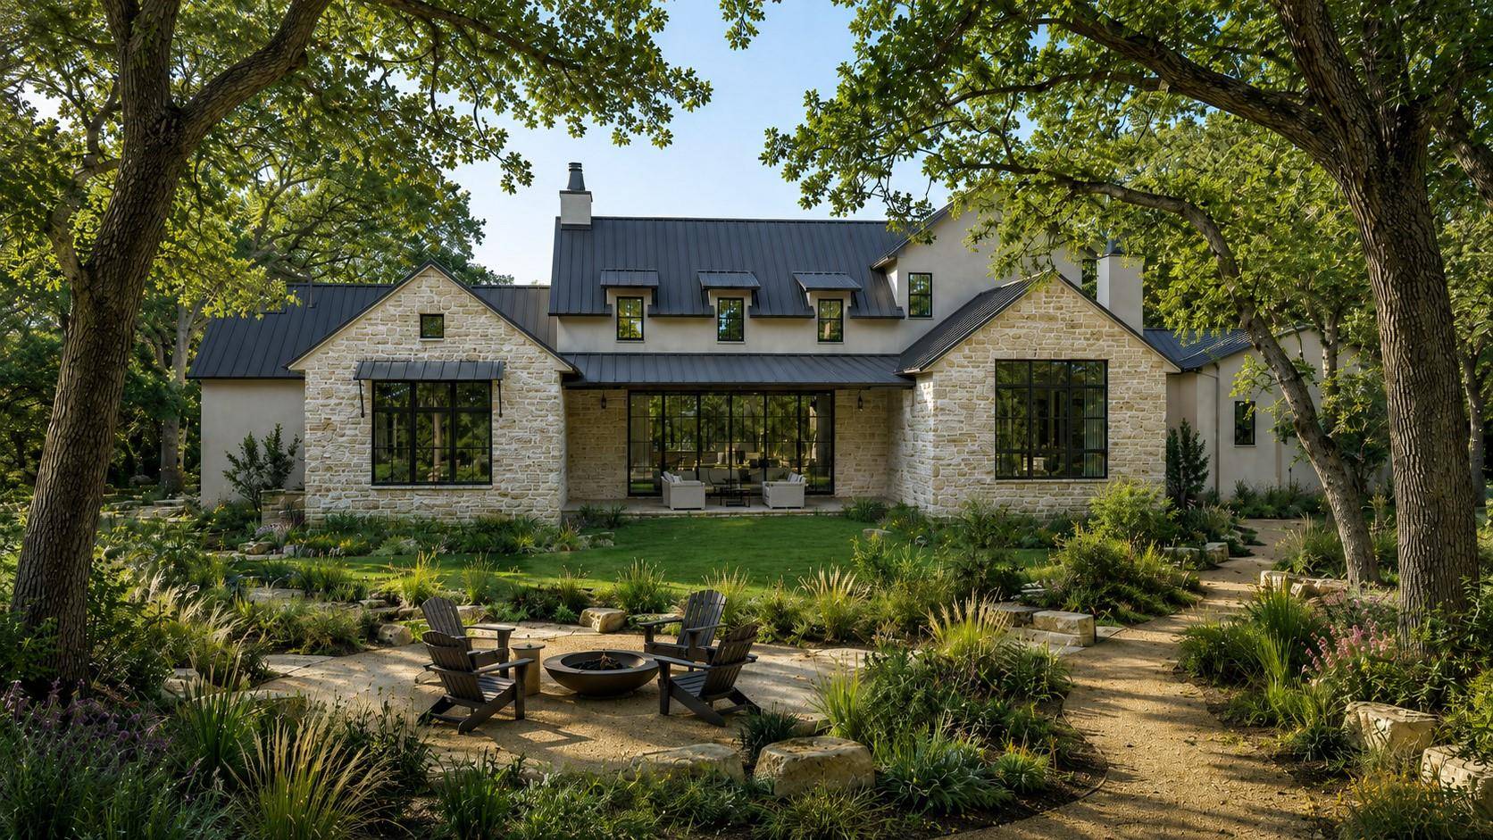
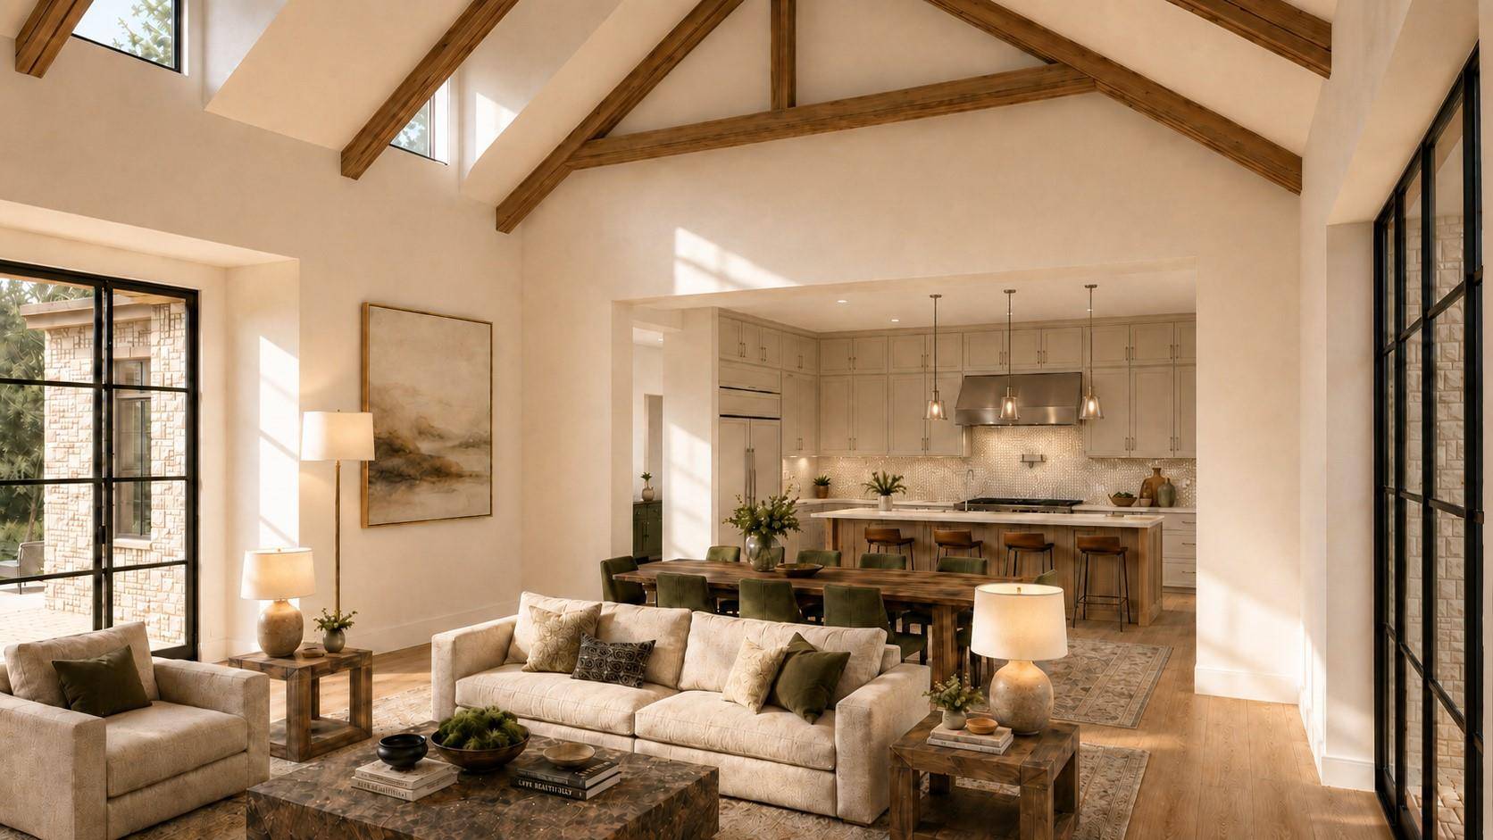
The predominantly single-level residence offers 4,259 square feet of conditioned living area with 4 bedrooms, 4 full baths, 1 half bath, dedicated study, separate den, and a 3-car garage. A vaulted great room anchors the main living spaces and opens to a generous covered rear porch overlooking the pool, spa, and wooded backyard. The kitchen centers around a large island with extensive cabinetry and adjoining pantry, while masonry fireplaces in both the great room and den add warmth and architectural character.
Privately positioned on the main level, the primary suite includes a spacious bedroom, marble-finished bath with freestanding tub and separate shower, and a large walk-in closet. Two additional en-suite bedrooms are also located on the main level, while a private fourth bedroom and bath upstairs create a separate guest retreat.
Exterior materials combine chopped stone, stucco, architectural wood accents, steel windows and doors, and a metal roof for a refined Hill Country character. Inside, European oak flooring, natural stone, polished nickel fixtures, and a restrained neutral palette carry throughout the home.
Location
State TX
County Llano
Rooms
Main Level Bedrooms 3
Interior
Interior Features Ceiling Fan(s), Beamed Ceilings, Ceiling-High, Ceiling-Vaulted, Quartz Counters, Stone Counters, Double Vanity, Kitchen Island, Multiple Living Areas, Soaking Tub, Study/Home Office, Walk-In Closet(s)
Heating Fireplace(s), Propane, Zoned
Cooling Ceiling Fan(s), Central Air, Electric, Humidity Control
Flooring Marble, No Carpet, Stone, Wood
Fireplaces Number 2
Fireplaces Type Den, Gas Starter, Great Room, Masonry, Propane, Stone, Wood Burning
Fireplace No
Appliance Dishwasher, Disposal, ENERGY STAR Qualified Appliances, Exhaust Fan, Instant Hot Water, Free-Standing Gas Range, RNGHD, Refrigerator, Vented Exhaust Fan, Water Heater
Exterior
Exterior Feature Gutters Full, Private Yard
Garage Spaces 3.0
Fence None
Pool None
Community Features BBQ Pit/Grill, Clubhouse, Gated, Lake, Park, Picnic Area, Playground, Pool, Trail(s)
Utilities Available Electricity Connected, Propane, Sewer Connected, Underground Utilities, Water Connected
Waterfront Description See Remarks
View Creek/Stream, Park/Greenbelt, Trees/Woods
Roof Type Metal
Porch Covered, Front Porch, Rear Porch
Total Parking Spaces 2
Private Pool No
Building
Lot Description Greenbelt, Back Yard, Close to Clubhouse, Front Yard, Gentle Sloping, Landscaped, Sprinkler - Automatic, Trees-Heavy, Trees-Large (Over 40 Ft)
Faces East
Foundation Slab
Sewer Public Sewer
Water Public
Level or Stories Two
Structure Type Frame,Masonry – All Sides,Stone,Stone Veneer,Stucco
New Construction No
Schools
Elementary Schools Packsaddle
Middle Schools Llano
High Schools Llano
School District Llano Isd
Others
HOA Fee Include Common Area Maintenance
Special Listing Condition Standard
NEARBY SCHOOL & BUSINESS
GET MORE INFORMATION
Spencer Wheelwright
Broker Associate License ID: 667574
Broker Associate License ID: 667574
- Homes for Sale in Austin
- Homes for Sale in Leander
- Homes for Sale in Liberty Hill
- Homes for Sale in Georgetown
- Homes for Sale in Hutto
- Homes for Sale in Lago Vista
- Homes for Sale in Pflugerville
- Homes for Sale in Round Rock
- Homes for Sale in Westlake
- Homes for Sale in Kyle
- Homes for Sale in Buda
- Homes for Sale in Bee Cave
- Homes for Sale in Driftwood
- Homes for Sale in Jonestown
- Homes for Sale in Lakeway
- Homes for Sale in Cedar Park
- Home for Sale in Stone Canyon
- Homes with a Pool
- Luxury Home Search
- Land for Sale