
UPDATED:
Key Details
Property Type Single Family Home
Sub Type Single Family Residence
Listing Status Active
Purchase Type For Sale
Square Footage 2,969 sqft
Price per Sqft $336
Subdivision Thousand Oaks Sub
MLS Listing ID 4044318
Bedrooms 5
Full Baths 3
HOA Fees $50/mo
HOA Y/N Yes
Year Built 2023
Annual Tax Amount $16,403
Tax Year 2026
Lot Size 0.360 Acres
Acres 0.36
Property Sub-Type Single Family Residence
Source actris
Property Description
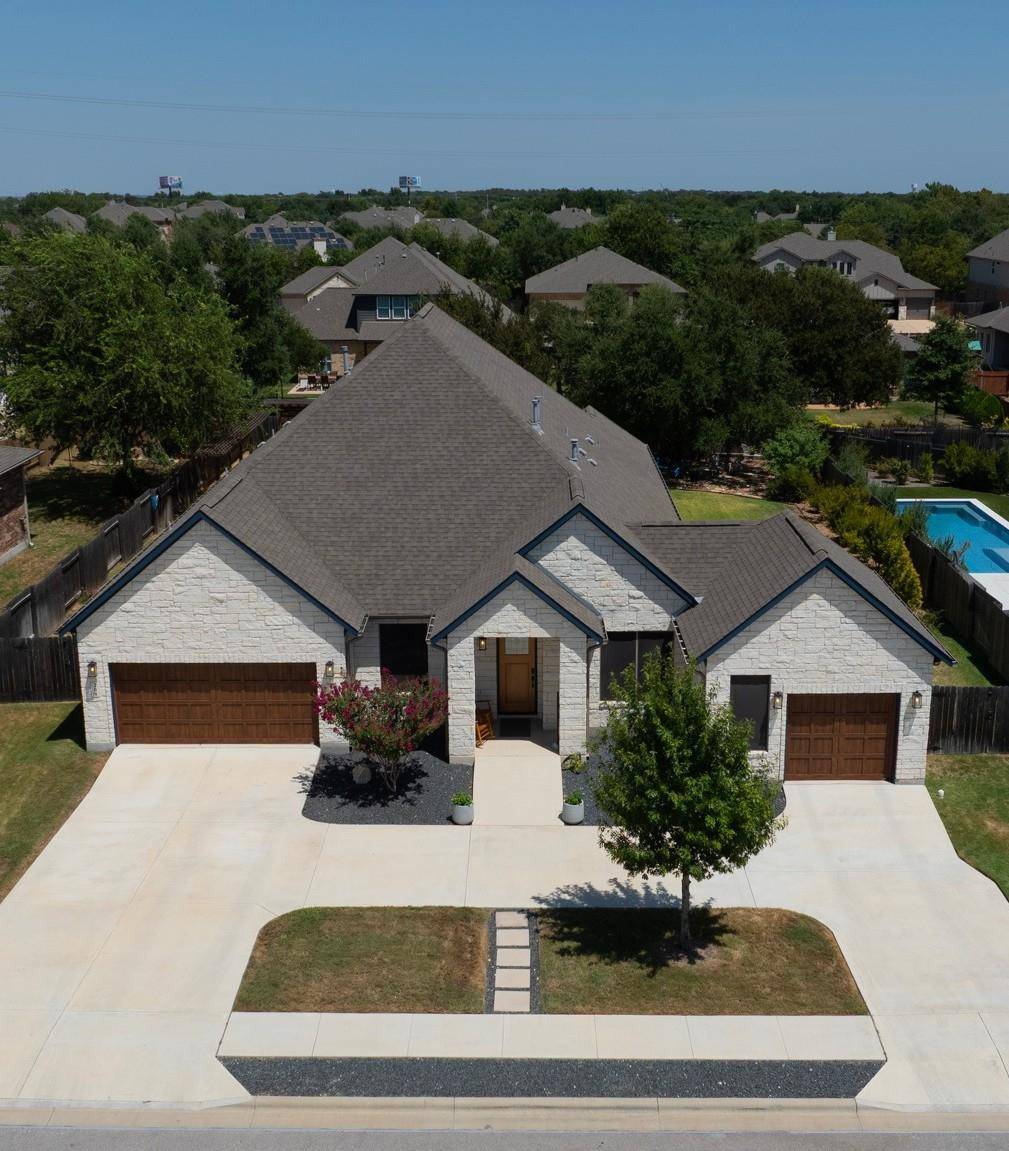
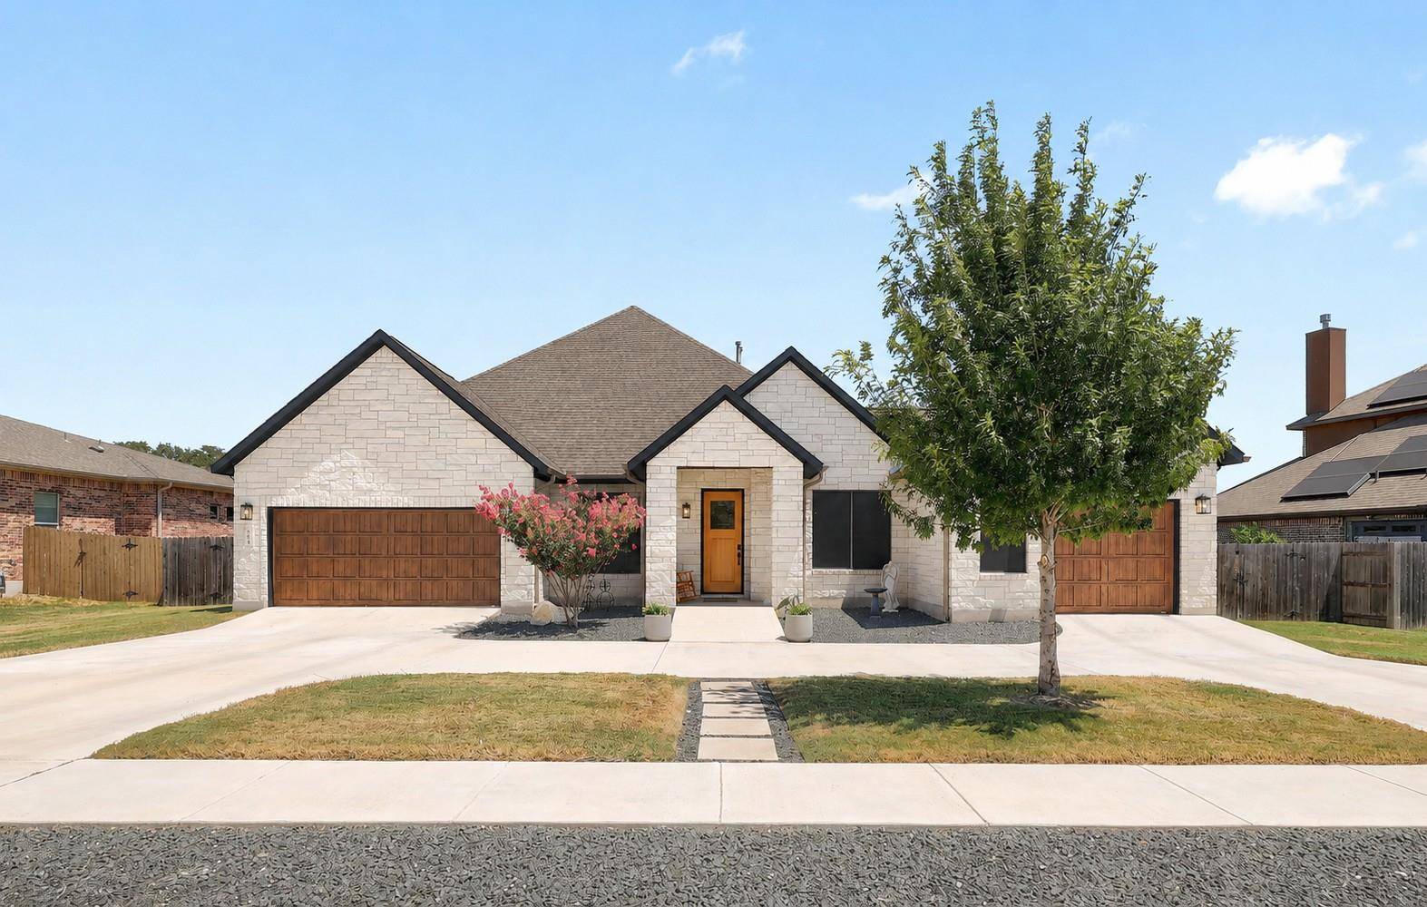
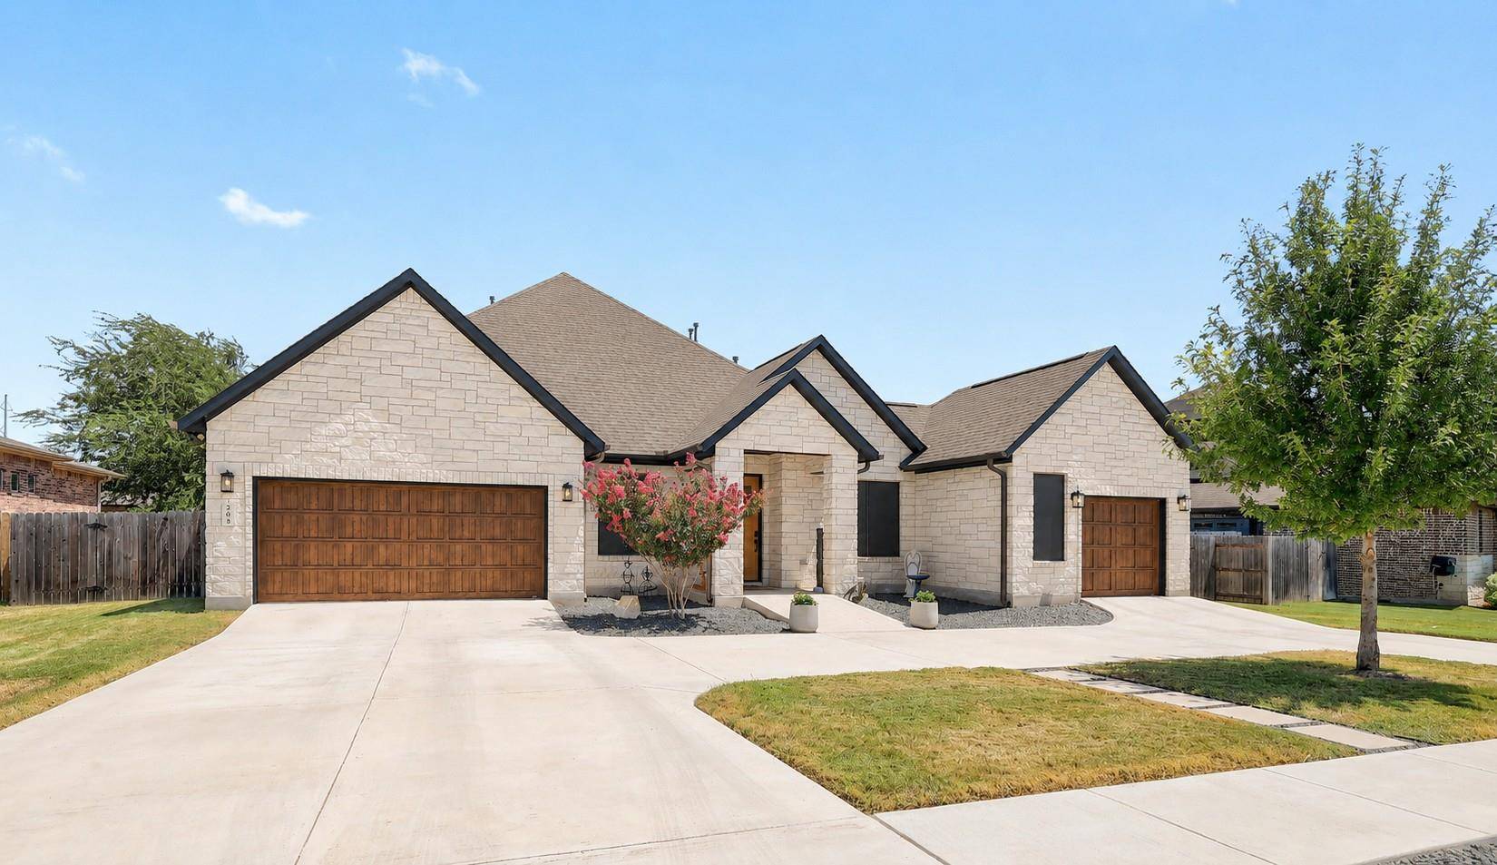
A circular driveway and unique split-garage design set the home apart, with a 2-car garage on one side and an oversized single garage on the other, providing excellent parking, storage and flexibility.
Quality craftsmanship is evident throughout, including custom walnut and maple cabinetry, custom-made 8-ft. solid maple interior doors and maple hardwood flooring. Walls feature a high-end smooth, flat finish in a clean white palette. Blown-in insulation, including the garage walls, solar screens, two HVAC systems and a whole-home dehumidifier add to the home's thoughtful construction and comfort.
The spacious primary suite offers separate his-and-hers closets, while three additional bedrooms feature large walk-in closets. A floored attic provides even more storage. The fifth bedroom is currently configured as a working pantry with an additional sink, refrigerator and extensive storage, plus an exterior door providing convenient access to the large side yard.
Outside, enjoy a swimming pool, spacious patio and yard, 12' x 16' storage shed and pergola structures offering additional privacy.
Walk approximately 15 minutes to the new Cedar Park Public Library and Bell District, with Costco, H-E-B, Walmart and an abundance of shopping, dining and everyday conveniences just minutes away. A distinctive home offering space, craftsmanship, storage and a location that's hard to duplicate. Owner/Agent
Location
State TX
County Williamson
Rooms
Main Level Bedrooms 5
Interior
Interior Features See Remarks
Heating Natural Gas
Cooling Central Air
Flooring Tile, Wood
Fireplace No
Appliance Convection Oven, Dishwasher, Disposal, Gas Range, Microwave, Refrigerator, Water Heater
Exterior
Exterior Feature See Remarks
Garage Spaces 3.0
Fence Privacy
Pool In Ground
Community Features See Remarks
Utilities Available Electricity Connected, High Speed Internet, Natural Gas Connected, Sewer Connected, Water Connected
Waterfront Description None
View Pool
Roof Type Shingle
Porch Arbor, Patio, Rear Porch, Side Porch
Total Parking Spaces 6
Private Pool Yes
Building
Lot Description Back Yard, Level, Sprinkler - Automatic, Trees-Large (Over 40 Ft), Trees-Moderate
Faces Southwest
Foundation Slab
Sewer Public Sewer
Water Public
Level or Stories One
Structure Type Brick,HardiPlank Type,Blown-In Insulation,Stone
New Construction No
Schools
Elementary Schools Westside
Middle Schools Cedar Park
High Schools Cedar Park
School District Leander Isd
Others
Special Listing Condition Standard
Virtual Tour https://208escarpmentway.mls.tours/
NEARBY SCHOOL & BUSINESS
GET MORE INFORMATION
Spencer Wheelwright
Broker Associate License ID: 667574
Broker Associate License ID: 667574
- Homes for Sale in Austin
- Homes for Sale in Leander
- Homes for Sale in Liberty Hill
- Homes for Sale in Georgetown
- Homes for Sale in Hutto
- Homes for Sale in Lago Vista
- Homes for Sale in Pflugerville
- Homes for Sale in Round Rock
- Homes for Sale in Westlake
- Homes for Sale in Kyle
- Homes for Sale in Buda
- Homes for Sale in Bee Cave
- Homes for Sale in Driftwood
- Homes for Sale in Jonestown
- Homes for Sale in Lakeway
- Homes for Sale in Cedar Park
- Home for Sale in Stone Canyon
- Homes with a Pool
- Luxury Home Search
- Land for Sale