
UPDATED:
Key Details
Property Type Single Family Home
Sub Type Ranch
Listing Status Active
Purchase Type For Sale
Square Footage 2,567 sqft
Price per Sqft $387
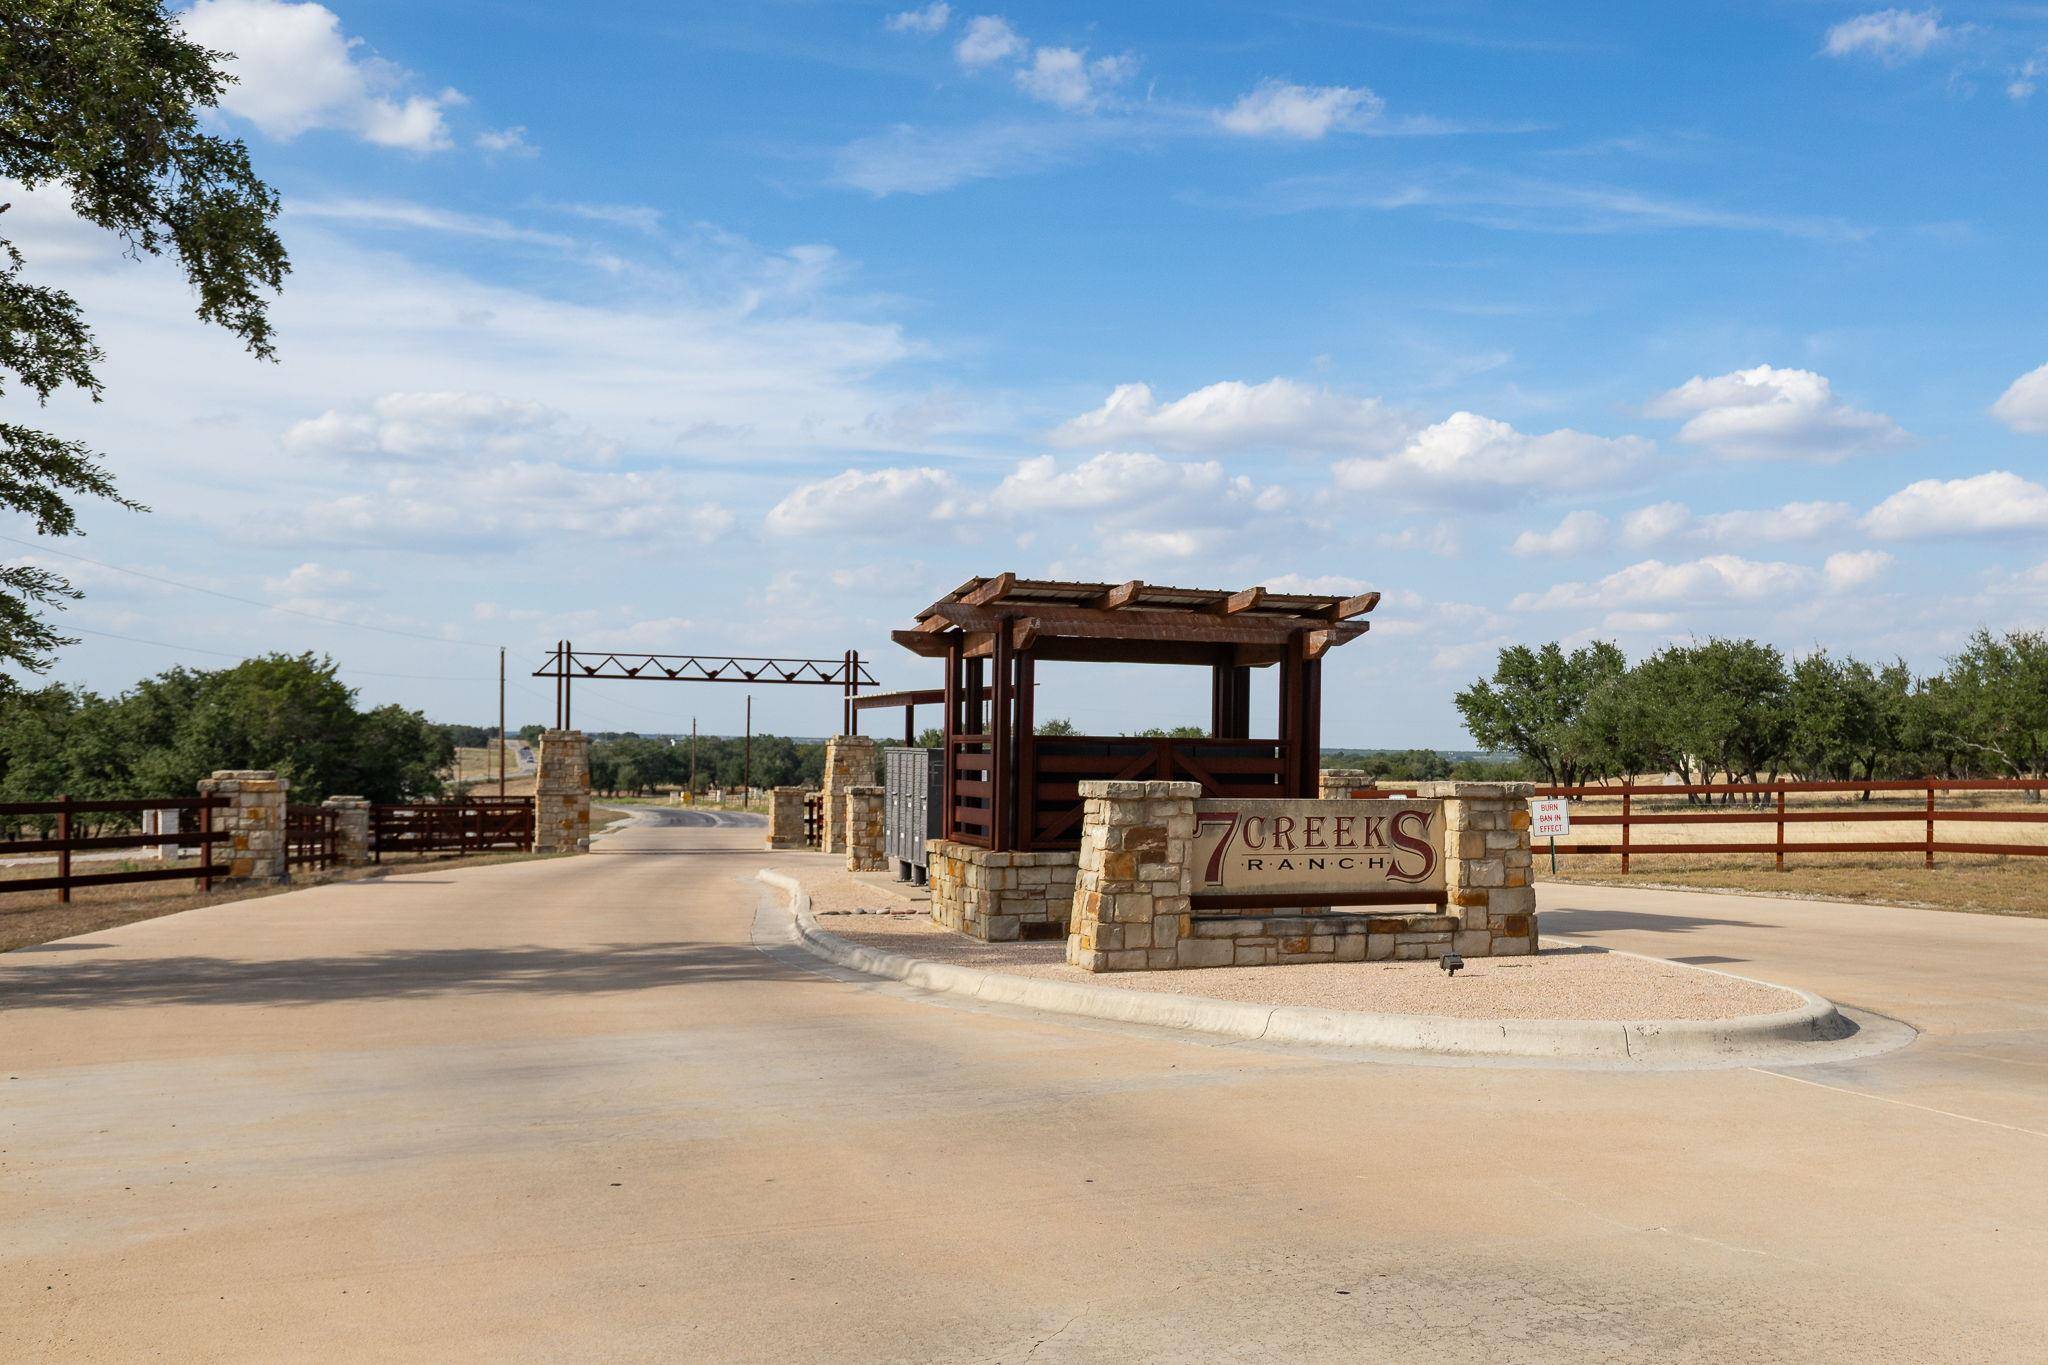
Subdivision 7 Creeks Ranch
MLS Listing ID 9477826
Bedrooms 3
Full Baths 2
Half Baths 1
HOA Fees $525/ann
HOA Y/N Yes
Year Built 2020
Annual Tax Amount $7,545
Tax Year 2025
Lot Size 18.630 Acres
Acres 18.63
Lot Dimensions 926x1113x1006x667
Property Sub-Type Ranch
Source actris
Property Description
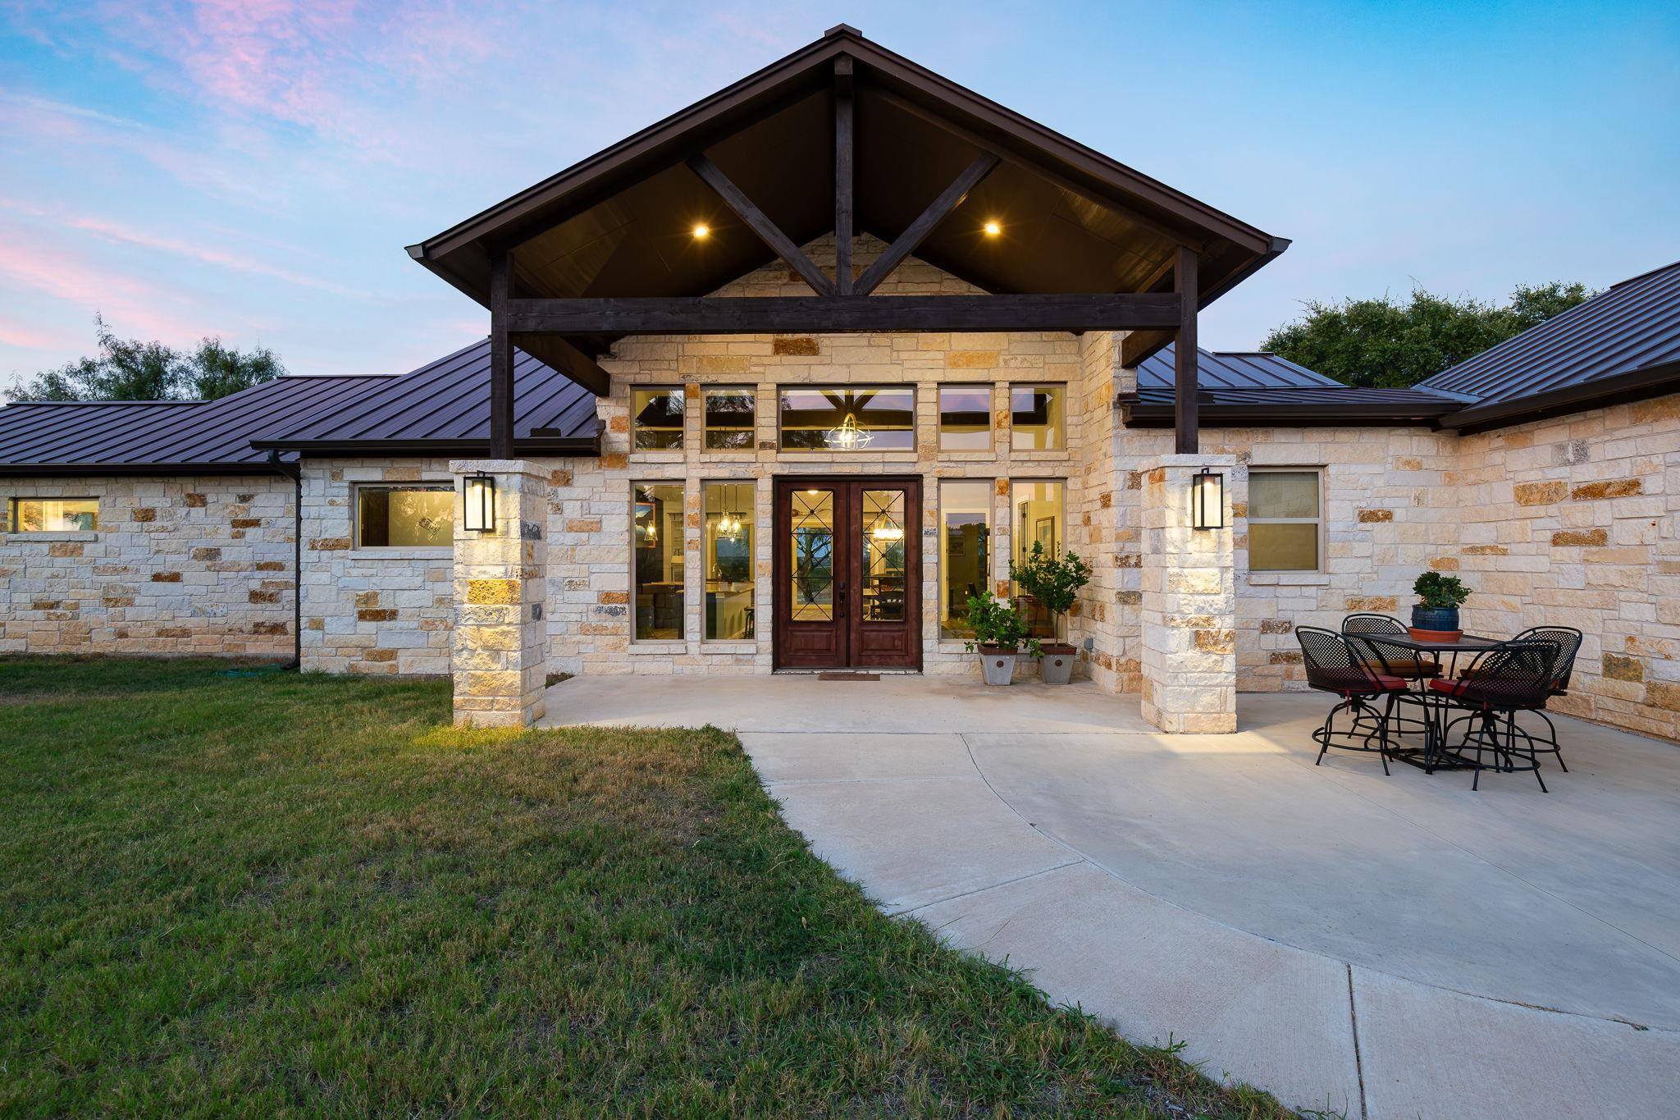
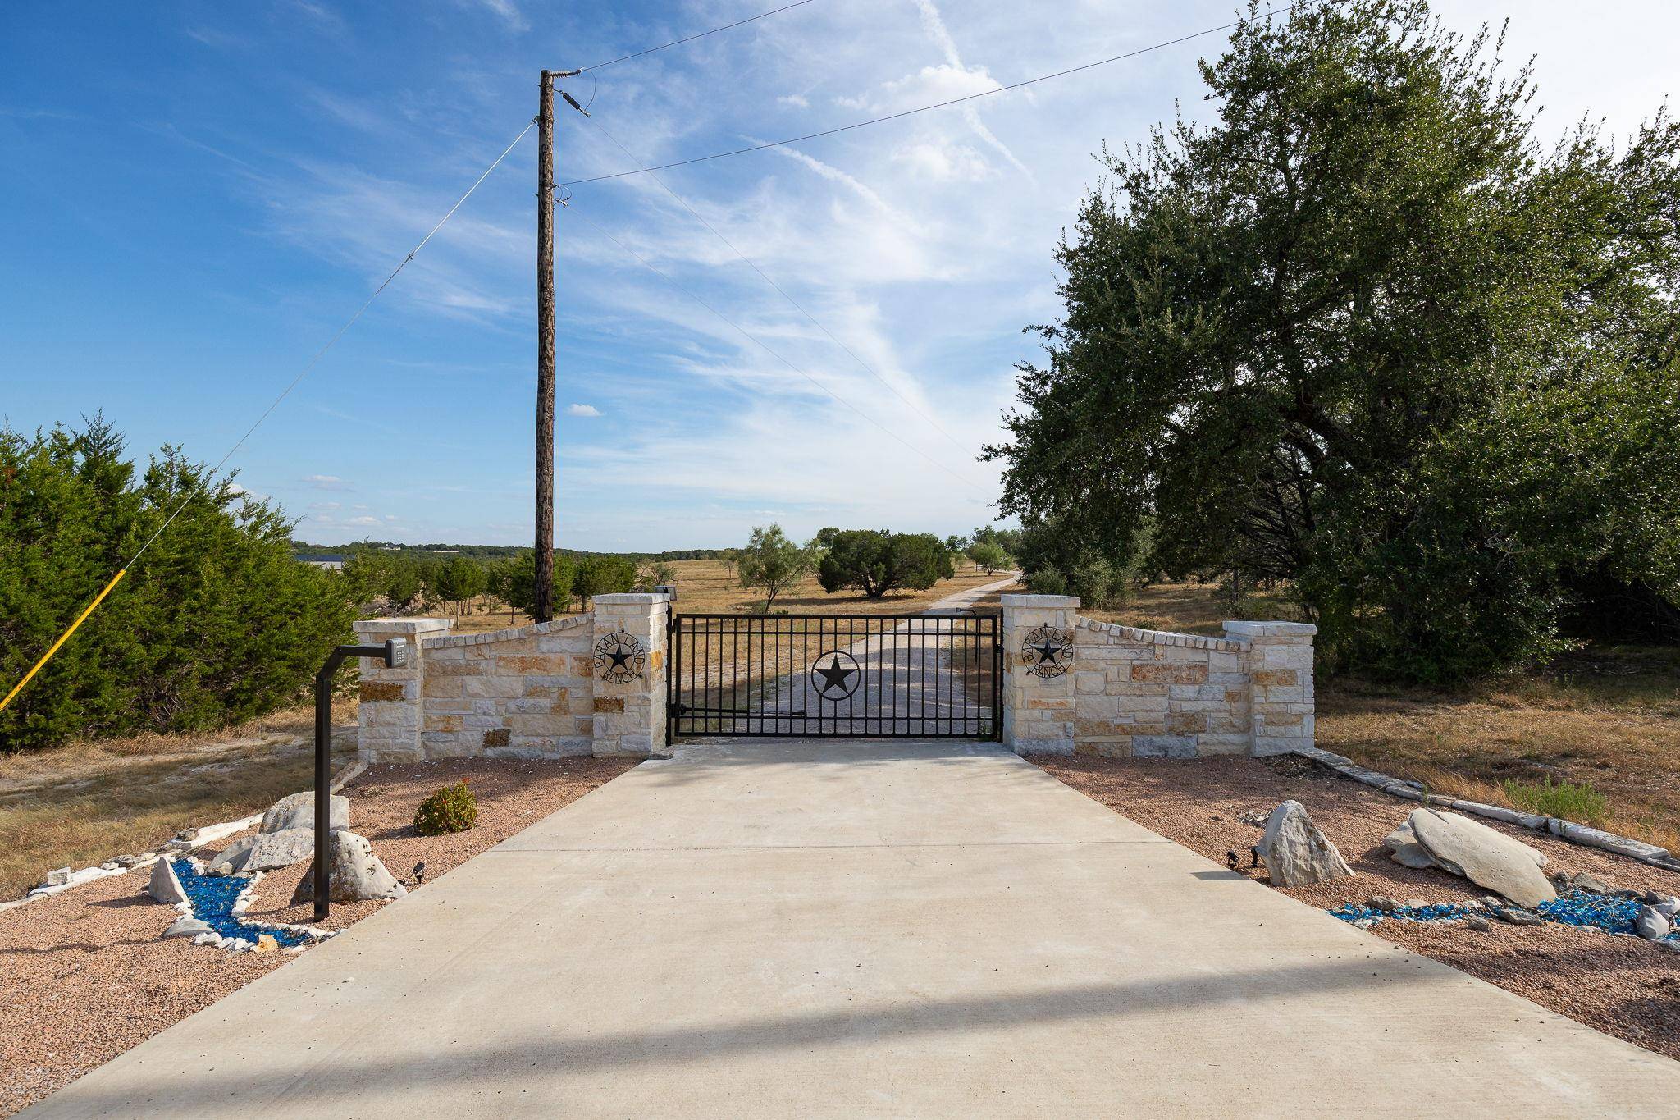
At the center of the acreage sits a stunning, 2020-built 2,567SF, 3 bedroom, 2.5 bath, 3-car garage, custom stone ranch. The open-concept design features an oversized granite island, custom cabinetry, a wood-burning fireplace and a dramatic sliding glass wall that opens completely to the Texas breeze. The layout is expansive with an open floor plan that seamlessly connects the living room, the kitchen and a HUGE dining area. Located near the Highland Lakes, wineries, and golf all while being a convenient 1-hour drive to Austin. Don't just buy a home—design your future.
Location
State TX
County Burnet
Rooms
Main Level Bedrooms 3
Interior
Interior Features Breakfast Bar, Built-in Features, Ceiling Fan(s), Ceiling-High, Double Vanity, Primary Bedroom on Main, Walk-In Closet(s)
Heating Central, Fireplace(s), Propane
Cooling Ceiling Fan(s), Central Air, Zoned
Flooring Tile
Fireplaces Number 1
Fireplaces Type Living Room
Fireplace No
Appliance Microwave, Range, Water Softener
Exterior
Exterior Feature Private Entrance
Garage Spaces 3.0
Fence Fenced, Partial, Stone, Wood, Wrought Iron
Pool None
Community Features See Remarks
Utilities Available Above Ground, Electricity Connected, Propane, Sewer Connected, Water Connected
Waterfront Description None
View Hill Country, Panoramic, Pasture, Pond, Rural, Water
Roof Type Metal
Porch Covered, Front Porch, Rear Porch
Total Parking Spaces 3
Building
Lot Description Back Yard, Cleared, Front Yard, Gentle Sloping, Native Plants, Private Maintained Road, Sloped Down, Trees-Medium (20 Ft - 40 Ft), Trees-Moderate, Views
Faces West
Foundation Slab
Sewer Septic Tank
Water Well
Level or Stories One
Structure Type Stone
New Construction No
Schools
Elementary Schools Burnet
Middle Schools Burnet (Burnet Isd)
High Schools Burnet
School District Burnetconsisd
Others
HOA Fee Include See Remarks
Special Listing Condition Standard
Virtual Tour https://martich-productions.aryeo.com/sites/113-jayhawk-ct-burnet-tx-78611-29240337/branded
NEARBY SCHOOL & BUSINESS
GET MORE INFORMATION
Spencer Wheelwright
Broker Associate License ID: 667574
Broker Associate License ID: 667574
- Homes for Sale in Austin
- Homes for Sale in Leander
- Homes for Sale in Liberty Hill
- Homes for Sale in Georgetown
- Homes for Sale in Hutto
- Homes for Sale in Lago Vista
- Homes for Sale in Pflugerville
- Homes for Sale in Round Rock
- Homes for Sale in Westlake
- Homes for Sale in Kyle
- Homes for Sale in Buda
- Homes for Sale in Bee Cave
- Homes for Sale in Driftwood
- Homes for Sale in Jonestown
- Homes for Sale in Lakeway
- Homes for Sale in Cedar Park
- Home for Sale in Stone Canyon
- Homes with a Pool
- Luxury Home Search
- Land for Sale