
Open House
Sun Oct 04, 1:00pm - 3:00pm
UPDATED:
Key Details
Property Type Condo
Sub Type Condominium
Listing Status Active
Purchase Type For Sale
Square Footage 1,136 sqft
Price per Sqft $198
Subdivision Navarro Crossing
MLS Listing ID 9237208
Style Single level Floor Plan
Bedrooms 3
Full Baths 2
HOA Fees $285/mo
HOA Y/N Yes
Year Built 2016
Annual Tax Amount $4,708
Tax Year 2026
Lot Size 4,743 Sqft
Acres 0.1089
Property Sub-Type Condominium
Source actris
Property Description
The kitchen includes custom cabinetry, granite countertops, stainless steel appliances, generous prep space, and a breakfast bar overlooking the main living area. Luxury vinyl flooring runs through the main spaces, while the primary suite offers a private retreat with tray ceiling detail and a spacious ensuite bath. The refrigerator, washer, and dryer are included for added convenience.
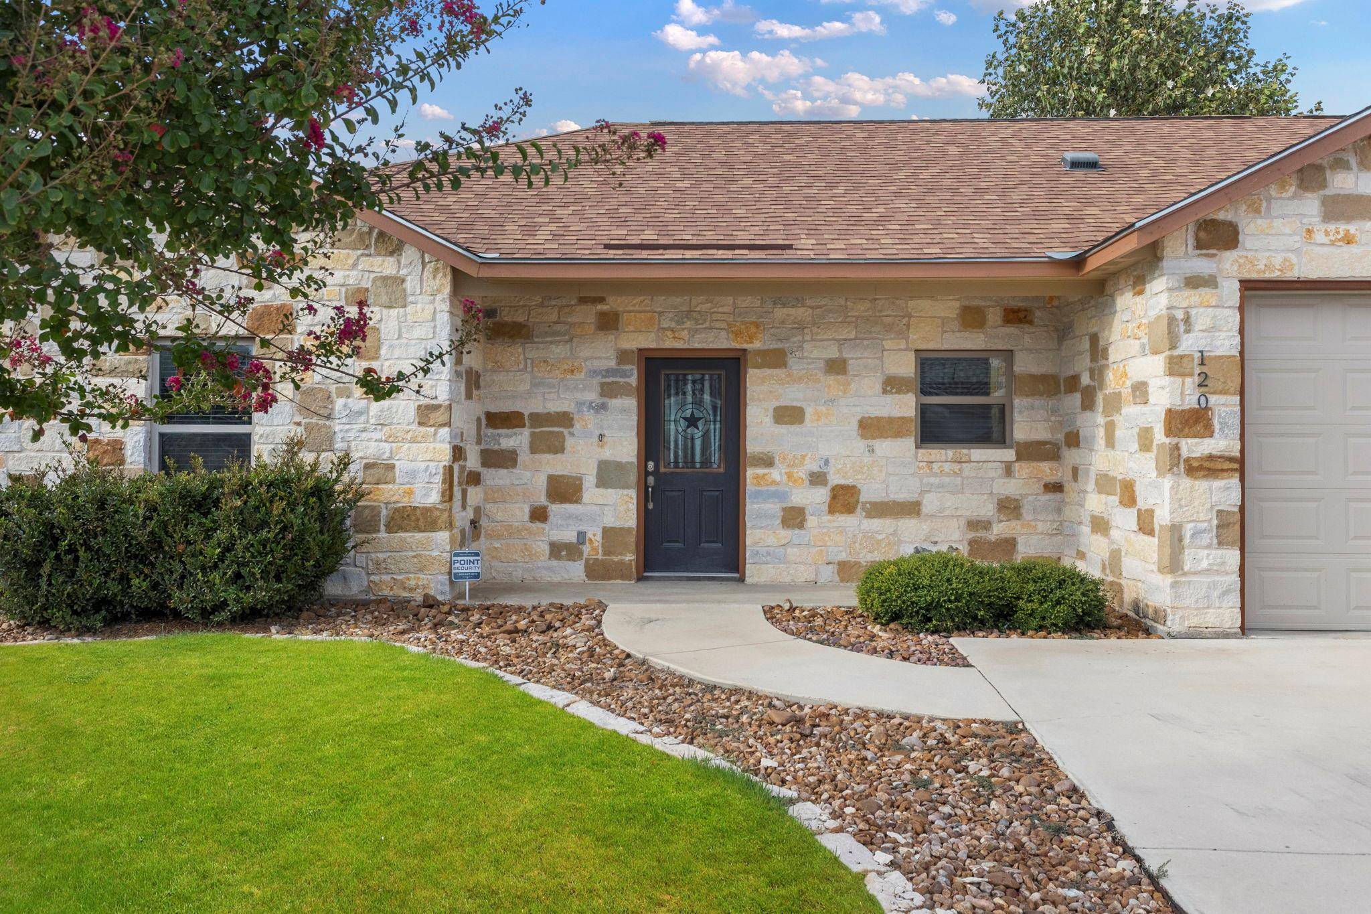
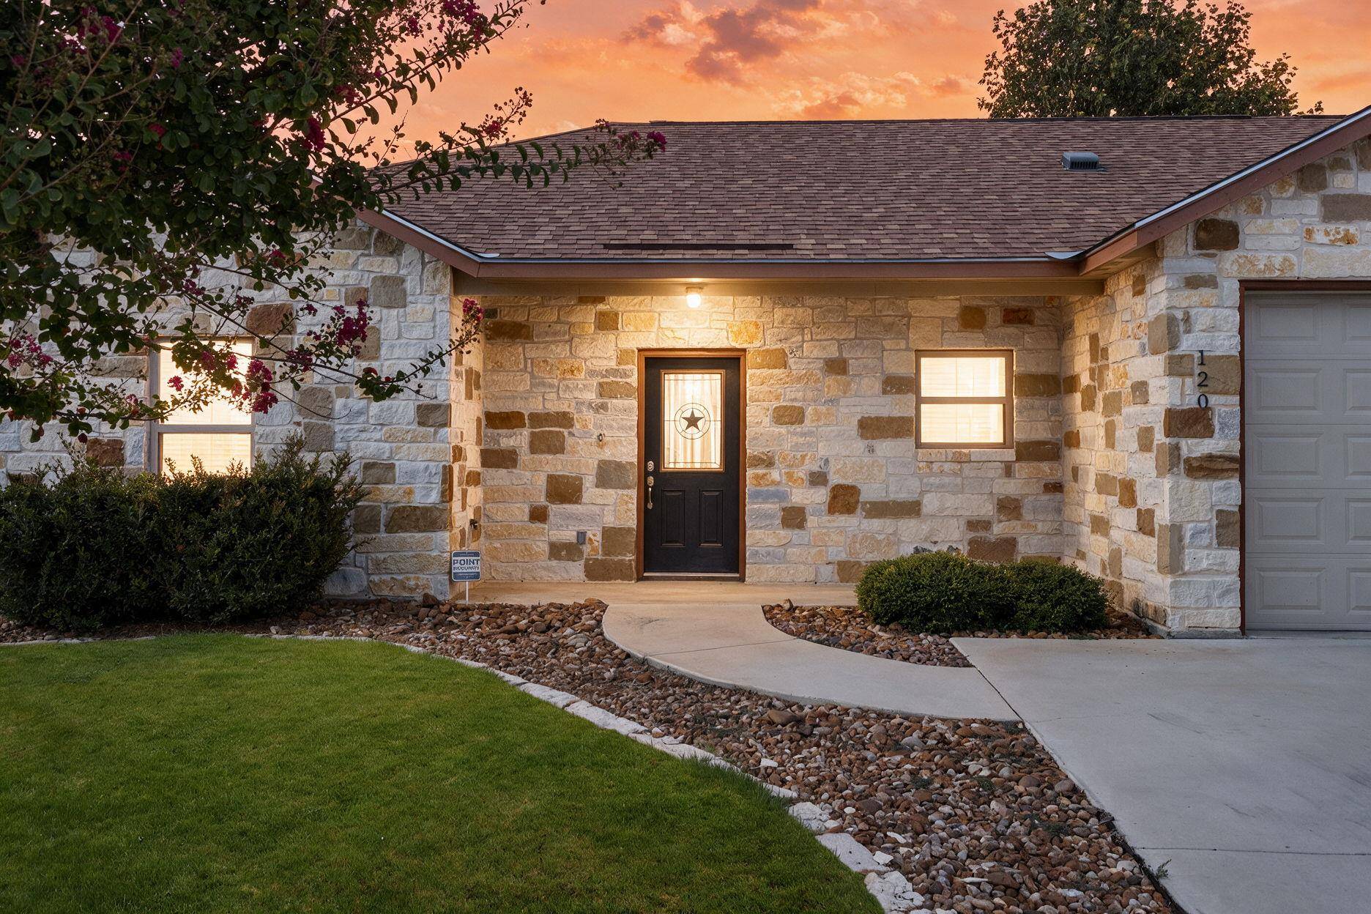
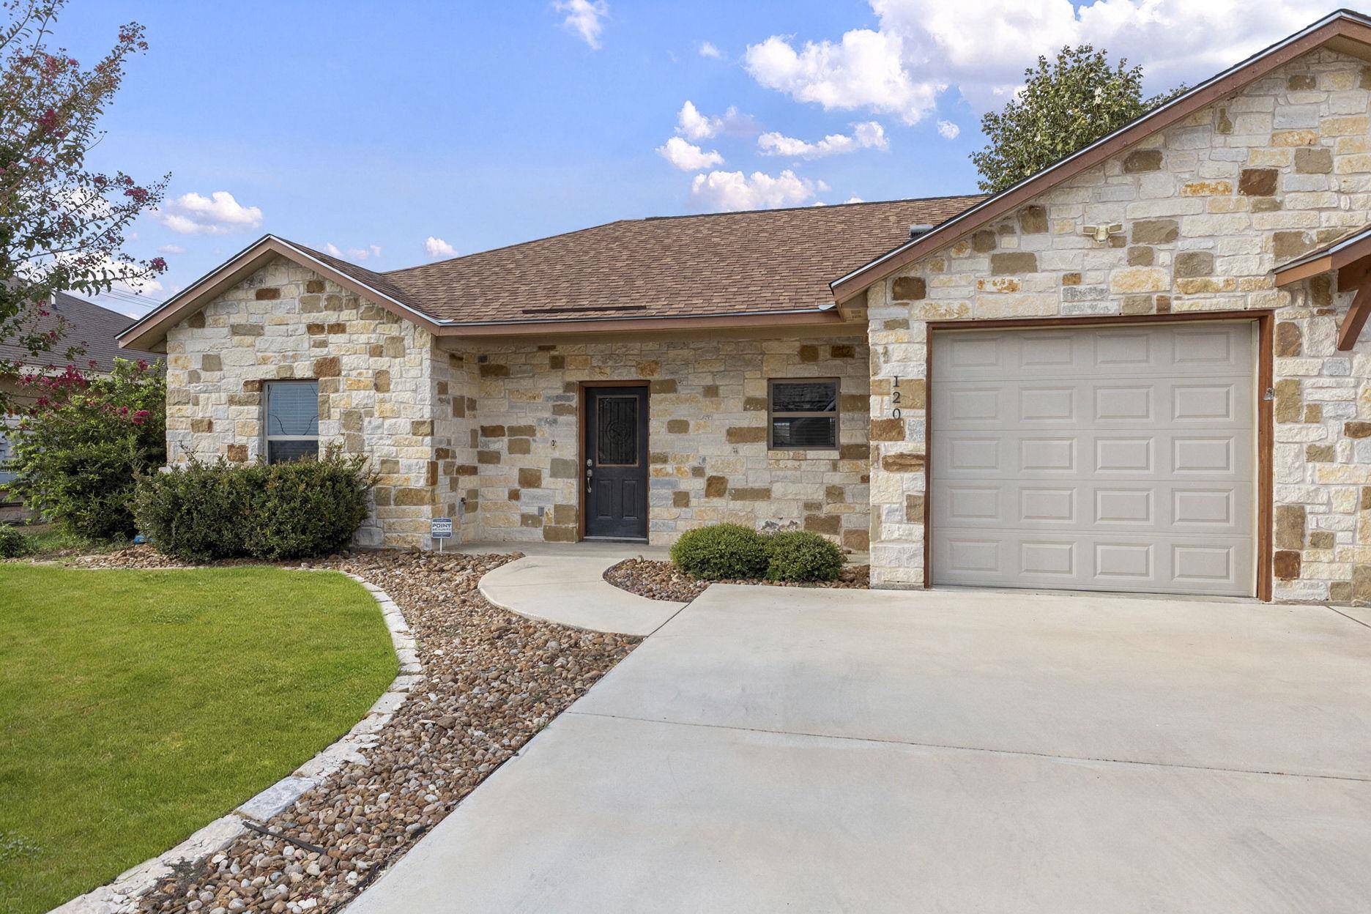
Outside, enjoy a private fenced backyard with an oversized patio, lawn space, and a Rain Bird sprinkler system. Close proximity to the new Navarro High School, I-10, shopping, dining, and everyday amenities, with convenient access between San Antonio and Austin. Come see what makes 120 Navarro Crossing stand out - schedule your showing today!
Location
State TX
County Guadalupe
Rooms
Main Level Bedrooms 3
Interior
Interior Features Two Primary Baths, Ceiling Fan(s), Ceiling-High, Granite Counters, Recessed Lighting, Soaking Tub, Wired for Data
Heating Central
Cooling Ceiling Fan(s), Central Air
Flooring Vinyl
Fireplace No
Appliance Dishwasher, Disposal, Dryer, Electric Range, Electric Oven, Refrigerator, Washer, Electric Water Heater, Water Softener
Exterior
Exterior Feature Garden, Private Yard
Garage Spaces 1.0
Fence Back Yard, Privacy
Pool None
Community Features Cluster Mailbox, Common Grounds, Maintenance On-Site
Utilities Available Electricity Connected, High Speed Internet, Phone Available, Water Connected
Waterfront Description None
View Pasture
Roof Type Shingle
Porch Patio
Total Parking Spaces 3
Private Pool No
Building
Lot Description Landscaped, Level, Native Plants
Faces East
Foundation Slab
Sewer Public Sewer
Water Public
Level or Stories One
Structure Type Stone Veneer
New Construction No
Schools
Elementary Schools Navarro
Middle Schools Navarro
High Schools Navarro
School District Navarro Isd
Others
HOA Fee Include Common Area Maintenance,Landscaping,Maintenance Grounds,Maintenance Structure,Trash
Special Listing Condition Standard
NEARBY SCHOOL & BUSINESS
GET MORE INFORMATION
Spencer Wheelwright
Broker Associate License ID: 667574
Broker Associate License ID: 667574
- Homes for Sale in Austin
- Homes for Sale in Leander
- Homes for Sale in Liberty Hill
- Homes for Sale in Georgetown
- Homes for Sale in Hutto
- Homes for Sale in Lago Vista
- Homes for Sale in Pflugerville
- Homes for Sale in Round Rock
- Homes for Sale in Westlake
- Homes for Sale in Kyle
- Homes for Sale in Buda
- Homes for Sale in Bee Cave
- Homes for Sale in Driftwood
- Homes for Sale in Jonestown
- Homes for Sale in Lakeway
- Homes for Sale in Cedar Park
- Home for Sale in Stone Canyon
- Homes with a Pool
- Luxury Home Search
- Land for Sale