
UPDATED:
Key Details
Property Type Condo
Sub Type Condominium
Listing Status Active
Purchase Type For Sale
Square Footage 2,119 sqft
Price per Sqft $268
Subdivision Sierra Vista Amd
MLS Listing ID 2041937
Style 1st Floor Entry,Low Rise (1-3 Stories),Middle Unit,Loft,Multi-level Floor Plan
Bedrooms 3
Full Baths 2
Half Baths 1
HOA Fees $345/mo
HOA Y/N Yes
Year Built 2006
Annual Tax Amount $11,194
Tax Year 2026
Lot Size 0.301 Acres
Acres 0.3014
Property Sub-Type Condominium
Source actris
Property Description
The gourmet kitchen offers ample counter space, complete with an island with seating for two, a gas cooktop, and a modern stainless vent hood. Upstairs, an open-air loft offers flexible space for a home office or relaxation area, just off the secondary bedrooms.
Retreat to the primary suite, where an oversized window frames the greenspace beyond. The primary bathroom offers a soaking tub, freestanding shower, dual vanities, and a generous walk-in closet. Two additional, oversized bedrooms share a second bathroom, providing enough space and privacy for everyone.
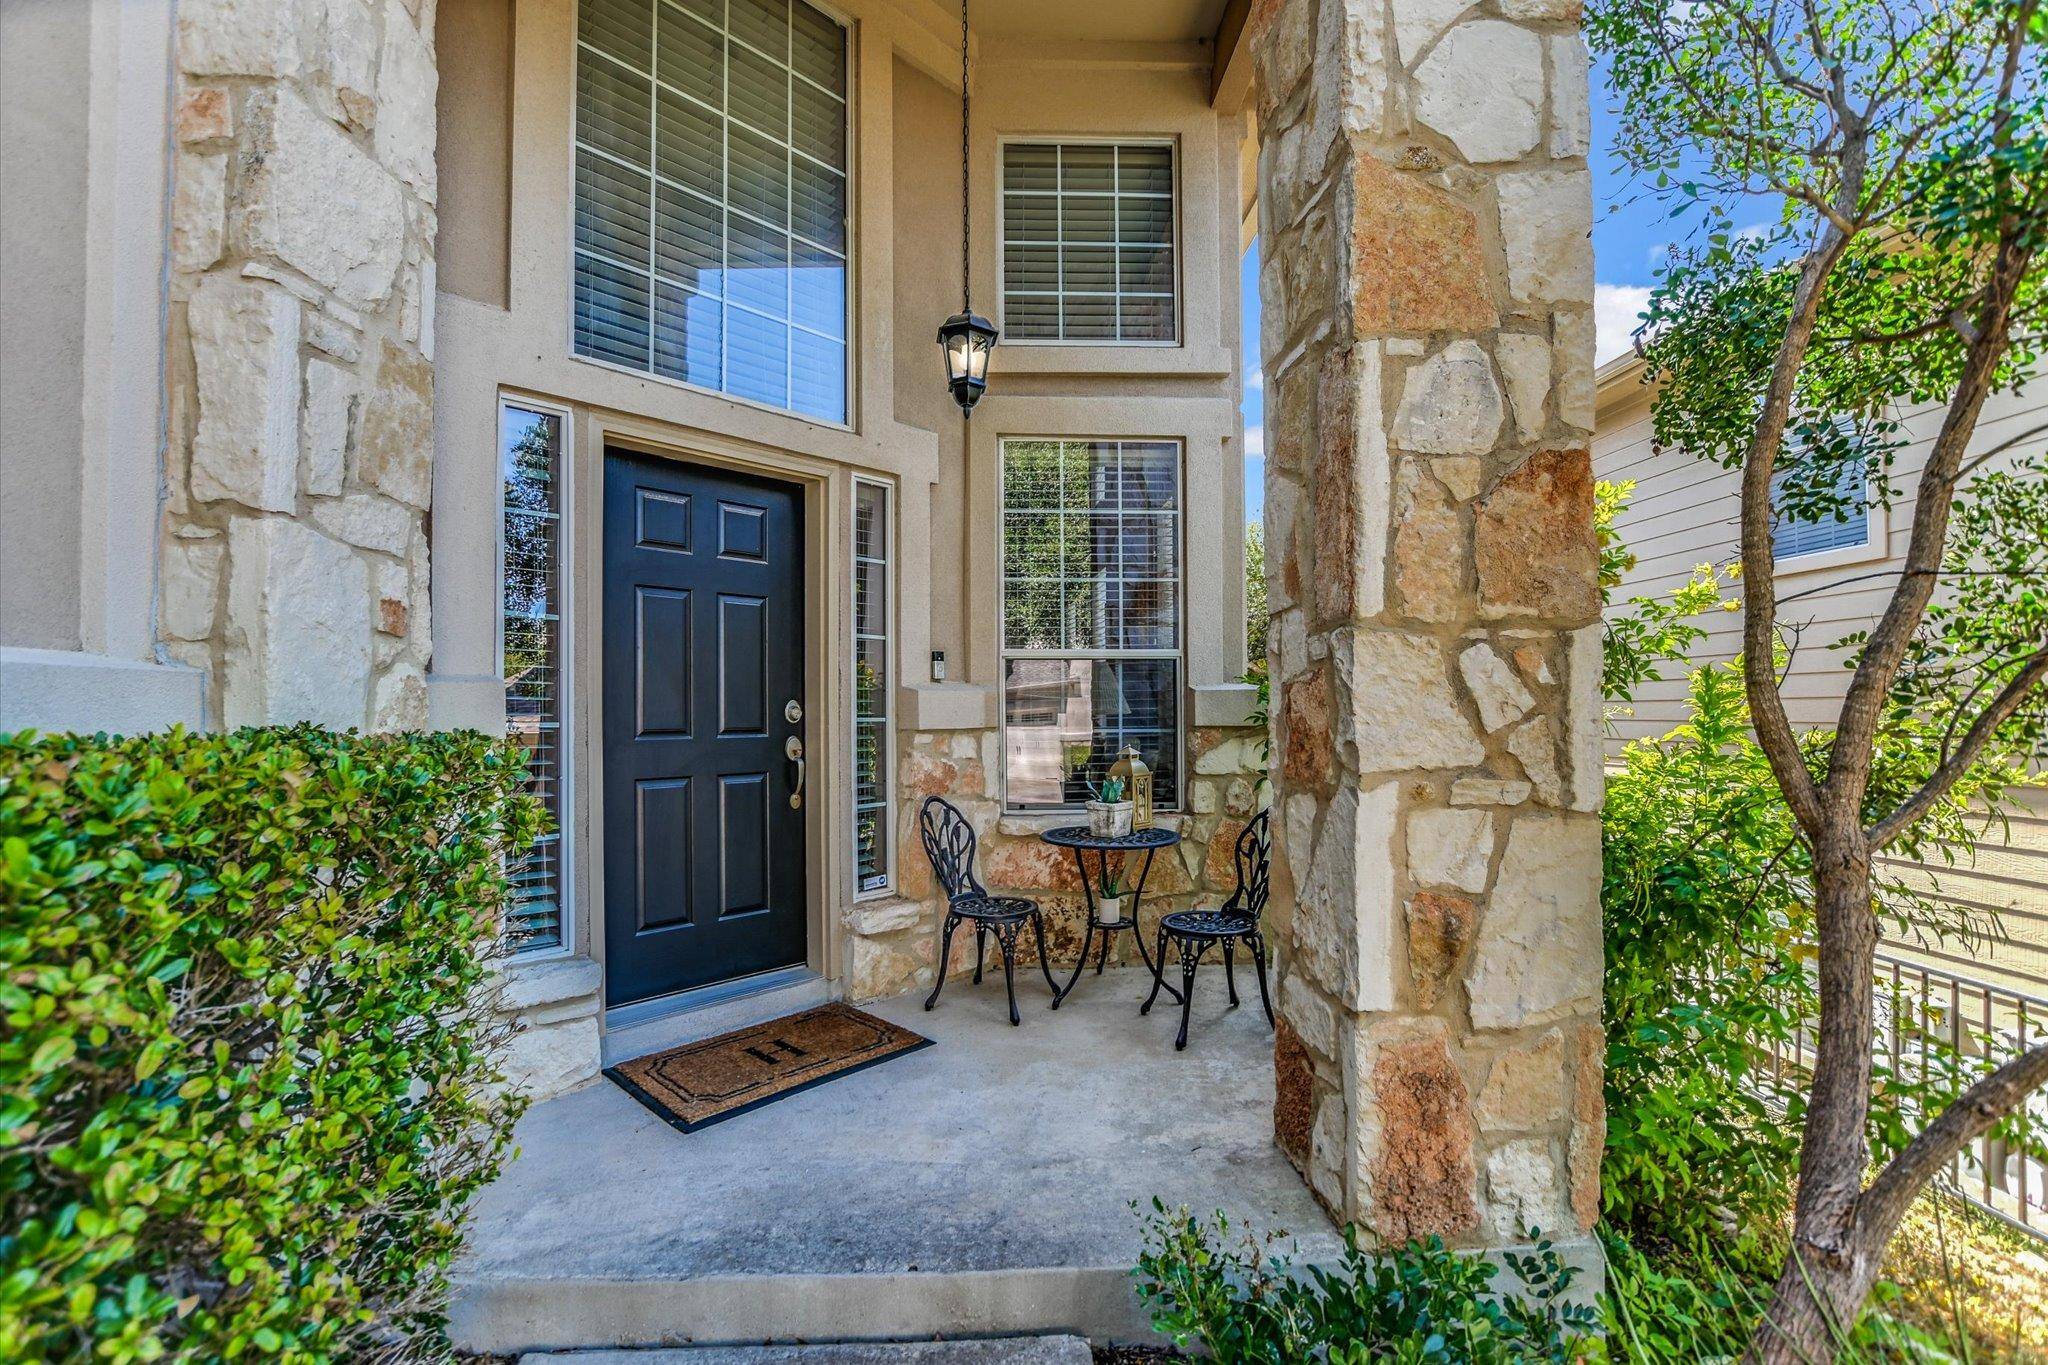
Outside, your private outdoor sanctuary provides a spacious patio overlooking lush greenspace, the perfect atmosphere for relaxation after a long day. Enjoy easy access to an array of shops, restaurants, and entertainment nearby. Coupled with a two-car garage and ample storage, this home truly embodies the modern Austin lifestyle.
Location
State TX
County Travis
Rooms
Main Level Bedrooms 1
Interior
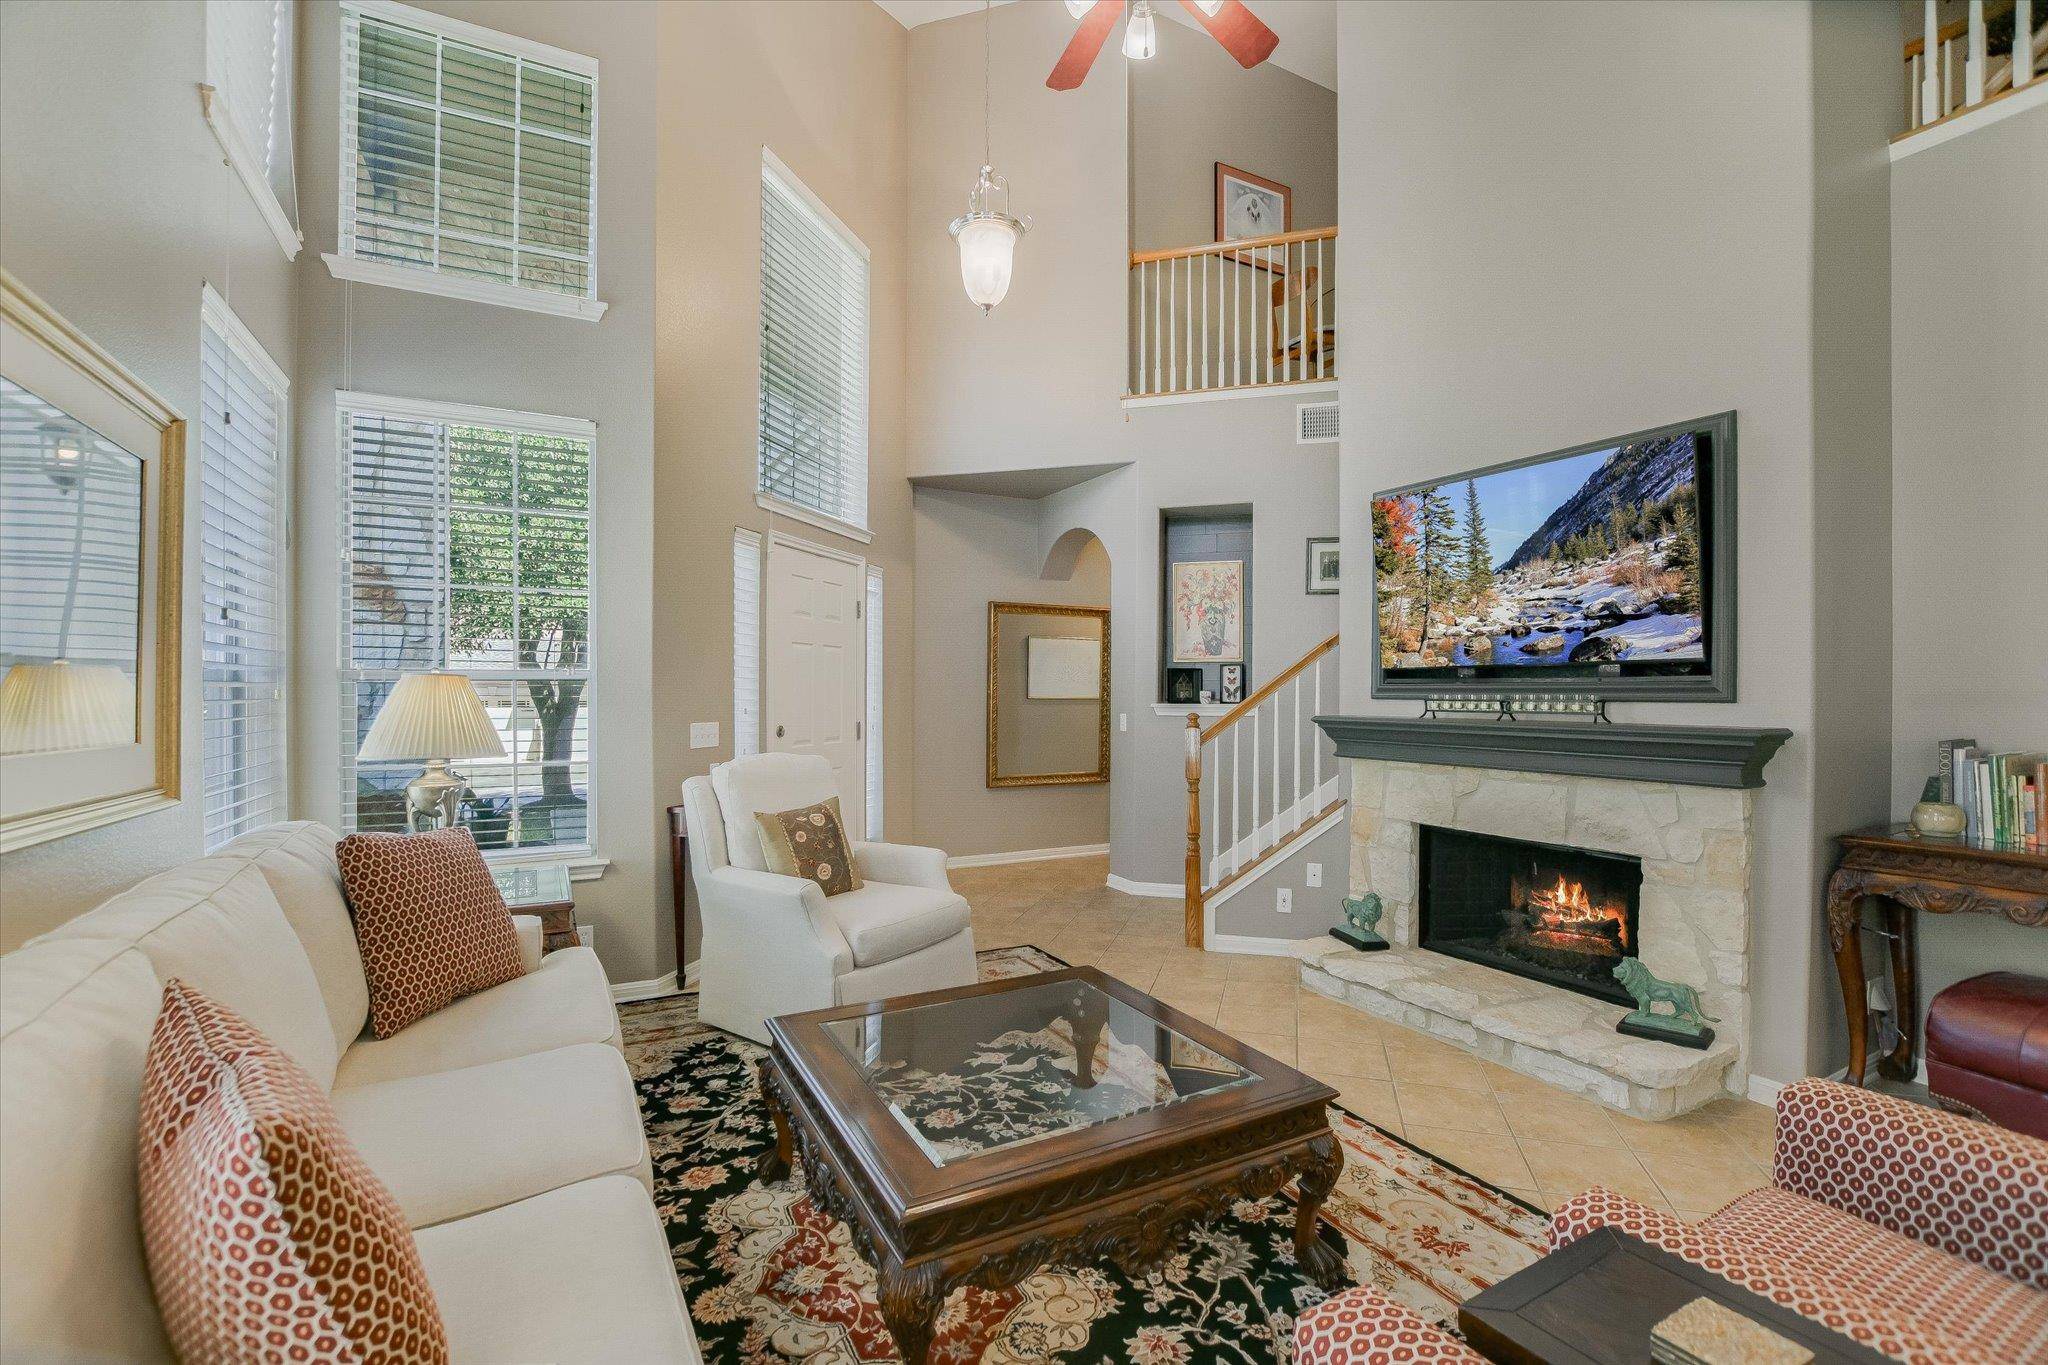
Interior Features Ceiling Fan(s), Ceiling-High, Chandelier, Crown Molding, Double Vanity, Eat-in Kitchen, High Speed Internet, Interior Steps, Kitchen Island, Natural Woodwork, Open Floorplan, Pantry, Primary Bedroom on Main, Recessed Lighting, Soaking Tub, Storage, Walk-In Closet(s), Wired for Data
Heating Central, Electric, Hot Water, Natural Gas
Cooling Central Air, Electric
Flooring Carpet, Tile
Fireplaces Number 1
Fireplaces Type Family Room, Gas, Gas Log, Stone
Fireplace No
Appliance Built-In Electric Oven, Dishwasher, Disposal, Gas Cooktop, Electric Oven, Self Cleaning Oven, Stainless Steel Appliance(s), Vented Exhaust Fan, Water Heater
Exterior
Exterior Feature Rain Gutters, Lighting
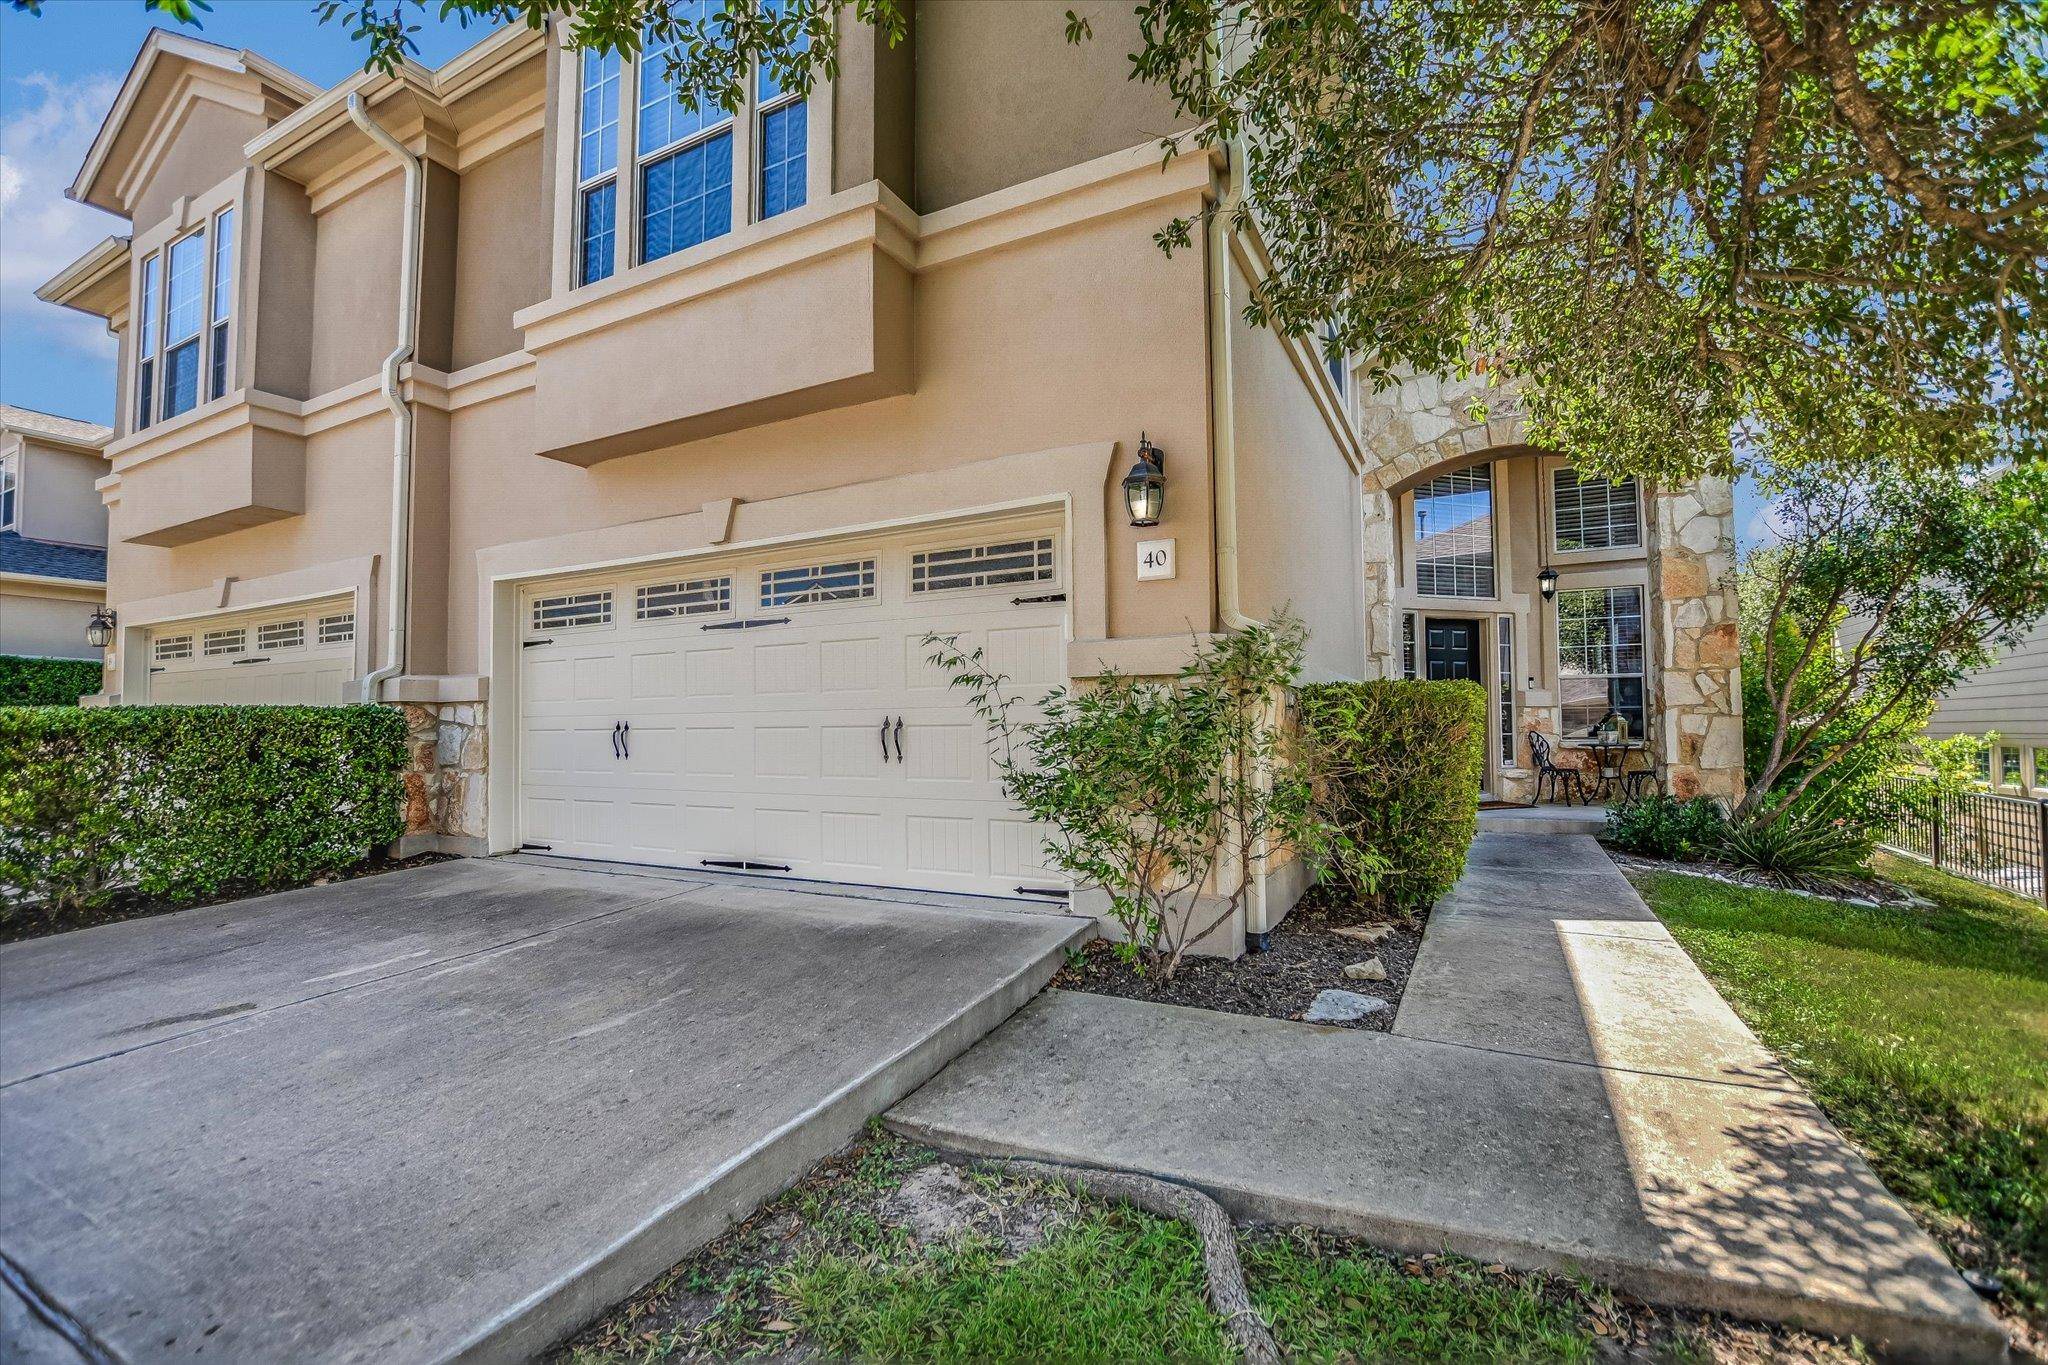
Garage Spaces 2.0
Fence None
Pool None
Community Features Cluster Mailbox, Common Grounds, Controlled Access, Curbs, Electronic Payments, Gated, High Speed Internet, Lock and Leave, Picnic Area, Planned Social Activities, Street Lights, Trash Pickup - Door to Door
Utilities Available Cable Available, Electricity Available, Electricity Connected, High Speed Internet, Natural Gas Available, Natural Gas Connected, Sewer Available, Sewer Connected, Water Available, Water Connected
Waterfront Description None
View Trees/Woods
Roof Type Composition
Porch Covered, Deck, Front Porch
Total Parking Spaces 4
Private Pool No
Building
Lot Description Back Yard, Curbs, Front Yard, Landscaped
Faces Northwest
Foundation Slab
Sewer Public Sewer
Water Public, See Remarks
Level or Stories Two
Structure Type Stone,Stucco
New Construction No
Schools
Elementary Schools Oak Hill
Middle Schools Small
High Schools Austin
School District Austin Isd
Others
HOA Fee Include Common Area Maintenance,Maintenance Grounds,Parking
Special Listing Condition Standard, See Remarks
NEARBY SCHOOL & BUSINESS
GET MORE INFORMATION
Spencer Wheelwright
Broker Associate License ID: 667574
Broker Associate License ID: 667574
- Homes for Sale in Austin
- Homes for Sale in Leander
- Homes for Sale in Liberty Hill
- Homes for Sale in Georgetown
- Homes for Sale in Hutto
- Homes for Sale in Lago Vista
- Homes for Sale in Pflugerville
- Homes for Sale in Round Rock
- Homes for Sale in Westlake
- Homes for Sale in Kyle
- Homes for Sale in Buda
- Homes for Sale in Bee Cave
- Homes for Sale in Driftwood
- Homes for Sale in Jonestown
- Homes for Sale in Lakeway
- Homes for Sale in Cedar Park
- Home for Sale in Stone Canyon
- Homes with a Pool
- Luxury Home Search
- Land for Sale