
6604 Liveoak DR Austin, TX 78746

Active
$1,625,000
6604 Liveoak DR Austin, TX 78746
Save Share
Schedule a Tour
6604 Liveoak DR, Austin, TX 78746
See all 36 photos
36 photos
REQUEST A TOUR If you would like to see this home without being there in person, select the "Virtual Tour" option and your agent will contact you to discuss available opportunities.
In-PersonVirtual Tour
Spencer Wheelwright

Spencer Wheelwright

[email protected] +1(512) 944-8553
$1,625,000
Est. payment /mo
4 Beds
3 Baths
3,297 SqFt
Save Virtual Tour

UPDATED:

Key Details

Property Type Single Family Home

Sub Type Single Family Residence

Listing Status Active

Purchase Type For Sale

Square Footage 3,297 sqft

Price per Sqft $492

Subdivision Lake Side Add

MLS Listing ID 3139876

Bedrooms 4

Full Baths 3

HOA Y/N Yes

Year Built 1982

Annual Tax Amount $16,763

Tax Year 2025

Lot Size 0.398 Acres

Acres 0.3985

Property Sub-Type Single Family Residence

Source actris

Property Description

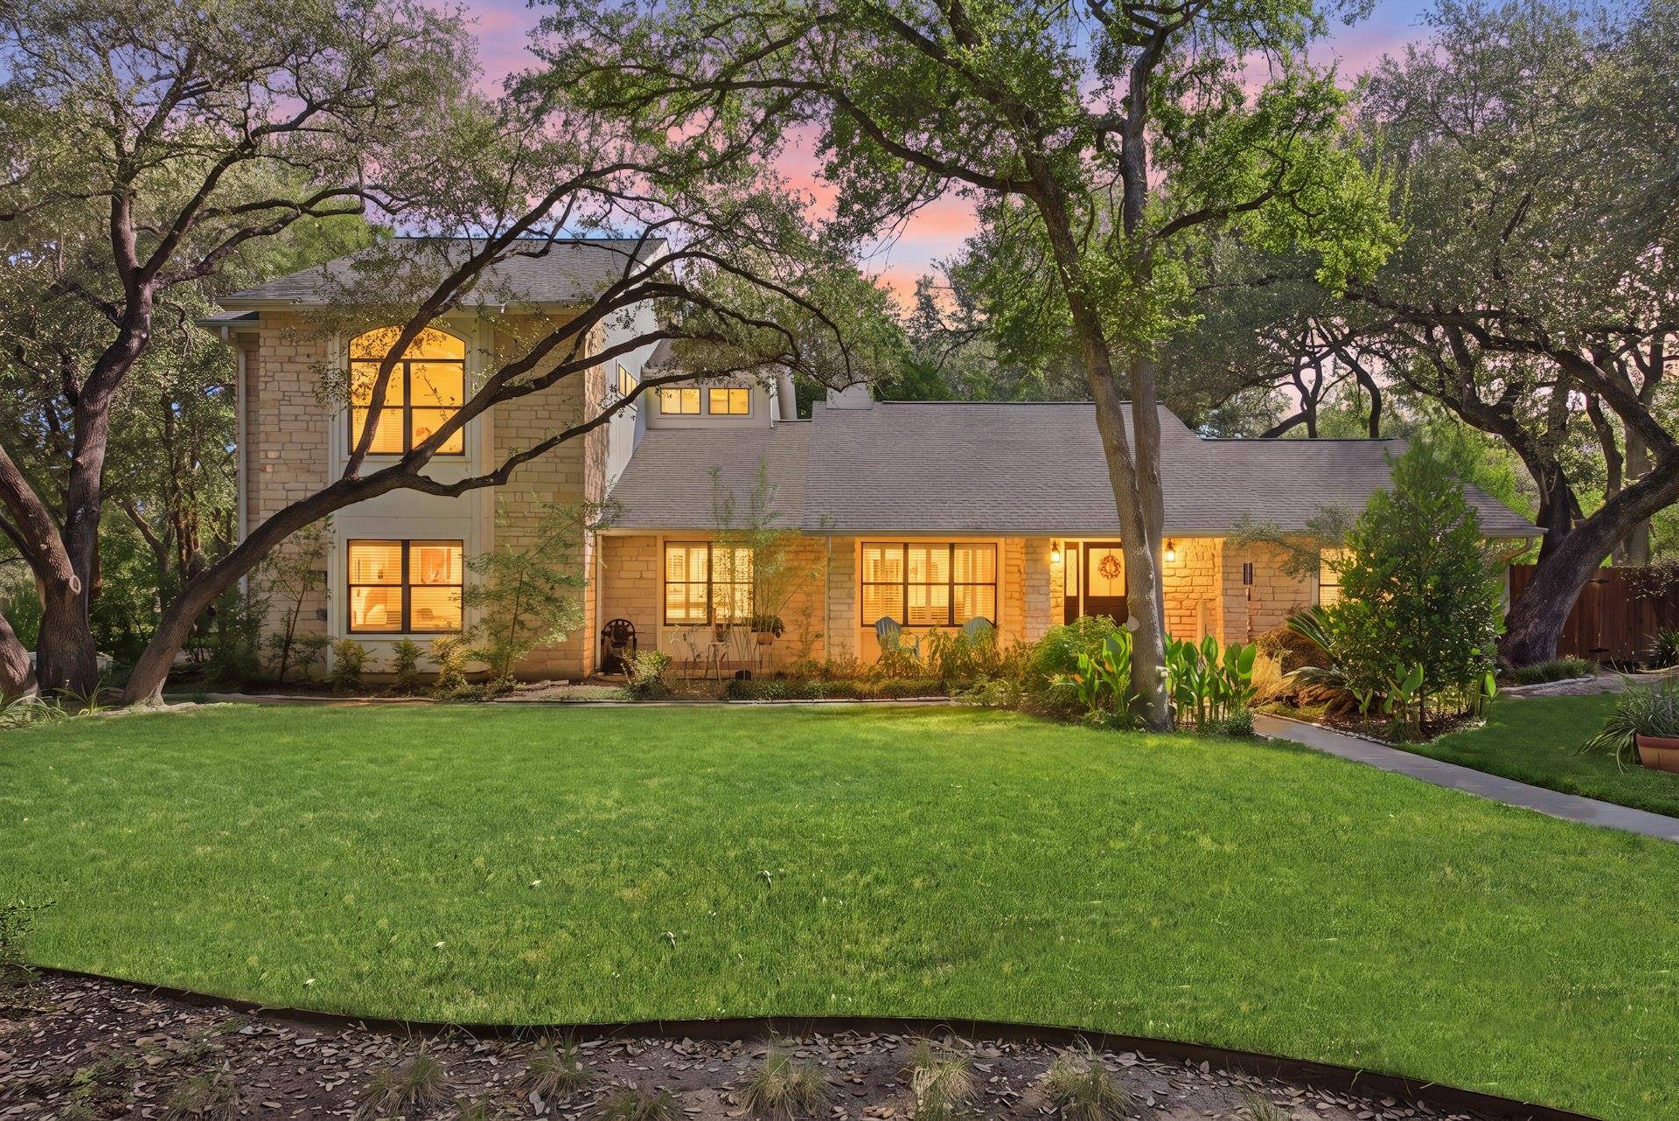
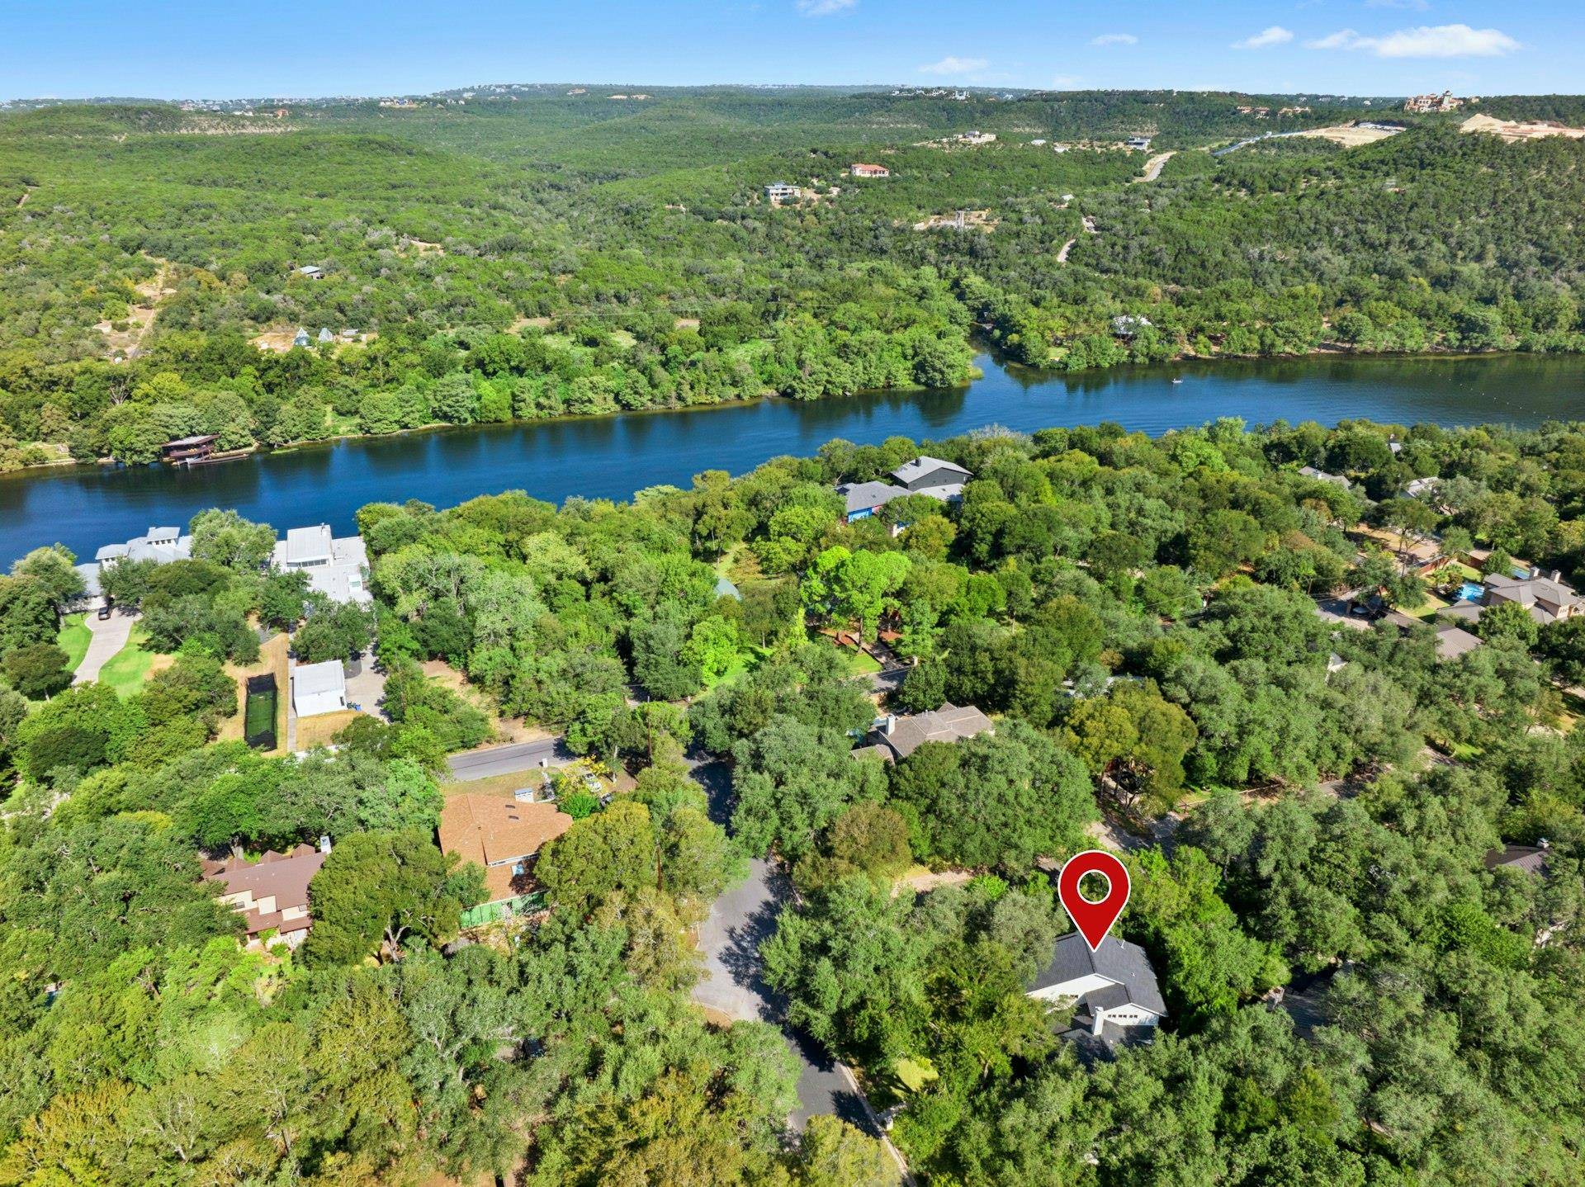
Some homes come with a lake view. This one comes with a key to the water! Offered in Austin's coveted Eanes ISD, this home comes with a membership in AVAI with the main perk being a private neighborhood recreational facility on Lake Austin just down the hill from the house. It features separate multi-level deck areas, an outdoor BBQ area, a protected swim area and 3 boat slips for temporary overnight mooring. Bundled membership is subject to AVAI Board approval process and Bylaws. For a buyer who wants access to Lake Austin without the carrying costs of a lakefront estate, this is one of the lowest-cost points of entry! The home itself sits on a flat corner lot with 150 linear feet of frontage on Liveoak, the main street into Aqua Verde, and 90 linear feet on Charles. The front yard is a genuine live oak canopy with more than 20 mature trees, including 10 live oaks over 50 feet tall, plus mature elms and juniper, all supported by an irrigation system and extensive indigenous landscaping. Inside, 3,297 square feet (per appraiser) spread across a layout built for real life. A 2000 addition and full remodel added a 1,040 sq ft upstairs primary suite, plus a 660 sq ft downstairs expansion that brought a fourth bedroom, an enlarged kitchen, a laundry room and a new staircase. One-inch cherry hardwood anchors the living room; ceramic tile runs through the kitchen, all three baths and the laundry. Out back you'll find a 580 sq ft outdoor deck and a 225 sq ft screened cabana room. A 420 sq ft two-car garage and a framed 130 sq ft storage/workshop building round out the site. Big-ticket items have been handled: new GAF Timberline dimensional roof and gutters (2021), washer and dryer (2020), added blown-in attic insulation, and full documentation on file including original working drawings and Travis County building permit. A pre-inspection with owners' corrective actions, dedicated septic inspection report, and AVAI Bylaws are available to buyers and agents upon request.

Location

State TX

County Travis

Rooms

Main Level Bedrooms 3

Interior

Interior Features Ceiling Fan(s), Tile Counters, Interior Steps, Storage

Heating Heat Pump

Cooling Electric

Flooring Carpet, Tile, Wood

Fireplaces Number 1

Fireplaces Type Living Room

Fireplace No

Appliance Dishwasher, Microwave, Refrigerator, Washer/Dryer

Exterior

Exterior Feature Gutters Full

Garage Spaces 2.0

Fence Wood

Pool See Remarks

Community Features See Remarks, Lake

Utilities Available Electricity Connected, Propane, Water Connected

Waterfront Description See Remarks,Lake Privileges

View See Remarks, Lake, Neighborhood, Trees/Woods

Roof Type Composition

Porch See Remarks, Deck, Patio, Porch, Screened

Total Parking Spaces 5

Private Pool No

Building

Lot Description Level

Faces Southwest

Foundation Slab

Sewer Septic Tank

Water See Remarks

Level or Stories Two

Structure Type Concrete,HardiPlank Type,Stone Veneer

New Construction No

Schools

Elementary Schools Bridge Point

Middle Schools Hill Country

High Schools Westlake

School District Eanes Isd

Others

HOA Fee Include See Remarks

Special Listing Condition Standard

Virtual Tour https://my.homediary.com/story/495792/b


Read Less Info
Listed by All Hands Real Estate

NEARBY SCHOOL & BUSINESS

GET MORE INFORMATION

Spencer Wheelwright

Spencer Wheelwright

+1(512) 944-8553

Broker Associate License ID: 667574

Broker Associate License ID: 667574

Name

Name

Email*

Email

Phone*

Phone

Message

By checking this box, I agree by electronic signature to the Electronic Disclosure Consent Agreement; to receive recurring marketing communication from Spencer Wheelwright, including auto-dialed calls, texts, and artificial/prerecorded voice messages (message frequency varies; data rates may apply; reply "STOP" to opt-out of texts or "HELP" for assistance); and to the Terms of Service and Privacy Policy of this website. Consent not required to make a purchase. I understand that I can call to obtain direct assistance.

Thanks! I'll get back to you shortly.
Quick Search
  • Homes for Sale in Austin
  • Homes for Sale in Leander
  • Homes for Sale in Liberty Hill
  • Homes for Sale in Georgetown
  • Homes for Sale in Hutto
  • Homes for Sale in Lago Vista
  • Homes for Sale in Pflugerville
  • Homes for Sale in Round Rock
  • Homes for Sale in Westlake
  • Homes for Sale in Kyle
  • Homes for Sale in Buda
  • Homes for Sale in Bee Cave
  • Homes for Sale in Driftwood
  • Homes for Sale in Jonestown
  • Homes for Sale in Lakeway
  • Homes for Sale in Cedar Park
  • Home for Sale in Stone Canyon
  • Homes with a Pool
  • Luxury Home Search
  • Land for Sale
VIEW MORE
IDX information is provided exclusively for consumers’ personal, non-commercial use and that it may not be used for any purpose other than to identify prospective properties consumers may be interested in purchasing. Information deemed reliable but not guaranteed to be accurate. Listing information updated daily.

SITE MAP

      BUY
      SELL
      HOME EVALUATION
      Neighborhoods
      1. Explore
      2. Stone Canyon
      About
      Contact

Pure Realty

Spencer Wheelwright License ID: 667574

+1(512) 944-8553 [email protected]

305 Denali Pass Suite C, Park, TX 78613

Get My App

Spencer Wheelwright's Texas Real Estate Commission Information About Brokerage Services

Spencer Wheelwright's Texas Real Estate Commission Consumer Protection

Powered by Lofty Inc. Copyright 2026. All Rights Reserved.

Terms of Service & Privacy Policy | Cookie Policy | Cookie Preferences | Property Listings | Sitemap | Accessibility