
UPDATED:
Key Details
Property Type Single Family Home
Sub Type Single Family Residence
Listing Status Active
Purchase Type For Sale
Square Footage 1,381 sqft
Price per Sqft $224
Subdivision West Fall Village Phase 3
MLS Listing ID 4817683
Bedrooms 3
Full Baths 2
HOA Fees $150/ann
HOA Y/N Yes
Year Built 2026
Tax Year 2026
Lot Size 8,712 Sqft
Acres 0.2
Lot Dimensions 70 x 124
Property Sub-Type Single Family Residence
Source actris
Property Description
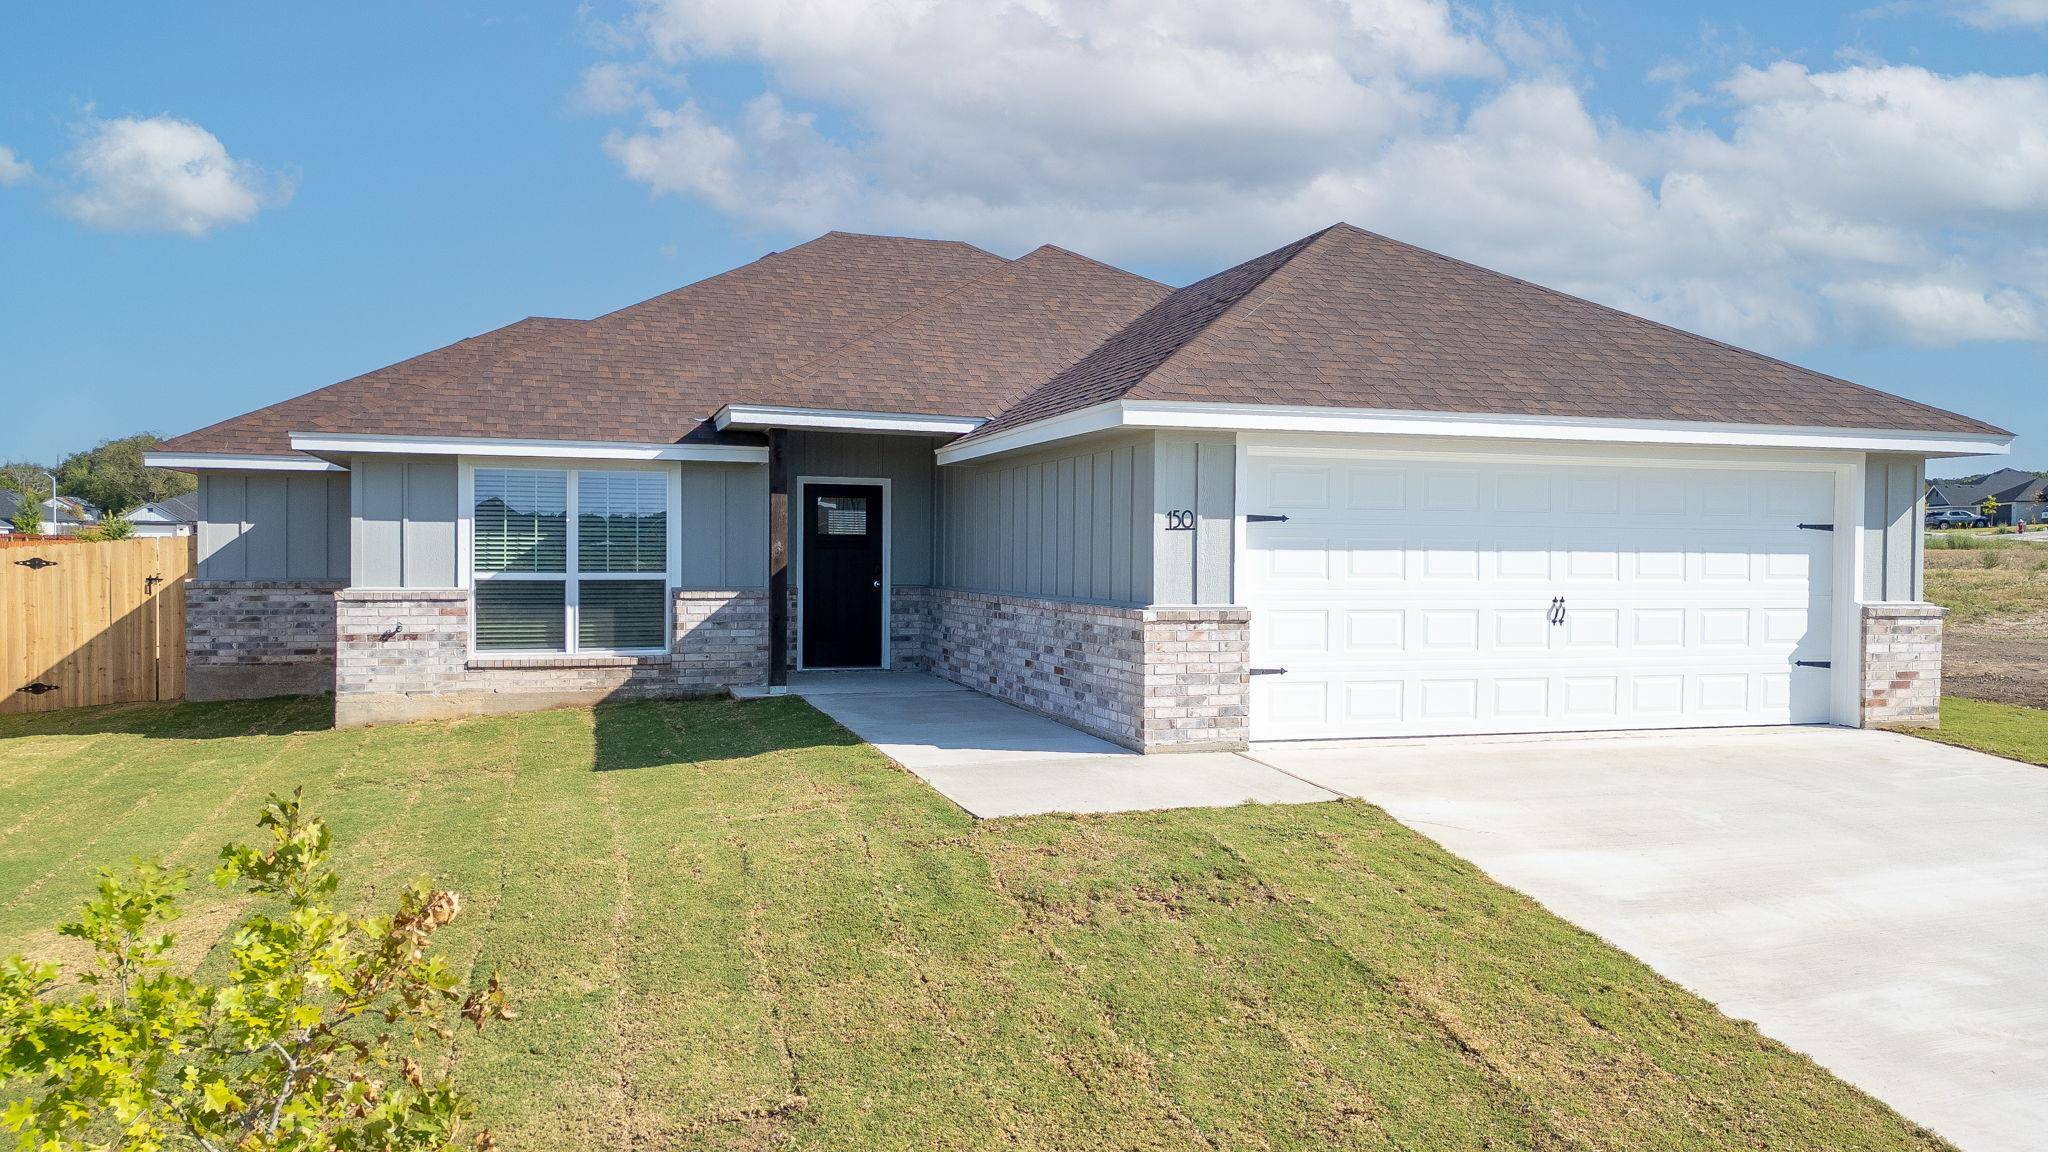
Brand new, recently completed 3-bedroom, 2 bath home in Westfall Village offering thoughtfully designed single story living and quality construction by a local, family owned builder. This home includes features and finishes that set it apart from typical production-built homes.
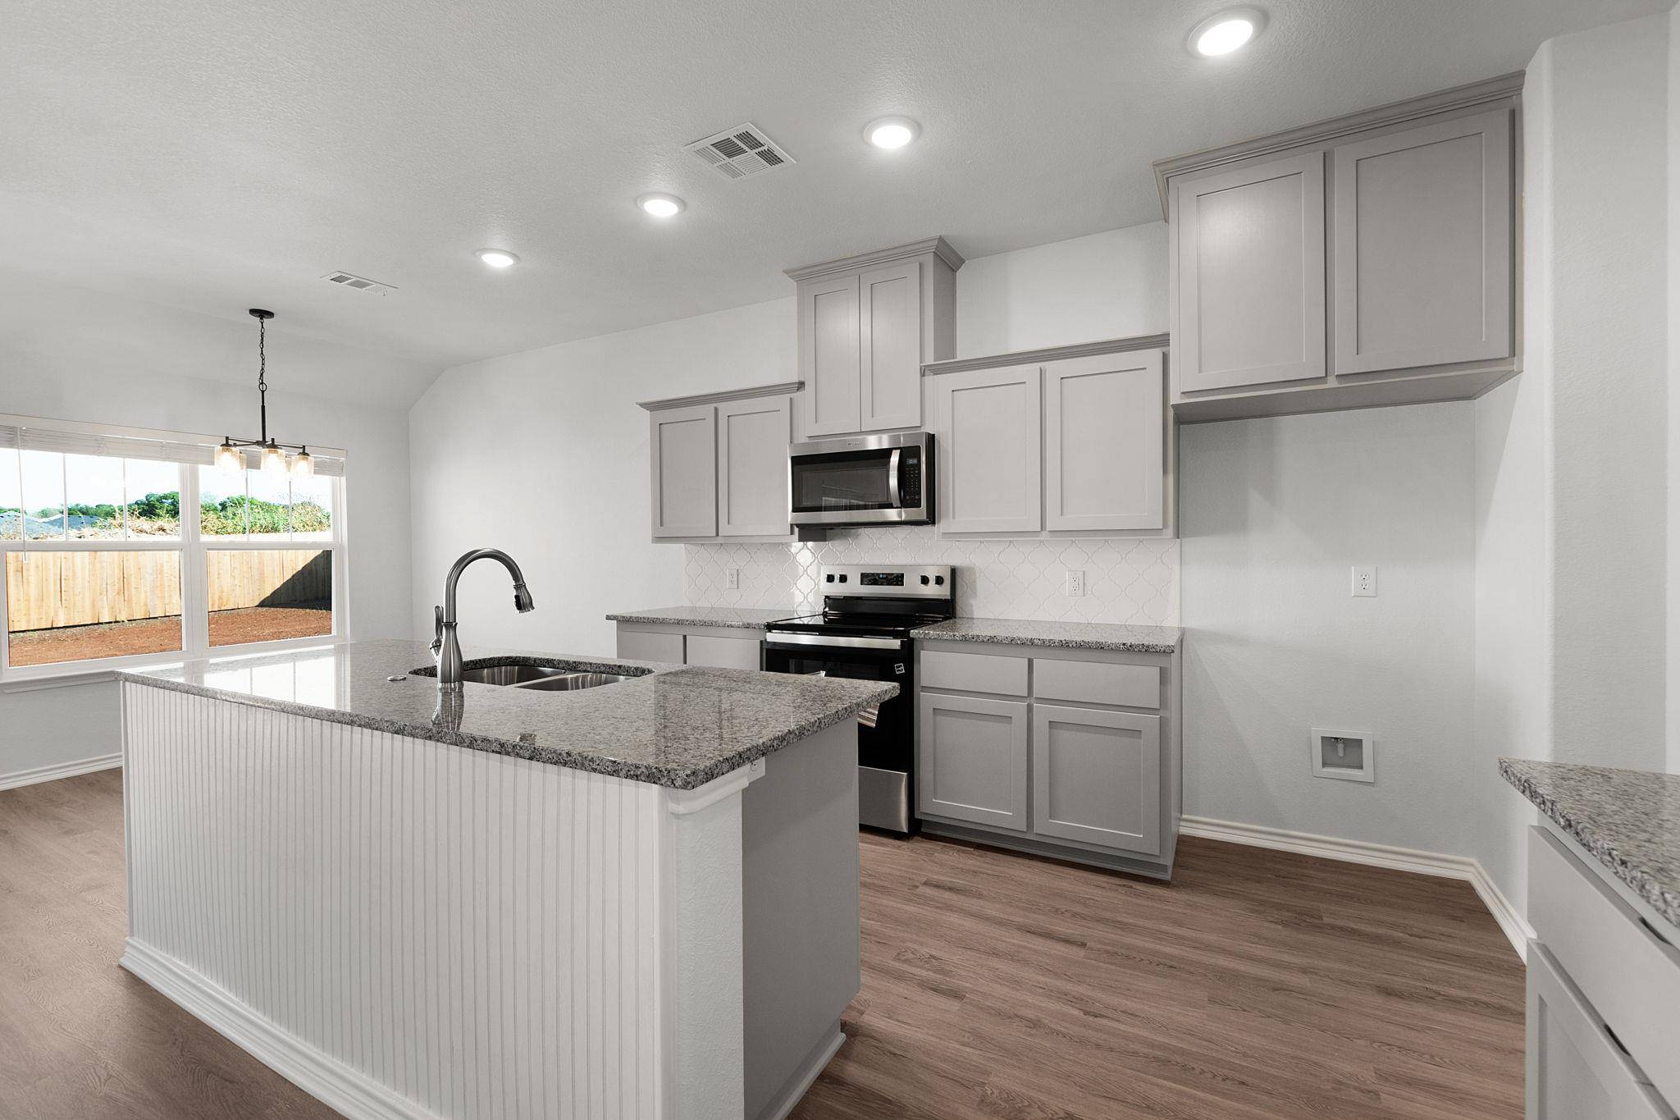
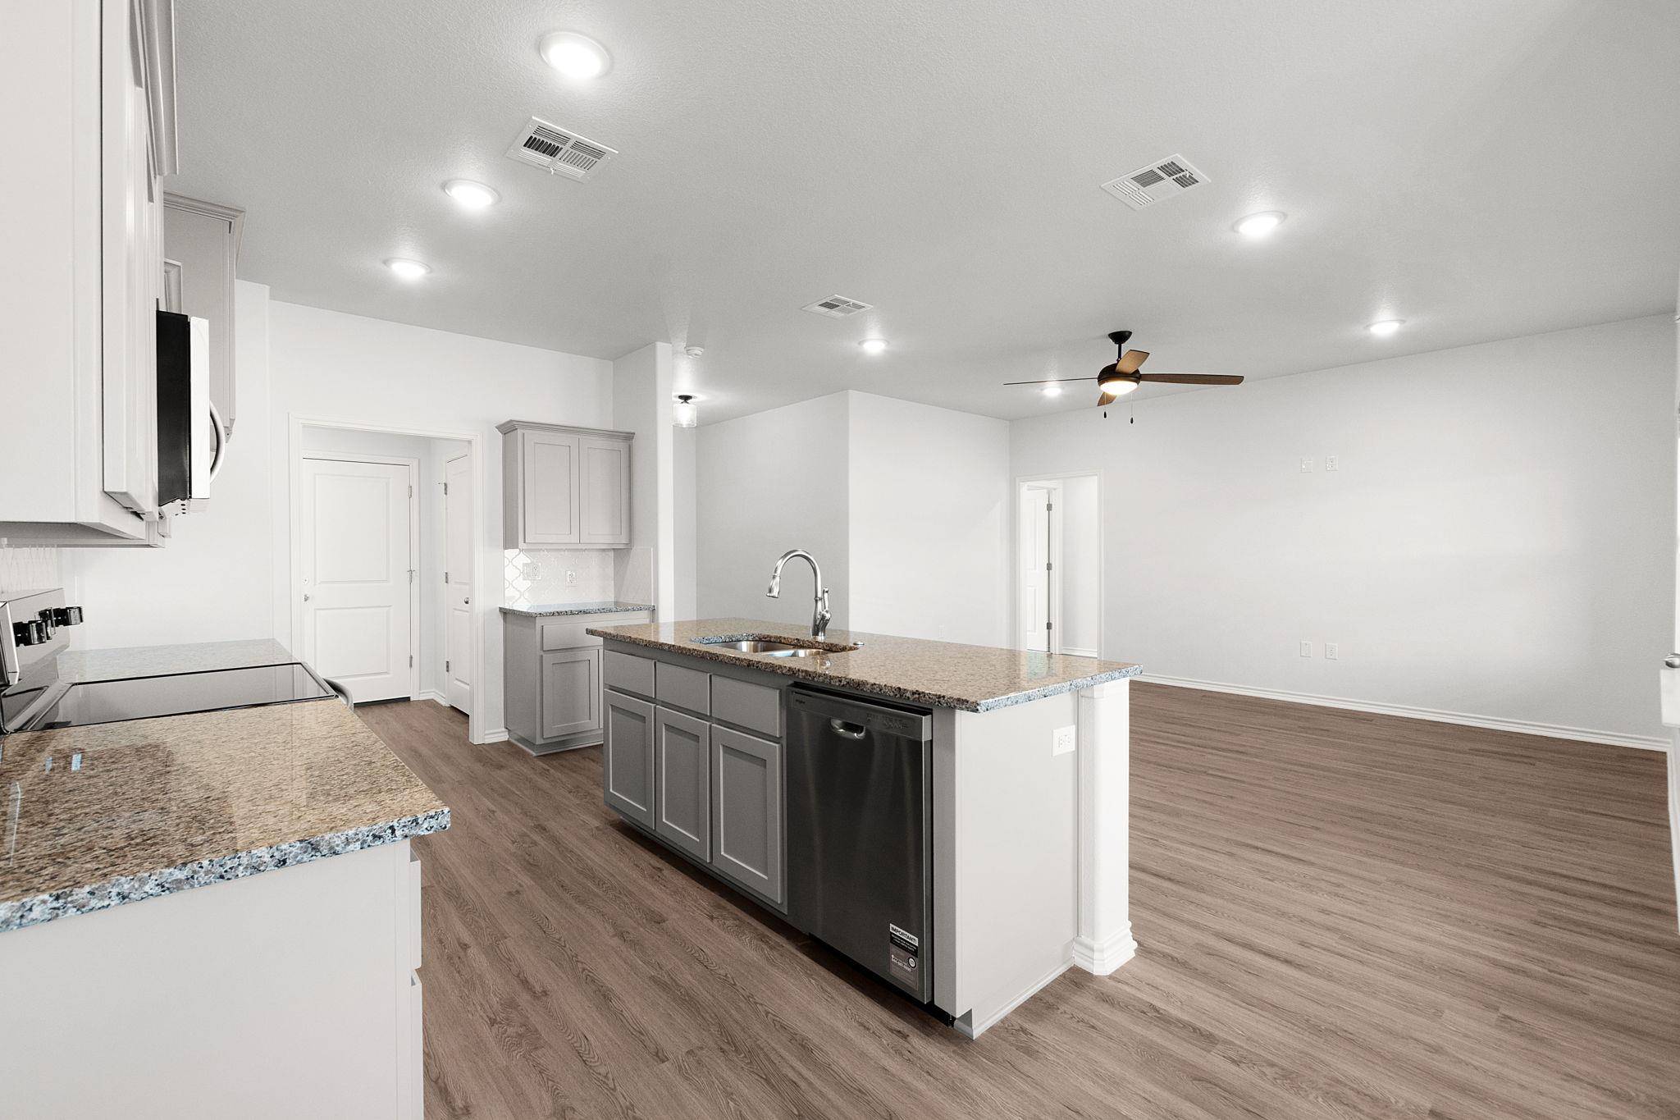
The open floor plan features custom built solid wood cabinetry, granite countertops, stainless steel appliances, a spacious pantry, upgraded electrical wiring and breakers, a beautifully tiled primary shower, and a tiled tub and shower surround in the secondary bath. Additional features include window blinds, double pane insulated windows, walk in closets, and no exterior steps for easy access.
Smart home features include a Ring Video Doorbell, smart thermostat, smart front door lock, and smart garage door opener. Outside, the home offers a fully fenced privacy backyard, automatic sprinkler system, landscaped yard, covered rear porch, and a two-car garage.
This brand new, quality-built home is complete and ready for its first owner, combining upgraded features, smart home convenience, low maintenance living, and easy access to everything the Texas Hill Country has to offer.
Owner/Agent.
Location
State TX
County Burnet
Rooms
Main Level Bedrooms 3
Interior
Interior Features Ceiling Fan(s), Granite Counters, Kitchen Island, No Interior Steps, Pantry, Smart Thermostat, Walk-In Closet(s)
Heating Central, Electric
Cooling Ceiling Fan(s), Central Air
Flooring Carpet, Vinyl
Fireplace No
Appliance Dishwasher, Disposal, Electric Range, Microwave, Free-Standing Electric Range, Stainless Steel Appliance(s), Electric Water Heater
Exterior
Exterior Feature No Exterior Steps, Private Yard
Garage Spaces 2.0
Fence Back Yard, Gate, Privacy, Wood
Pool None
Community Features Cluster Mailbox
Utilities Available Electricity Connected, Sewer Connected, Water Connected
Waterfront Description None
View None
Roof Type Shingle
Porch Covered, Rear Porch
Total Parking Spaces 4
Private Pool No
Building
Lot Description Back Yard, City Lot, Front Yard, Landscaped, Sprinkler - Automatic, Sprinklers In Rear, Sprinklers In Front, Sprinklers On Side
Faces South
Foundation Slab
Sewer Public Sewer
Water Public
Level or Stories One
Structure Type Brick,Frame,Cement Siding
New Construction Yes
Schools
Elementary Schools Burnet
Middle Schools Burnet (Burnet Isd)
High Schools Burnet
School District Burnetconsisd
Others
HOA Fee Include Common Area Maintenance
Special Listing Condition Standard
NEARBY SCHOOL & BUSINESS
GET MORE INFORMATION
Spencer Wheelwright
Broker Associate License ID: 667574
Broker Associate License ID: 667574
- Homes for Sale in Austin
- Homes for Sale in Leander
- Homes for Sale in Liberty Hill
- Homes for Sale in Georgetown
- Homes for Sale in Hutto
- Homes for Sale in Lago Vista
- Homes for Sale in Pflugerville
- Homes for Sale in Round Rock
- Homes for Sale in Westlake
- Homes for Sale in Kyle
- Homes for Sale in Buda
- Homes for Sale in Bee Cave
- Homes for Sale in Driftwood
- Homes for Sale in Jonestown
- Homes for Sale in Lakeway
- Homes for Sale in Cedar Park
- Home for Sale in Stone Canyon
- Homes with a Pool
- Luxury Home Search
- Land for Sale