
UPDATED:
Key Details
Property Type Single Family Home
Sub Type Single Family Residence
Listing Status Active
Purchase Type For Sale
Square Footage 3,268 sqft
Price per Sqft $305
Subdivision Spicewood Estates Sec 03
MLS Listing ID 3541314
Bedrooms 5
Full Baths 3
Half Baths 1
HOA Y/N No
Year Built 1992
Annual Tax Amount $8,684
Tax Year 2025
Lot Size 9,347 Sqft
Acres 0.2146
Property Sub-Type Single Family Residence
Source actris
Property Description
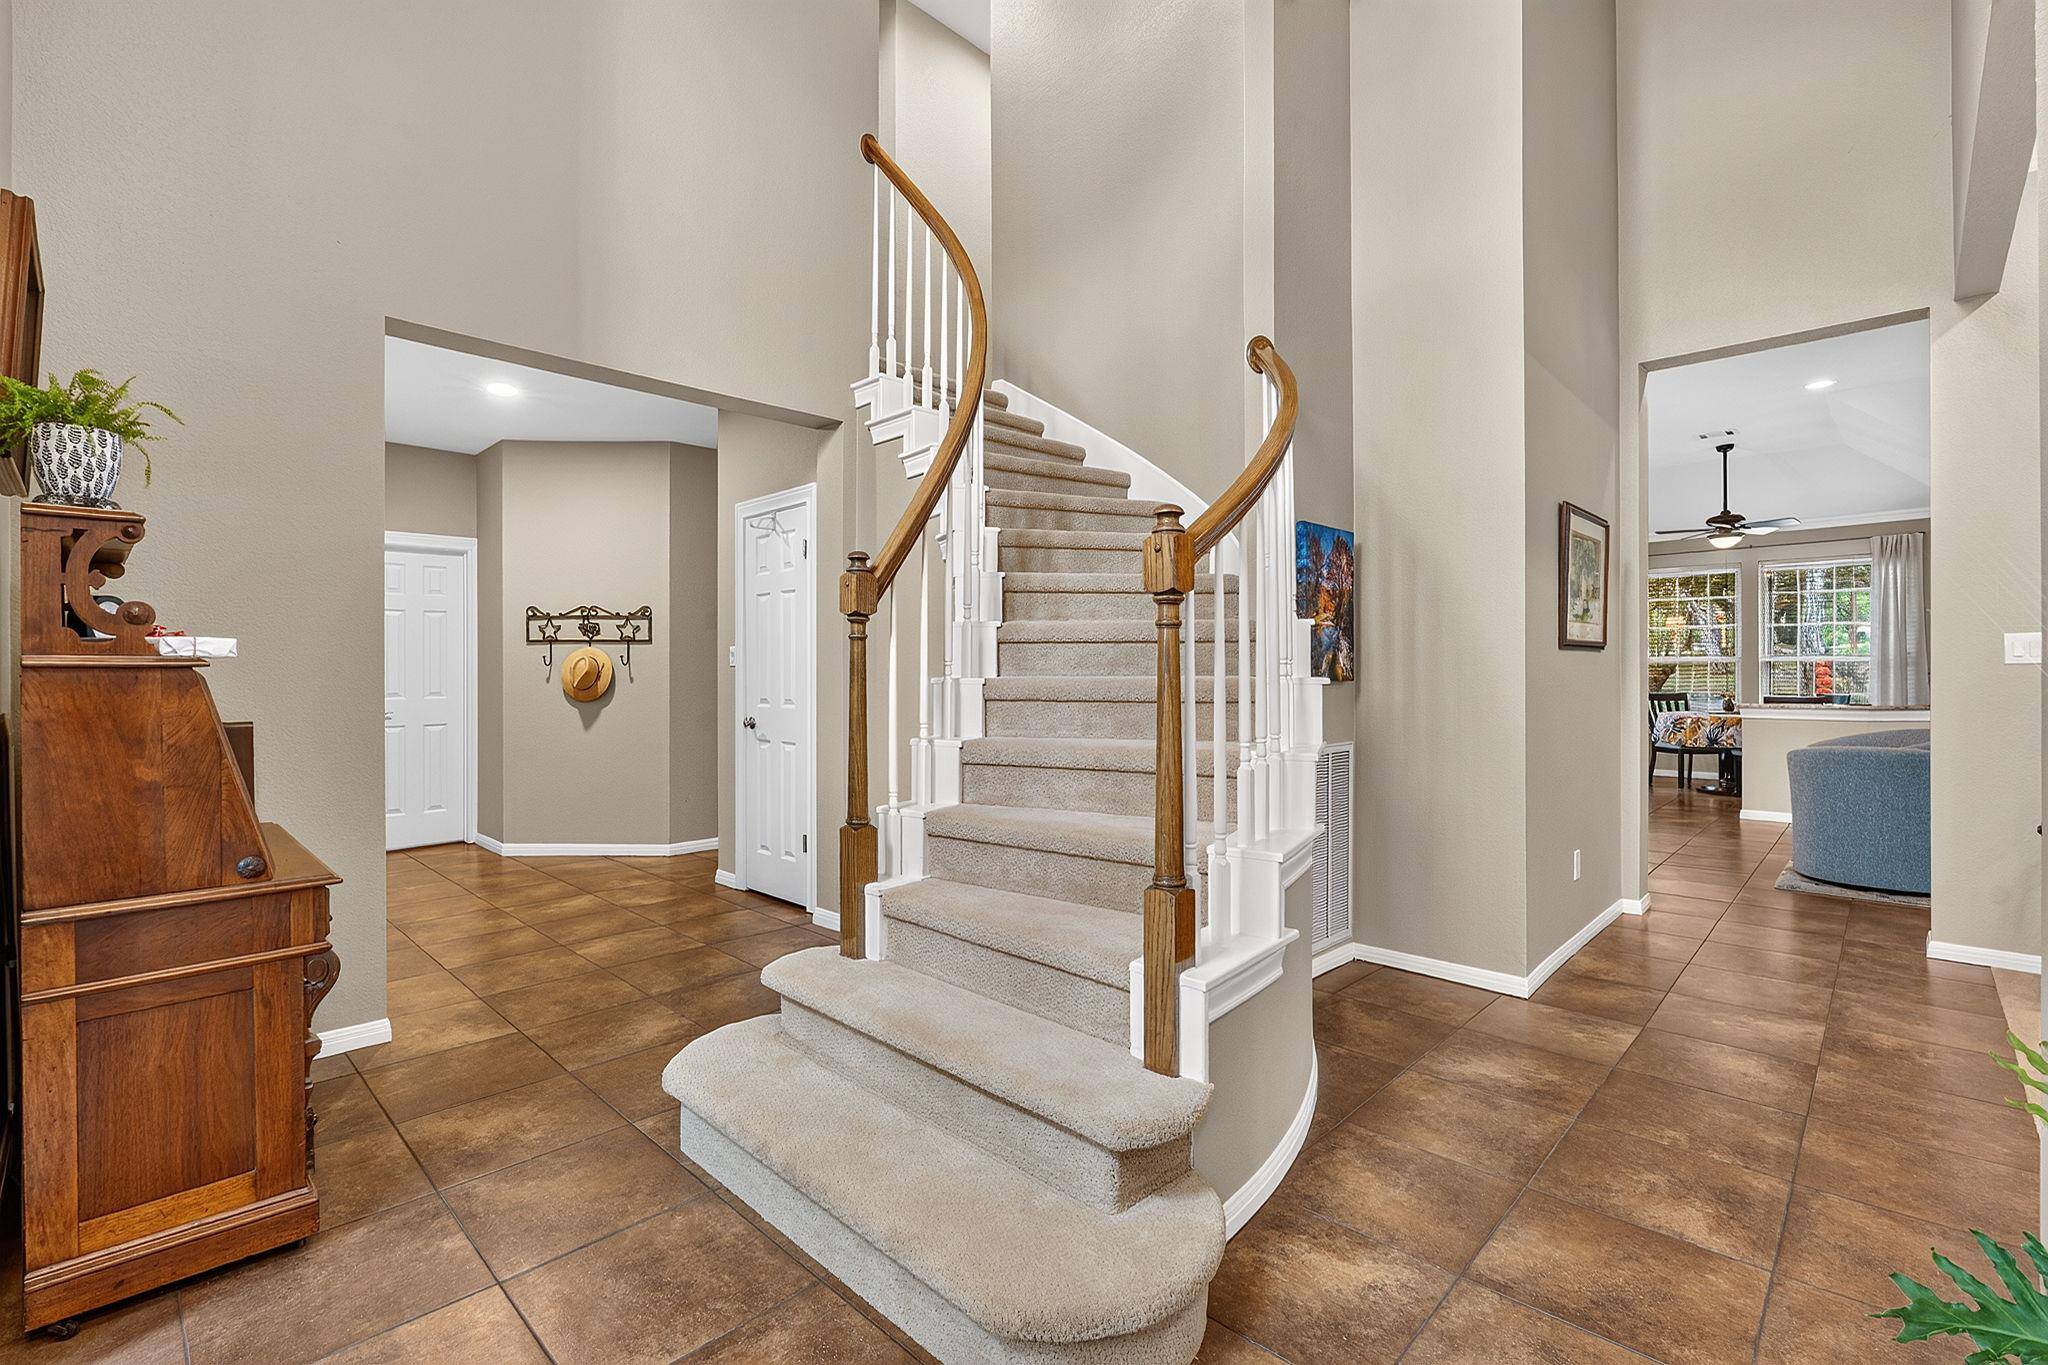
Inside, an inviting entrance foyer features high ceilings and a curved staircase. The home boasts three living spaces and two dining areas to accommodate a variety of lifestyles. The kitchen is equipped with granite counters, a kitchen island and stainless steel appliances, opening directly to the family room and kitchen eating area. A dedicated office downstairs can also function as a nursery or a fifth bedroom, while the second floor features a separate game room with built-in features and bookcases.
Two bedrooms are located on the main level, including a spacious primary bedroom downstairs. The updated primary bath features a separate shower, soaking tub, double vanity, and tile flooring. Upstairs, three additional bedrooms and two full baths are well appointed.
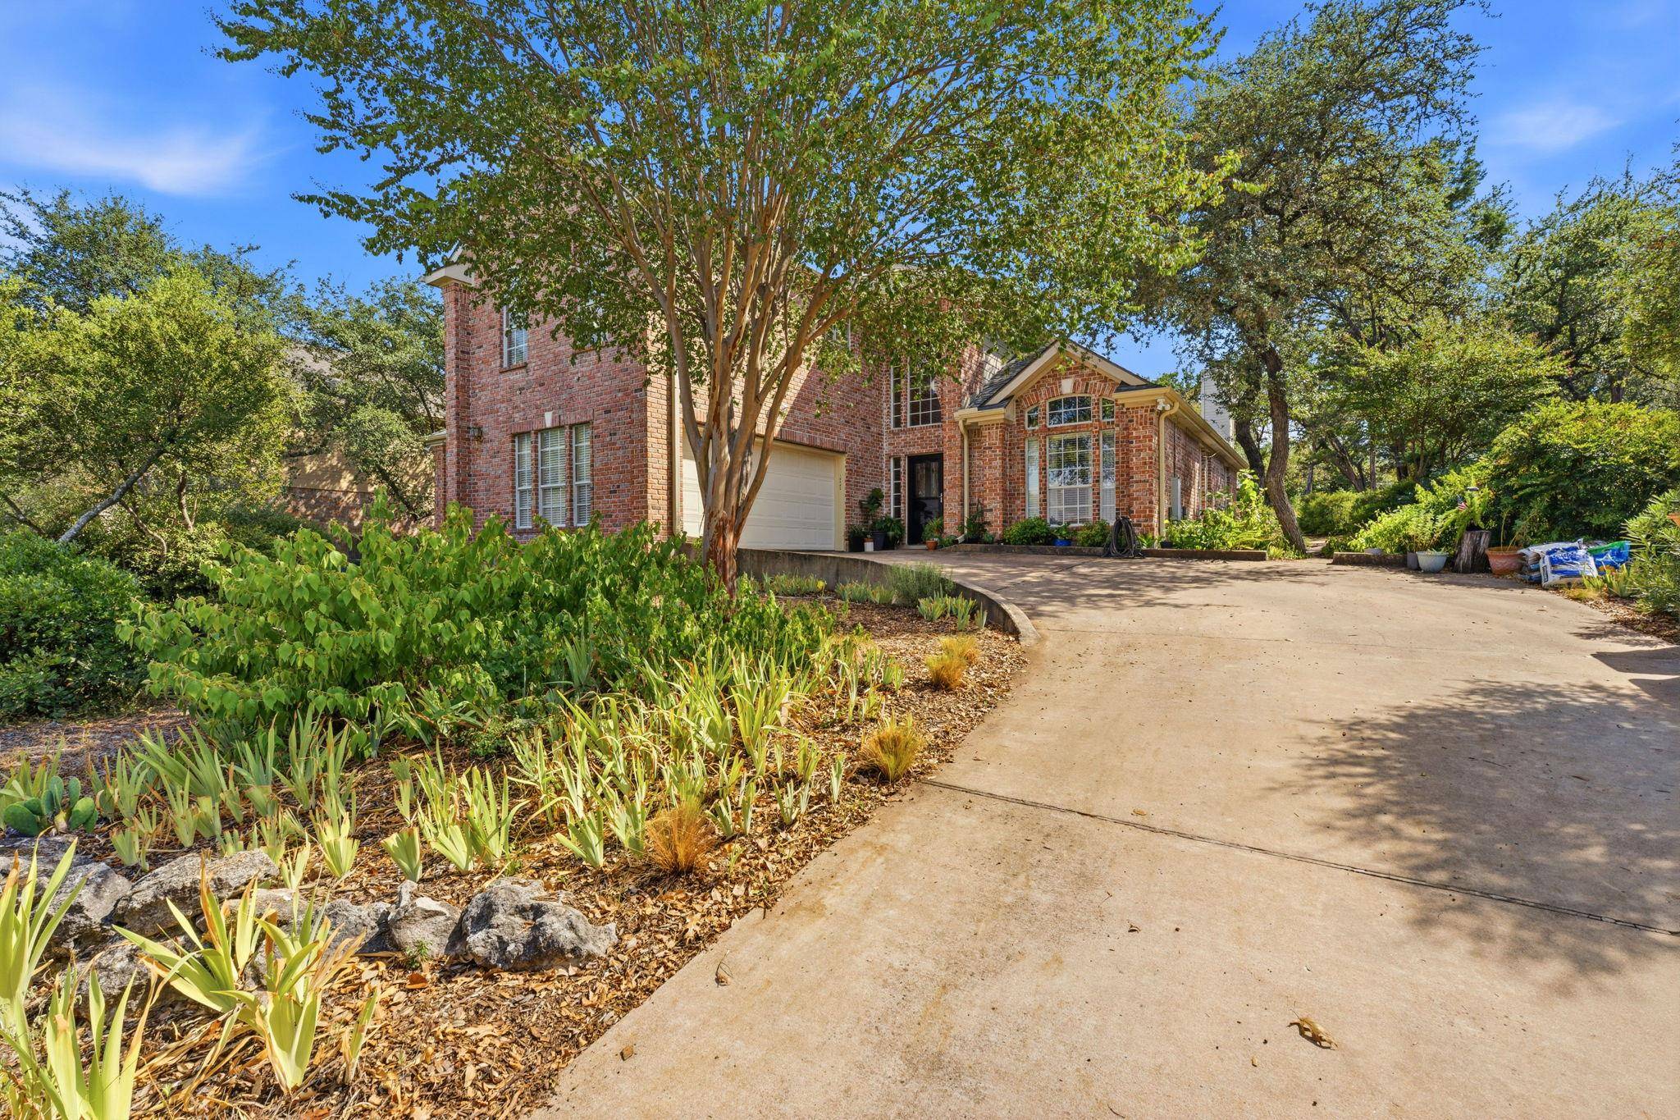
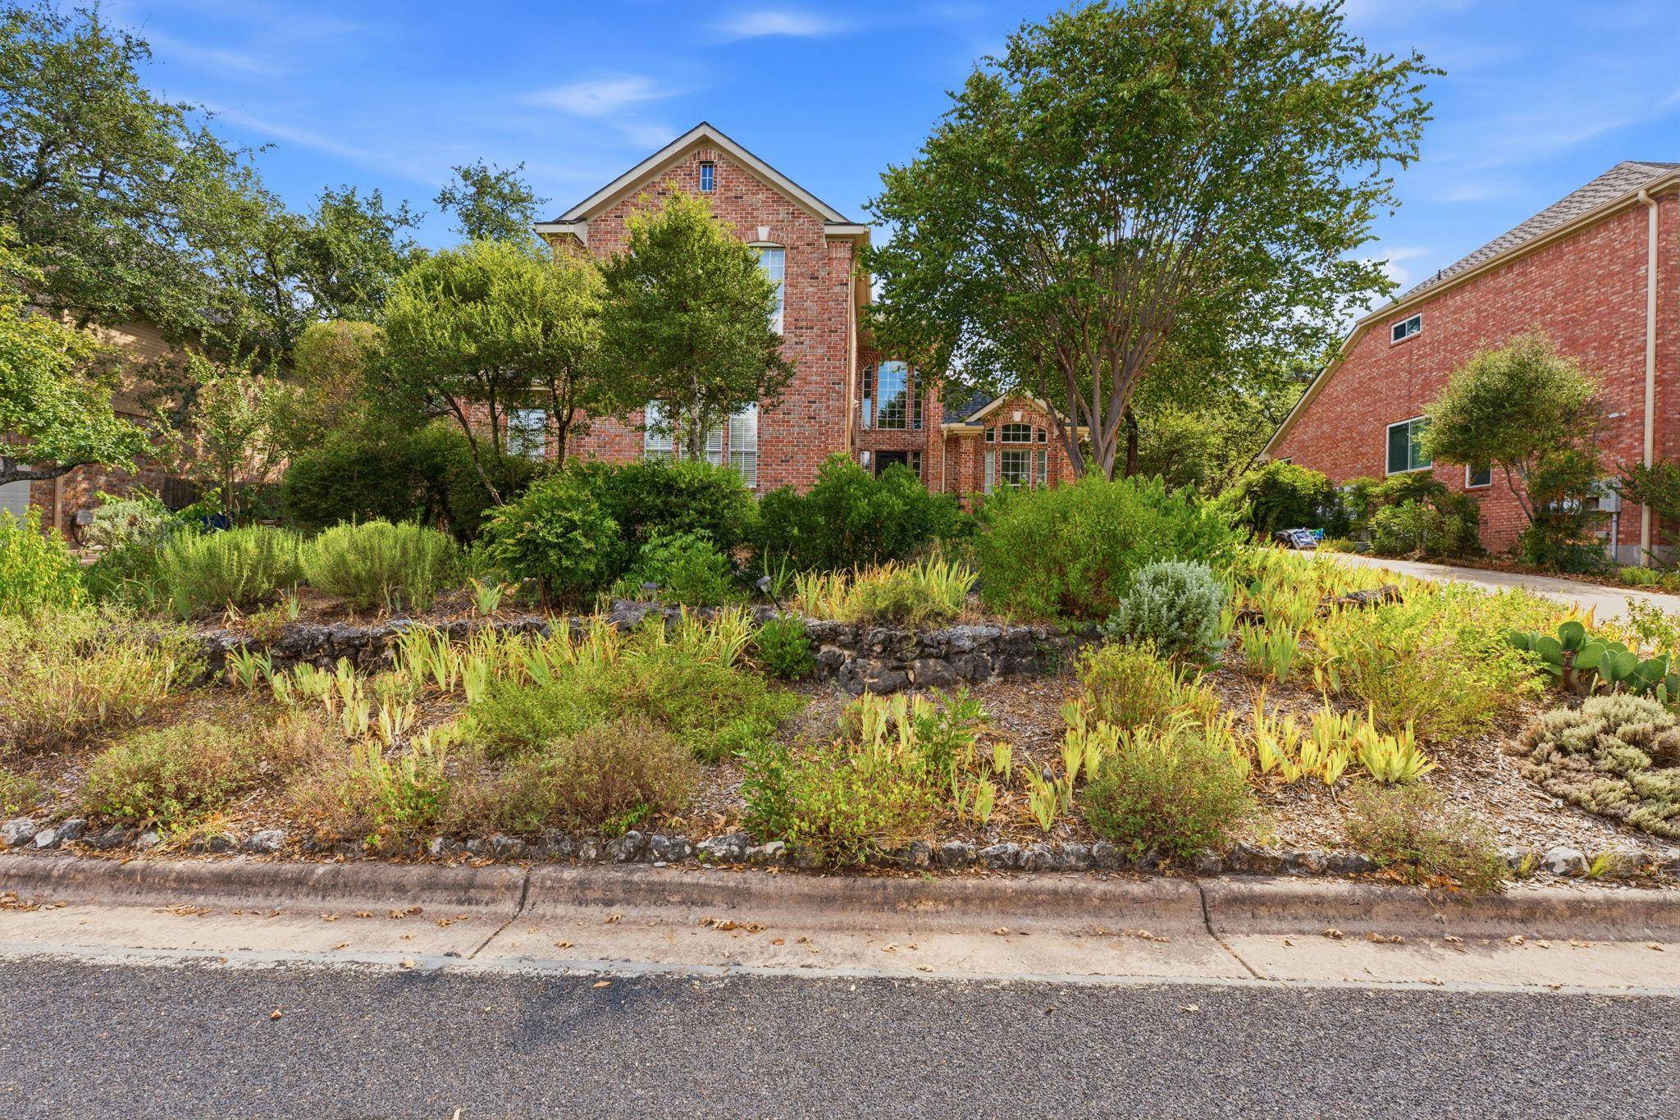
An inviting stone patio and a raised wooden deck with built-in bench seating overlook a private yard shaded by mature trees. The property backs directly up to Tallyran Park, providing immediate access to outdoor activities. This home is situated within the Round Rock school district, serving Spicewood Elementary, Canyon Vista Middle School, and Westwood High School.
Experience this serene setting and discover the unique balance of classic design and parkside living.
Location
State TX
County Travis
Rooms
Main Level Bedrooms 2
Interior
Interior Features Bookcases, Ceiling Fan(s), Granite Counters, Double Vanity, Entrance Foyer, Kitchen Island, Primary Bedroom on Main, Soaking Tub, Study/Home Office, Walk-In Closet(s)
Heating Central
Cooling Central Air
Flooring Carpet, Tile
Fireplaces Number 1
Fireplaces Type Family Room
Fireplace No
Appliance Dishwasher, Electric Cooktop, Microwave, Electric Oven, RNGHD, Stainless Steel Appliance(s)
Exterior
Exterior Feature Playground
Garage Spaces 2.0
Fence None
Pool None
Community Features Park, Playground
Utilities Available Cable Connected, Electricity Connected, Sewer Connected, Water Connected
Waterfront Description None
View Park/Greenbelt, Trees/Woods
Roof Type Composition,Shingle
Porch Patio
Total Parking Spaces 3
Private Pool No
Building
Lot Description Greenbelt
Faces North
Foundation Slab
Sewer Public Sewer
Water Public
Level or Stories Two
Structure Type Masonry – All Sides
New Construction No
Schools
Elementary Schools Spicewood
Middle Schools Canyon Vista
High Schools Westwood
School District Round Rock Isd
Others
Special Listing Condition Standard
NEARBY SCHOOL & BUSINESS
GET MORE INFORMATION
Spencer Wheelwright
Broker Associate License ID: 667574
Broker Associate License ID: 667574
- Homes for Sale in Austin
- Homes for Sale in Leander
- Homes for Sale in Liberty Hill
- Homes for Sale in Georgetown
- Homes for Sale in Hutto
- Homes for Sale in Lago Vista
- Homes for Sale in Pflugerville
- Homes for Sale in Round Rock
- Homes for Sale in Westlake
- Homes for Sale in Kyle
- Homes for Sale in Buda
- Homes for Sale in Bee Cave
- Homes for Sale in Driftwood
- Homes for Sale in Jonestown
- Homes for Sale in Lakeway
- Homes for Sale in Cedar Park
- Home for Sale in Stone Canyon
- Homes with a Pool
- Luxury Home Search
- Land for Sale