4800 Evans Ave #A Austin, TX 78751

New
$515,000
4800 Evans Ave #A Austin, TX 78751
Save Share
Schedule a Tour
4800 Evans Ave #A, Austin, TX 78751
See all 27 photos
27 photos
REQUEST A TOUR If you would like to see this home without being there in person, select the "Virtual Tour" option and your agent will contact you to discuss available opportunities.
In-PersonVirtual Tour
Spencer Wheelwright

Spencer Wheelwright

[email protected] +1(512) 944-8553
$515,000
Est. payment /mo
2 Beds
1 Bath
1,132 SqFt
Save

UPDATED:

Key Details

Property Type Condo

Sub Type Condominium

Listing Status Active

Purchase Type For Sale

Square Footage 1,132 sqft

Price per Sqft $454

Subdivision Patterson Heights

MLS Listing ID 9555605

Style 1st Floor Entry,End Unit,Low Rise (1-3 Stories)

Bedrooms 2

Full Baths 1

HOA Y/N No

Year Built 1936

Annual Tax Amount $7,725

Tax Year 2026

Lot Size 4,443 Sqft

Acres 0.102

Property Sub-Type Condominium

Source actris

Property Description

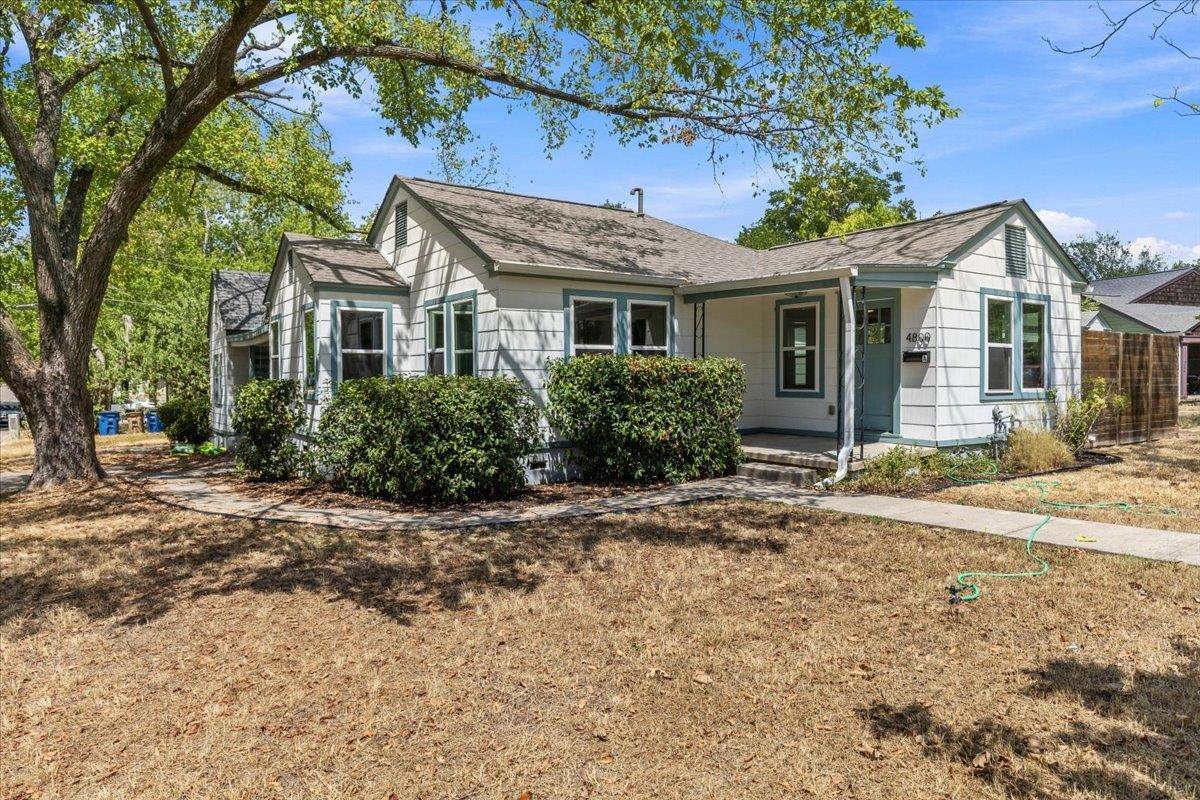
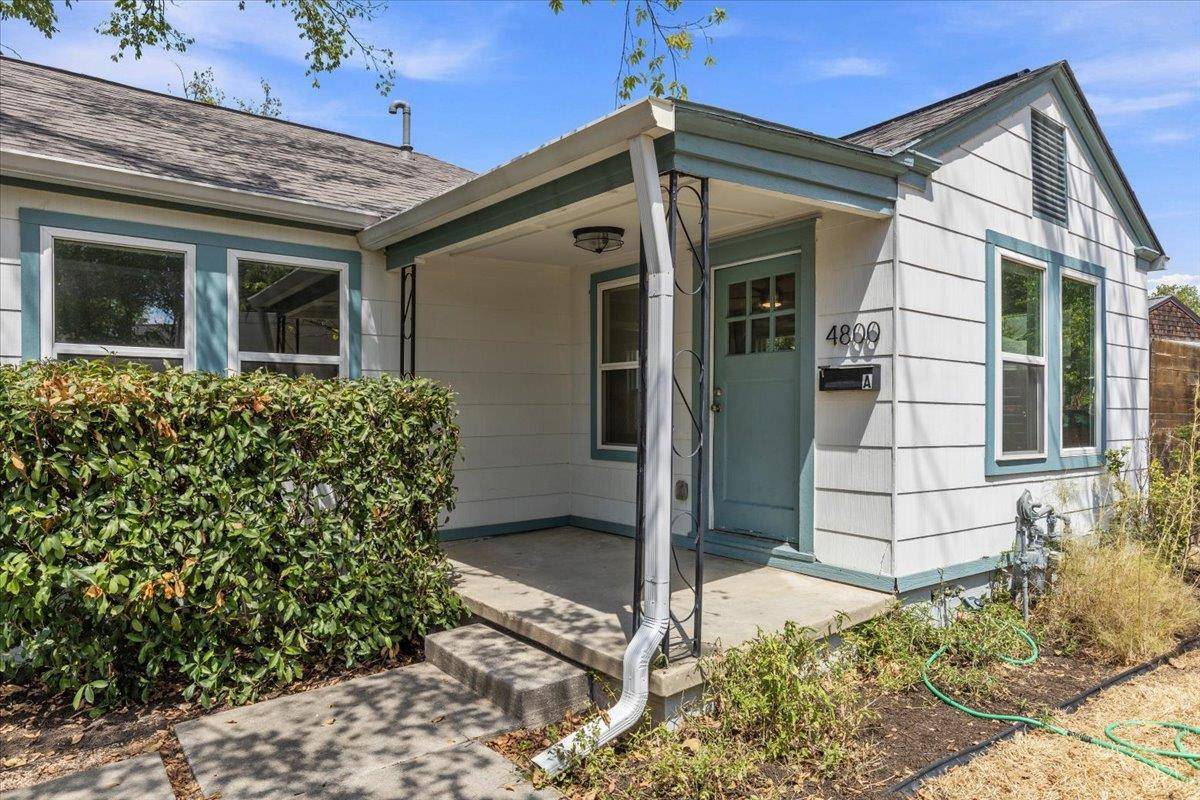
Welcome to this charming 1930s bungalow in the heart of Central Austin, offering timeless character, thoughtful updates, and an inviting single-story layout. This 2-bedroom, 1-bath home features original hardwood flooring throughout much of the interior, abundant natural light, and classic architectural details that give the home warmth and personality. The spacious living room is surrounded by windows and anchored by a fireplace, flowing seamlessly into the dining area for an open and comfortable everyday living space. The kitchen offers generous cabinetry and counter space, stainless-steel appliances, and a newer electric range, while a separate laundry room provides additional functionality and convenient access to the outdoors. Both bedrooms are generously sized with multiple windows, and the full bath features charming beadboard detailing and a tiled tub/shower combination. Outside, a covered front porch welcomes you home, while the private fenced yard and patio create a peaceful space for relaxing, entertaining, or gardening beneath mature trees. An established wildflower seed bank brings colorful volunteer blooms to the yard each spring, adding an especially charming seasonal touch. Major improvements provide added peace of mind, including a full roof replacement in February 2024, new stove in July 2025, plumbing replacement in March 2026, foundation repairs in April 2026, and full double-pane window replacement in October 2020. A covered attached carport completes this character-filled Austin property, combining vintage appeal with meaningful updates in a highly convenient central location. Schedule a showing today!

Location

State TX

County Travis

Rooms

Main Level Bedrooms 2

Interior

Interior Features Built-in Features, Ceiling Fan(s), Crown Molding, No Interior Steps

Heating Central, Fireplace(s)

Cooling Ceiling Fan(s), Central Air

Flooring No Carpet, Tile, Wood

Fireplaces Number 1

Fireplaces Type Living Room

Fireplace No

Appliance Electric Range, Stainless Steel Appliance(s)

Exterior

Exterior Feature Private Yard

Fence Back Yard, Fenced, Gate, Privacy, Wood

Pool None

Community Features None

Utilities Available Electricity Connected, Sewer Connected, Water Connected

Waterfront Description None

View None

Roof Type Composition,Shingle

Porch Covered, Front Porch, Patio

Total Parking Spaces 2

Private Pool No

Building

Lot Description Back Yard, Corner Lot, Front Yard, Landscaped, Level, Private

Faces Southeast

Foundation Slab

Sewer Public Sewer

Water Public

Level or Stories One

Structure Type HardiPlank Type

New Construction No

Schools

Elementary Schools Reilly

Middle Schools Lamar (Austin Isd)

High Schools Mccallum

School District Austin Isd

Others

Special Listing Condition Standard


Read Less Info
Listed by Compass RE Texas, LLC

NEARBY SCHOOL & BUSINESS

GET MORE INFORMATION

Spencer Wheelwright

Spencer Wheelwright

+1(512) 944-8553

Broker Associate License ID: 667574

Broker Associate License ID: 667574

Name

Name

Email*

Email

Phone*

Phone

Message

By checking this box, I agree by electronic signature to the Electronic Disclosure Consent Agreement; to receive recurring marketing communication from Spencer Wheelwright, including auto-dialed calls, texts, and artificial/prerecorded voice messages (message frequency varies; data rates may apply; reply "STOP" to opt-out of texts or "HELP" for assistance); and to the Terms of Service and Privacy Policy of this website. Consent not required to make a purchase. I understand that I can call to obtain direct assistance.

Thanks! I'll get back to you shortly.
Quick Search
  • Homes for Sale in Austin
  • Homes for Sale in Leander
  • Homes for Sale in Liberty Hill
  • Homes for Sale in Georgetown
  • Homes for Sale in Hutto
  • Homes for Sale in Lago Vista
  • Homes for Sale in Pflugerville
  • Homes for Sale in Round Rock
  • Homes for Sale in Westlake
  • Homes for Sale in Kyle
  • Homes for Sale in Buda
  • Homes for Sale in Bee Cave
  • Homes for Sale in Driftwood
  • Homes for Sale in Jonestown
  • Homes for Sale in Lakeway
  • Homes for Sale in Cedar Park
  • Home for Sale in Stone Canyon
  • Homes with a Pool
  • Luxury Home Search
  • Land for Sale
VIEW MORE
IDX information is provided exclusively for consumers’ personal, non-commercial use and that it may not be used for any purpose other than to identify prospective properties consumers may be interested in purchasing. Information deemed reliable but not guaranteed to be accurate. Listing information updated daily.

SITE MAP

      BUY
      SELL
      HOME EVALUATION
      Neighborhoods
      1. Explore
      2. Stone Canyon
      About
      Contact

Pure Realty

Spencer Wheelwright License ID: 667574

+1(512) 944-8553 [email protected]

305 Denali Pass Suite C, Park, TX 78613

Get My App

Spencer Wheelwright's Texas Real Estate Commission Information About Brokerage Services

Spencer Wheelwright's Texas Real Estate Commission Consumer Protection

Powered by Lofty Inc. Copyright 2026. All Rights Reserved.

Terms of Service & Privacy Policy | Cookie Policy | Cookie Preferences | Property Listings | Sitemap | Accessibility