
UPDATED:
Key Details
Property Type Single Family Home
Sub Type Single Family Residence
Listing Status Active
Purchase Type For Sale
Square Footage 2,365 sqft
Price per Sqft $283
Subdivision Headwaters Of The San Gabriel
MLS Listing ID 2668880
Bedrooms 3
Full Baths 2
Half Baths 1
HOA Fees $370/ann
HOA Y/N Yes
Year Built 2017
Annual Tax Amount $8,718
Tax Year 2026
Lot Size 1.123 Acres
Acres 1.123
Property Sub-Type Single Family Residence
Source actris
Property Description
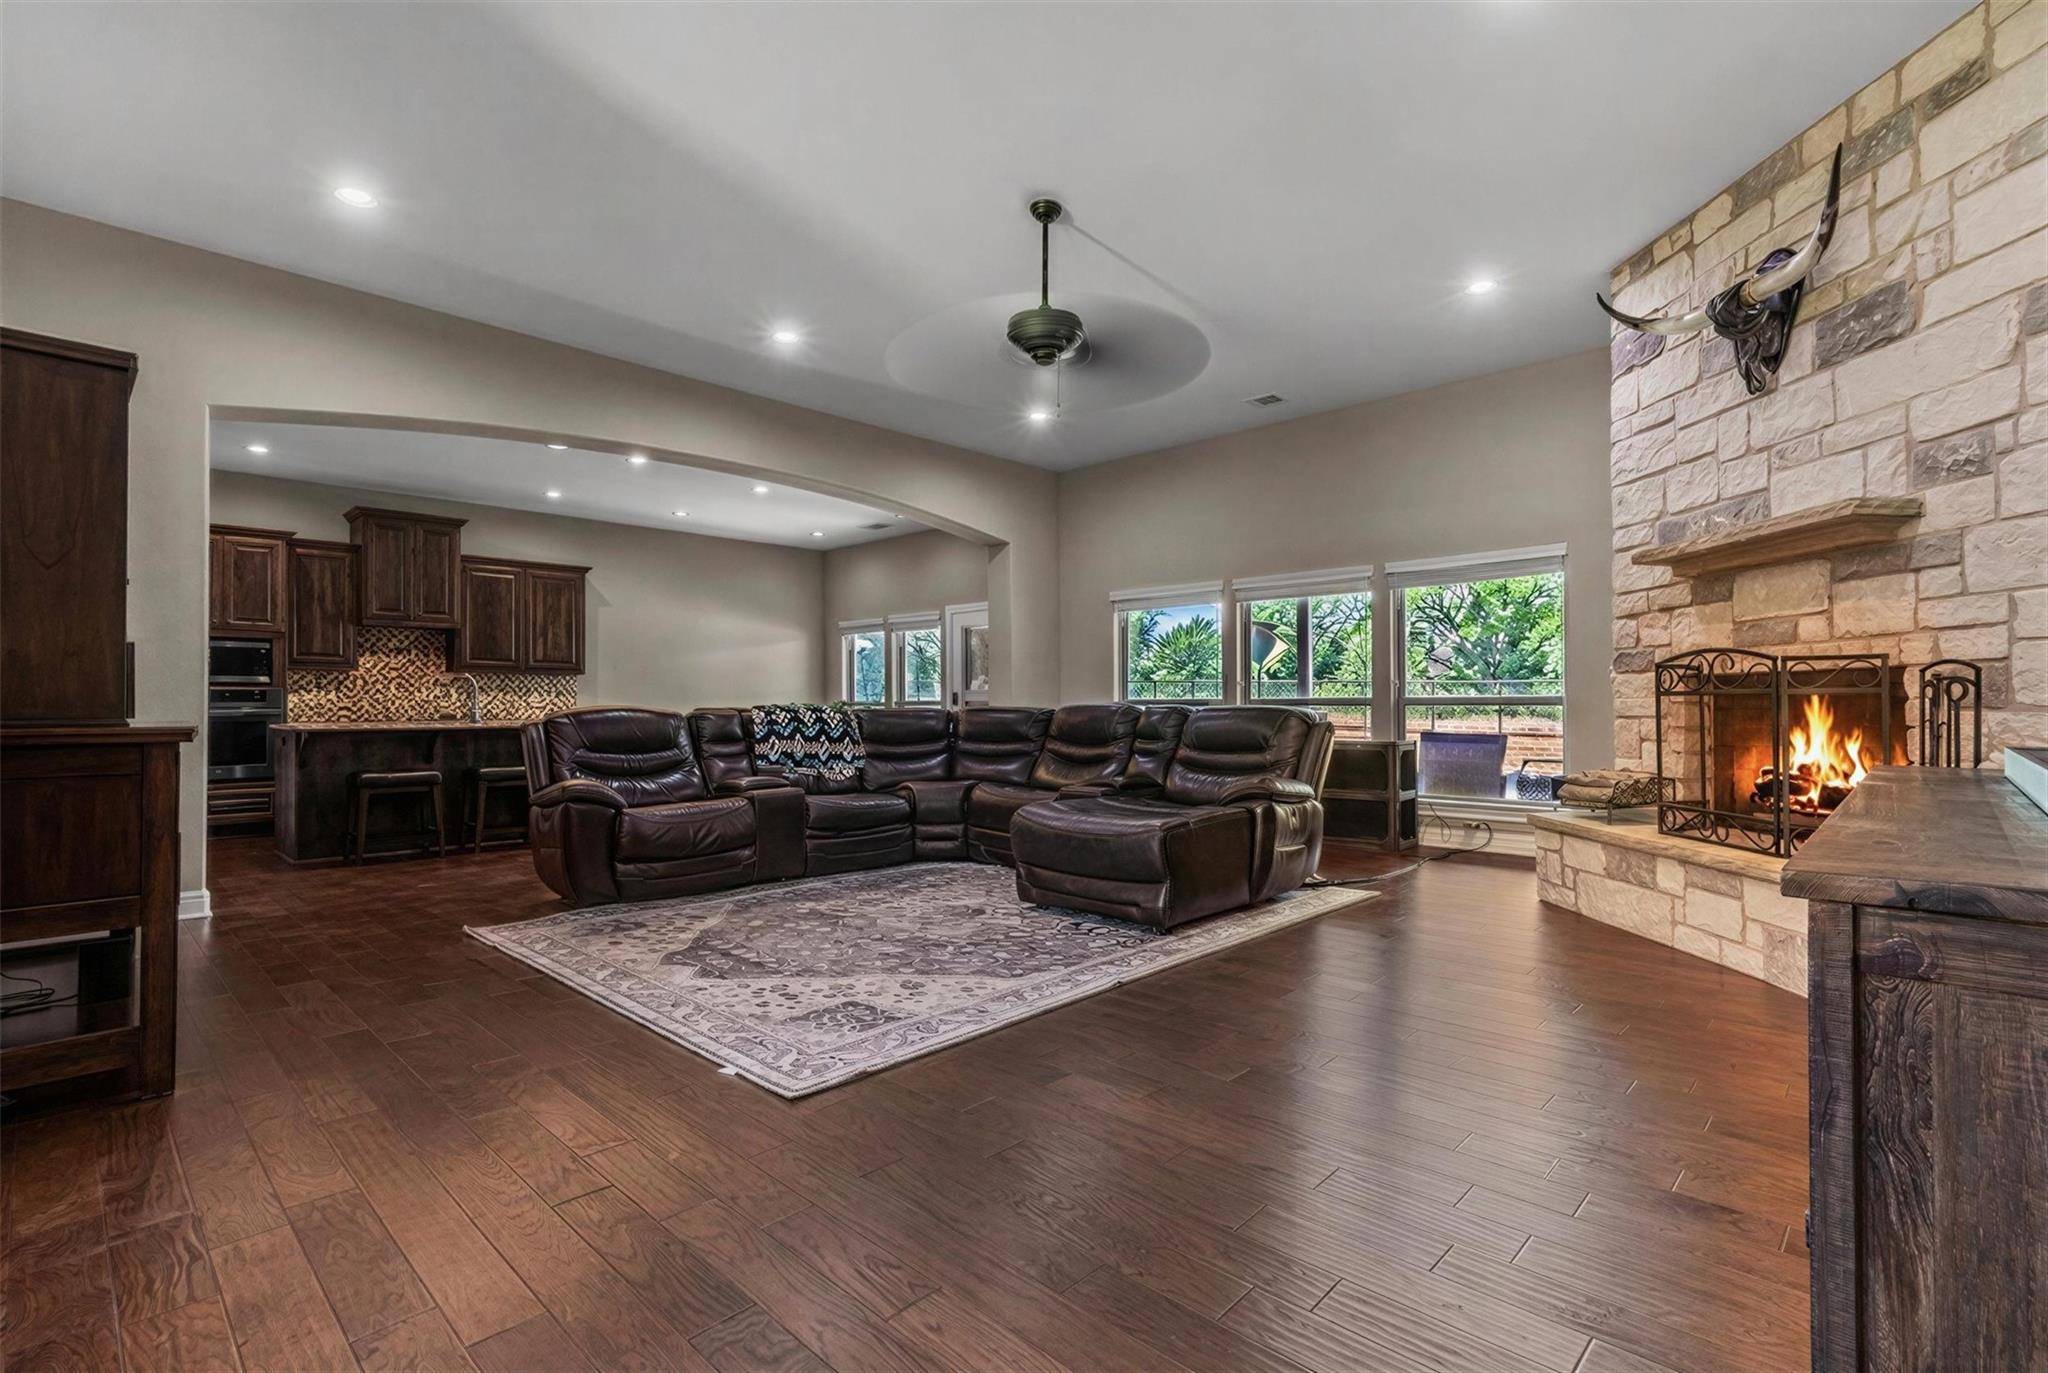
Inside, two secondary bedrooms are connected by a convenient Jack-and-Jill bath, while the private primary suite is set apart and offers direct access to the oversized back porch. The living room also opens to the backyard, creating an easy indoor-outdoor flow that makes the porch feel like an extension of the home — perfect for slow mornings, evening dinners, or taking in the open view beyond the fenced portion of the yard.
The kitchen features a pantry with its own window for natural light, and the designated laundry room offers additional storage along with room for an extra refrigerator. Thoughtful storage continues throughout the garage areas, helping keep everyday life organized.
Outside, the oversized covered porch overlooks a fenced backyard that defines the space without closing off the surrounding views. It is an ideal setup for pets, play, entertaining, or simply enjoying a little extra breathing room.
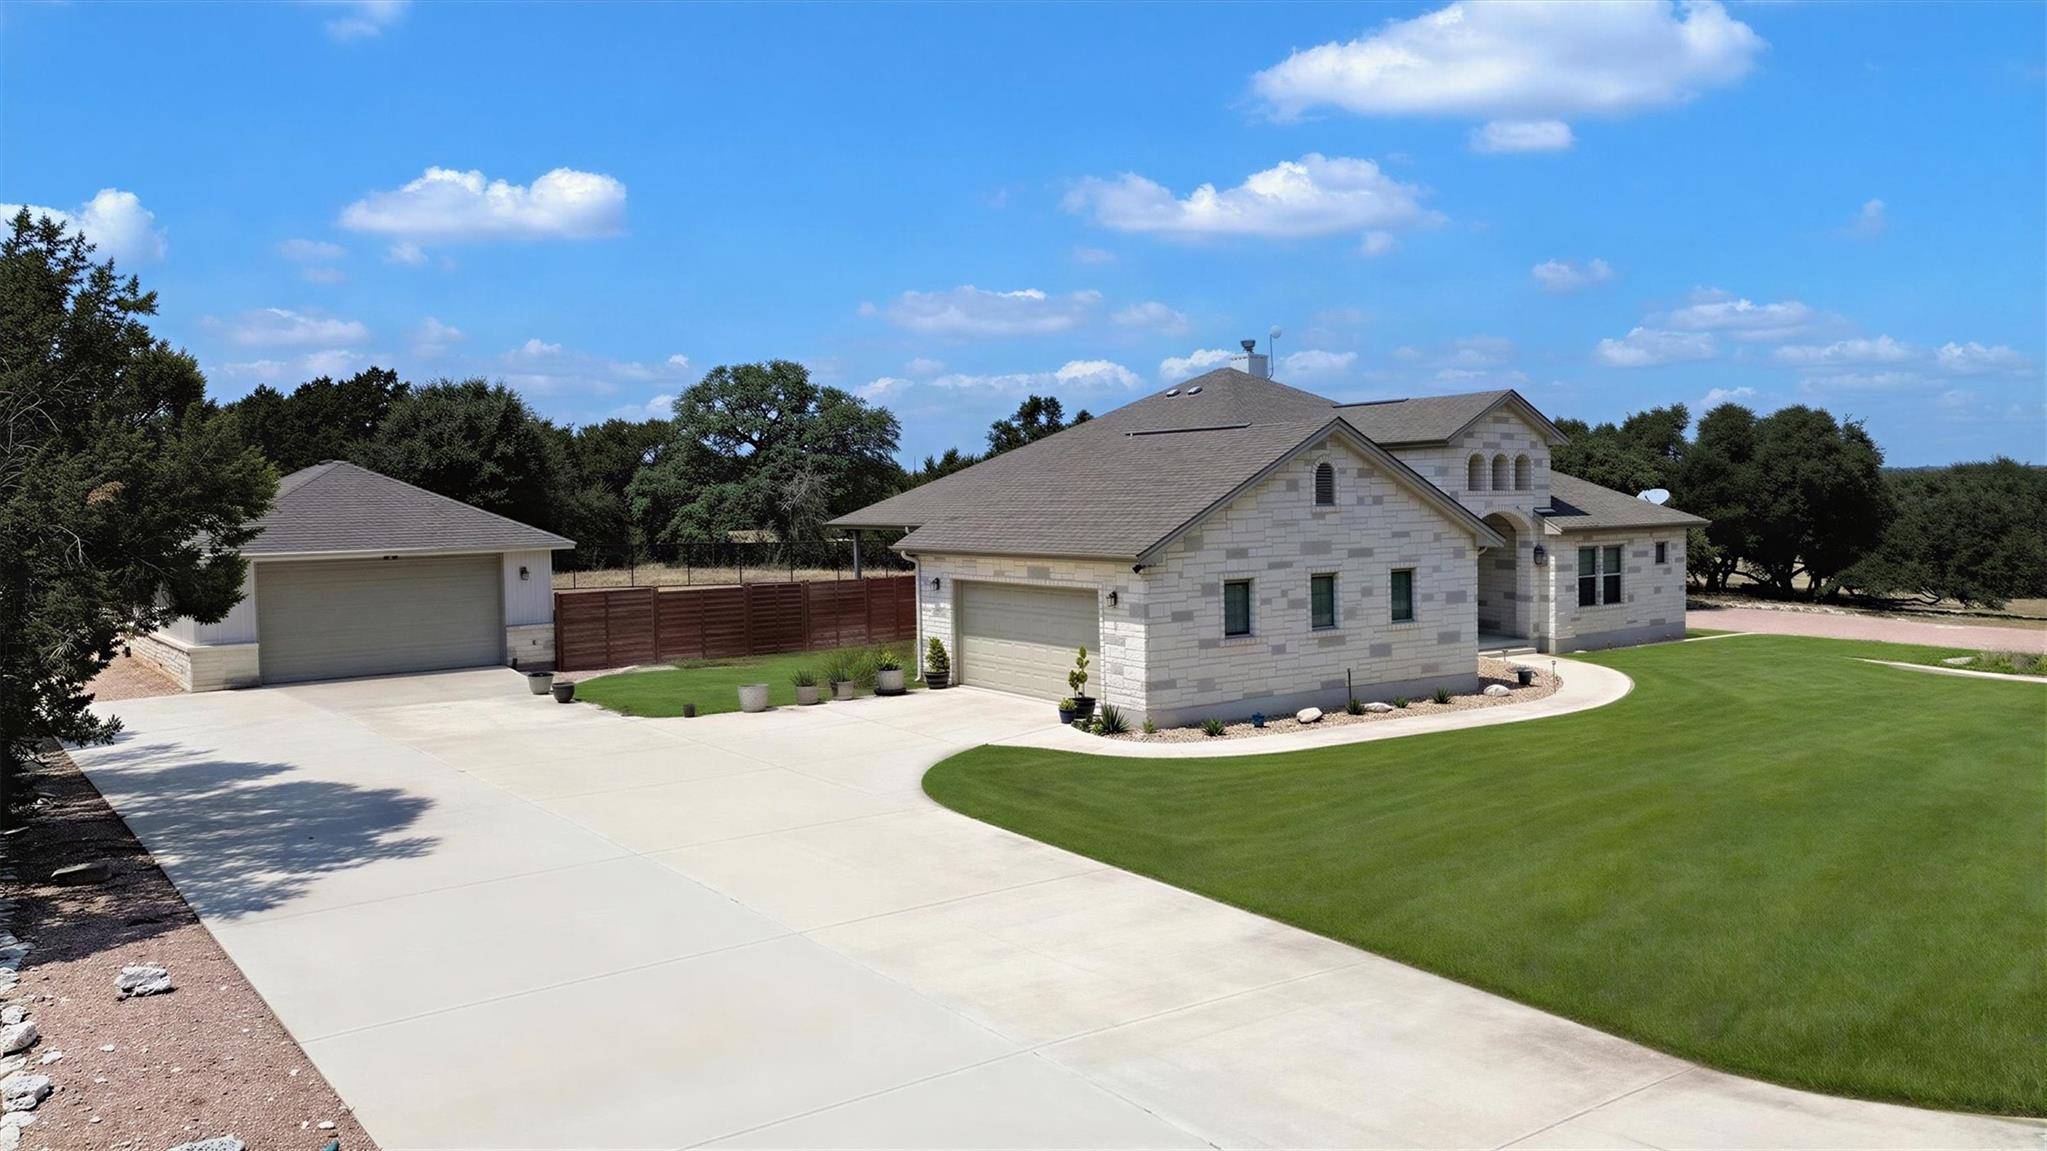
In addition to the attached garage, the property includes a detached two-car garage with a new AC unit, offering endless possibilities as a workshop, home office, gym, hobby space, game room, or climate-controlled storage. A water softener adds another everyday convenience.
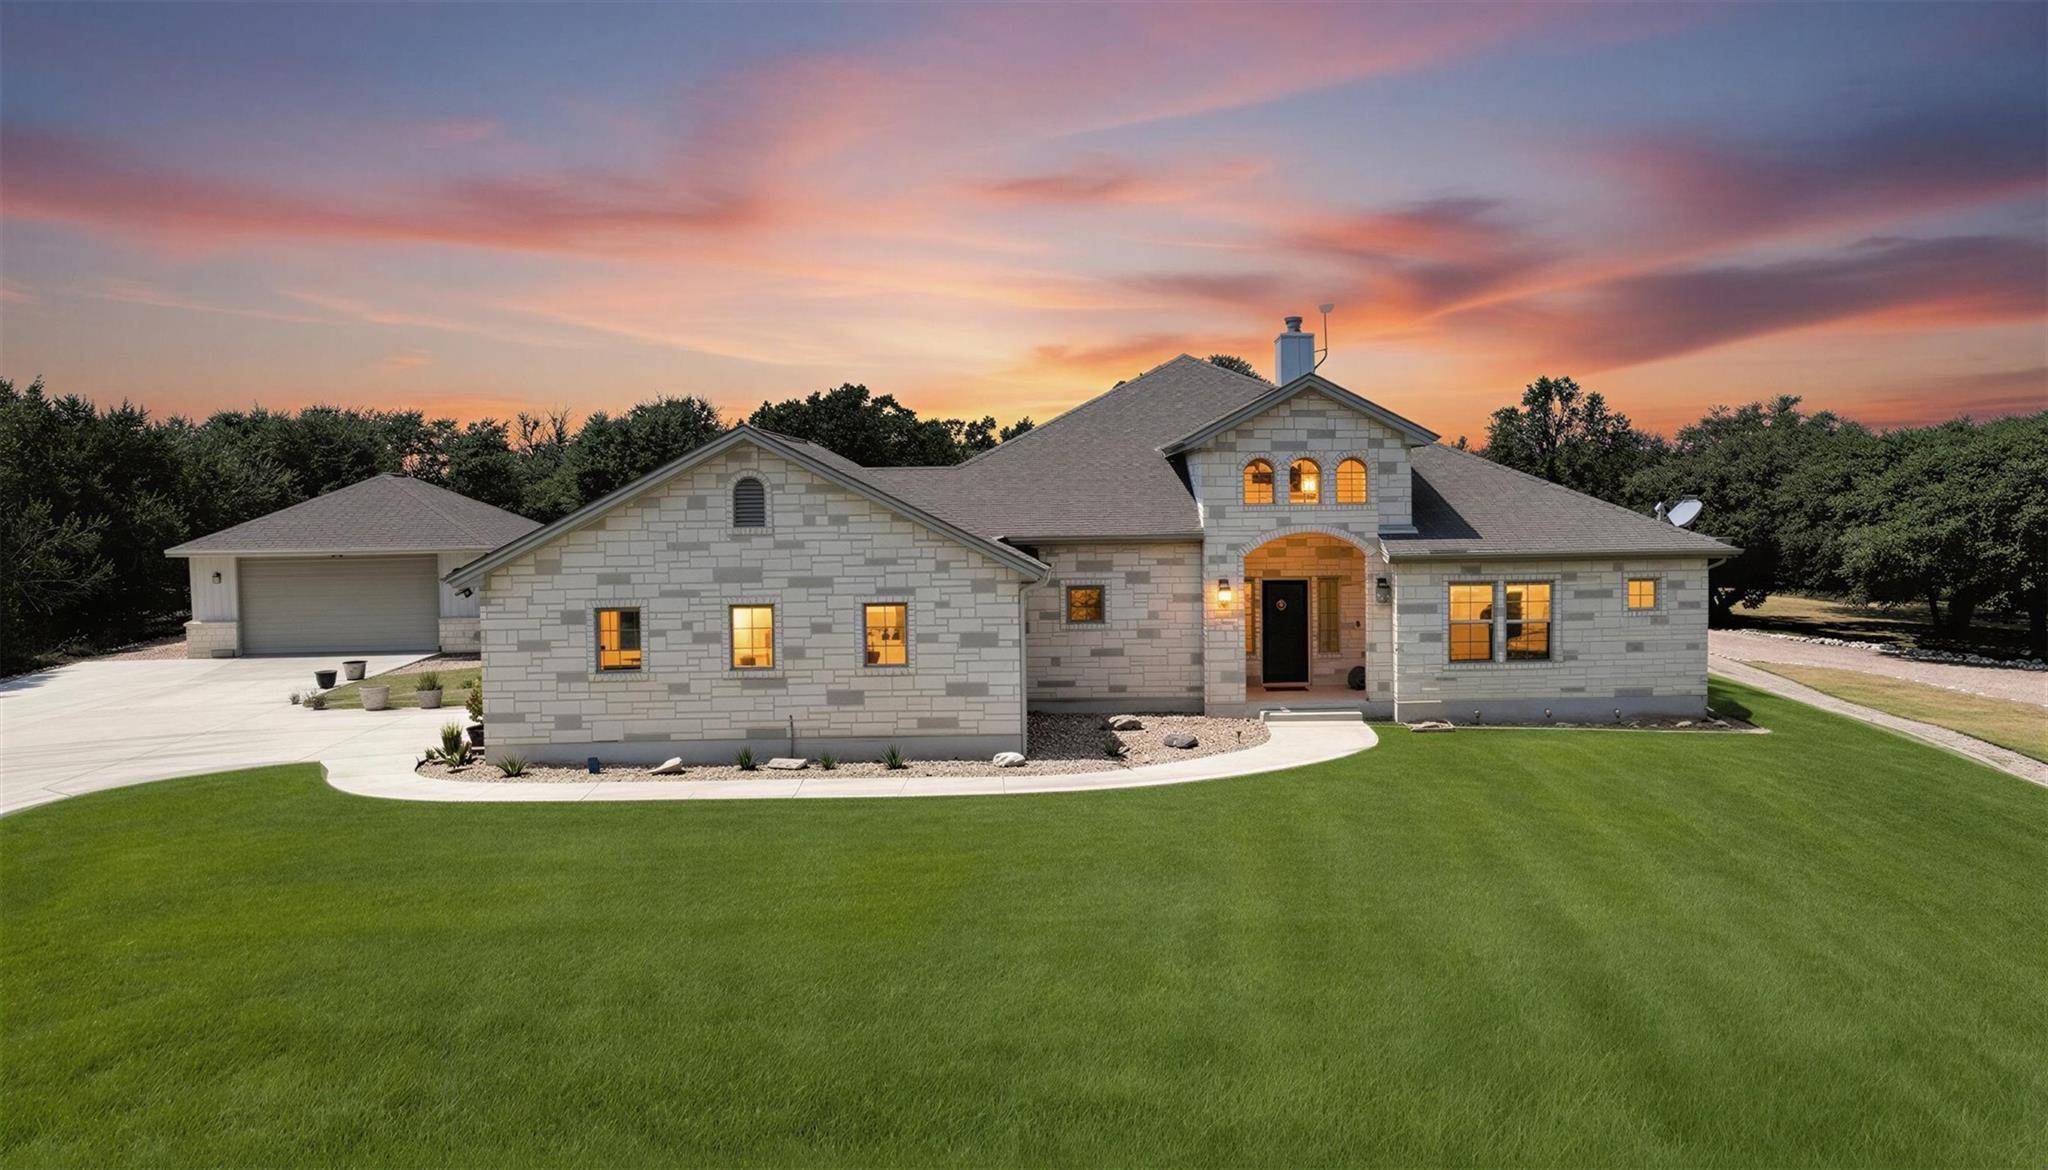
Well maintained inside and out, 404 First Down Dash brings together a functional floor plan, generous outdoor living, exceptional storage, and a private setting that makes it easy to picture yourself settling in and staying awhile.
Location
State TX
County Burnet
Rooms
Main Level Bedrooms 3
Interior
Interior Features Breakfast Bar, Built-in Features, Ceiling Fan(s), Ceiling-High, Granite Counters, Double Vanity, Entrance Foyer, High Speed Internet, Kitchen Island, No Interior Steps, Open Floorplan, Pantry, Primary Bedroom on Main, Recessed Lighting, Storage, Walk-In Closet(s)
Heating Central, Electric, Fireplace(s)
Cooling Ceiling Fan(s), Central Air, Electric
Flooring Tile, Wood
Fireplaces Number 1
Fireplaces Type Great Room
Fireplace No
Appliance Built-In Oven(s), Cooktop, Dishwasher, Disposal, Electric Cooktop, Exhaust Fan, Microwave, Electric Oven, Electric Water Heater
Exterior
Exterior Feature Lighting, See Remarks
Garage Spaces 4.0
Fence Back Yard, Gate, Wood, Wrought Iron
Pool None
Community Features Cluster Mailbox
Utilities Available Electricity Available, Sewer Available, Underground Utilities, Water Available
Waterfront Description None
View Hill Country, Neighborhood
Roof Type Composition
Porch Covered, Front Porch, Patio, Porch, Rear Porch
Total Parking Spaces 6
Private Pool No
Building
Lot Description Back Yard, Cleared, Few Trees, Front Yard, Interior Lot, Landscaped, Level, Sprinkler - Automatic, Sprinklers In Rear, Sprinklers In Front
Faces East
Foundation Slab
Sewer Septic Tank
Water Public
Level or Stories One
Structure Type Frame,Masonry – All Sides,Stone
New Construction No
Schools
Elementary Schools Shady Grove
Middle Schools Burnet (Burnet Isd)
High Schools Burnet
School District Burnetconsisd
Others
HOA Fee Include See Remarks
Special Listing Condition Standard
NEARBY SCHOOL & BUSINESS
GET MORE INFORMATION
Spencer Wheelwright
Broker Associate License ID: 667574
Broker Associate License ID: 667574
- Homes for Sale in Austin
- Homes for Sale in Leander
- Homes for Sale in Liberty Hill
- Homes for Sale in Georgetown
- Homes for Sale in Hutto
- Homes for Sale in Lago Vista
- Homes for Sale in Pflugerville
- Homes for Sale in Round Rock
- Homes for Sale in Westlake
- Homes for Sale in Kyle
- Homes for Sale in Buda
- Homes for Sale in Bee Cave
- Homes for Sale in Driftwood
- Homes for Sale in Jonestown
- Homes for Sale in Lakeway
- Homes for Sale in Cedar Park
- Home for Sale in Stone Canyon
- Homes with a Pool
- Luxury Home Search
- Land for Sale