

UPDATED:
Key Details
Property Type Single Family Home
Sub Type Single Family Residence
Listing Status Active
Purchase Type For Sale
Square Footage 1,416 sqft
Price per Sqft $302
Subdivision Maple Run Sec 7 B
MLS Listing ID 4968604
Bedrooms 3
Full Baths 2
HOA Y/N No
Year Built 1986
Annual Tax Amount $8,784
Tax Year 2026
Lot Dimensions 56.00 X 110.00
Property Sub-Type Single Family Residence
Source actris
Property Description
Inside, the living and dining rooms open to each other under a vaulted, beamed ceiling, with an arched transom window pulling light in above the fireplace wall. The wood-burning fireplace has a tile surround and a gas hookup. Tile flooring runs through the main living areas, so there is no carpet to replace. A breakfast bar connects the kitchen to the living space, and a door off the dining area opens to the back yard.
Ceiling fans, a dining chandelier, and solar screens on the front windows are already in place. Three bedrooms and two full baths sit on one level across 1,416 square feet, all on a 6,220 square foot lot. The primary bath has been redone with large-format marble-look tile, a stone mosaic accent band, a teak fold-down bench, and both fixed and handheld shower heads.
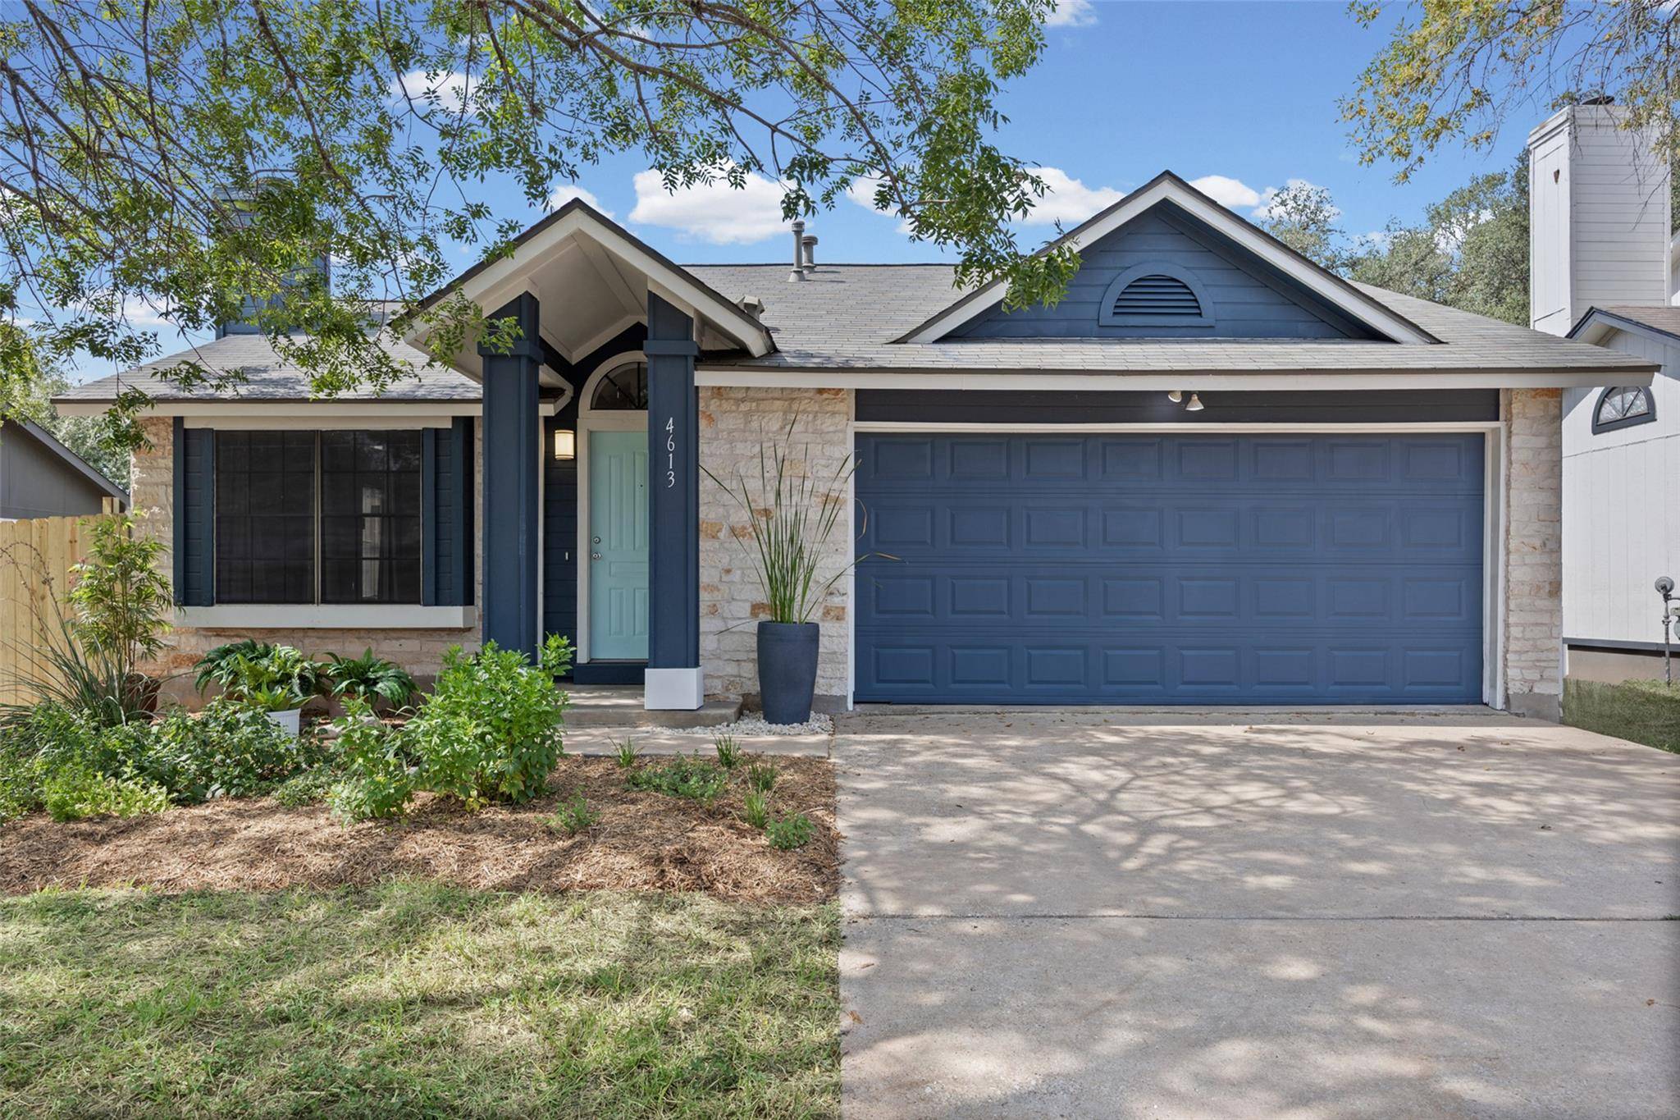
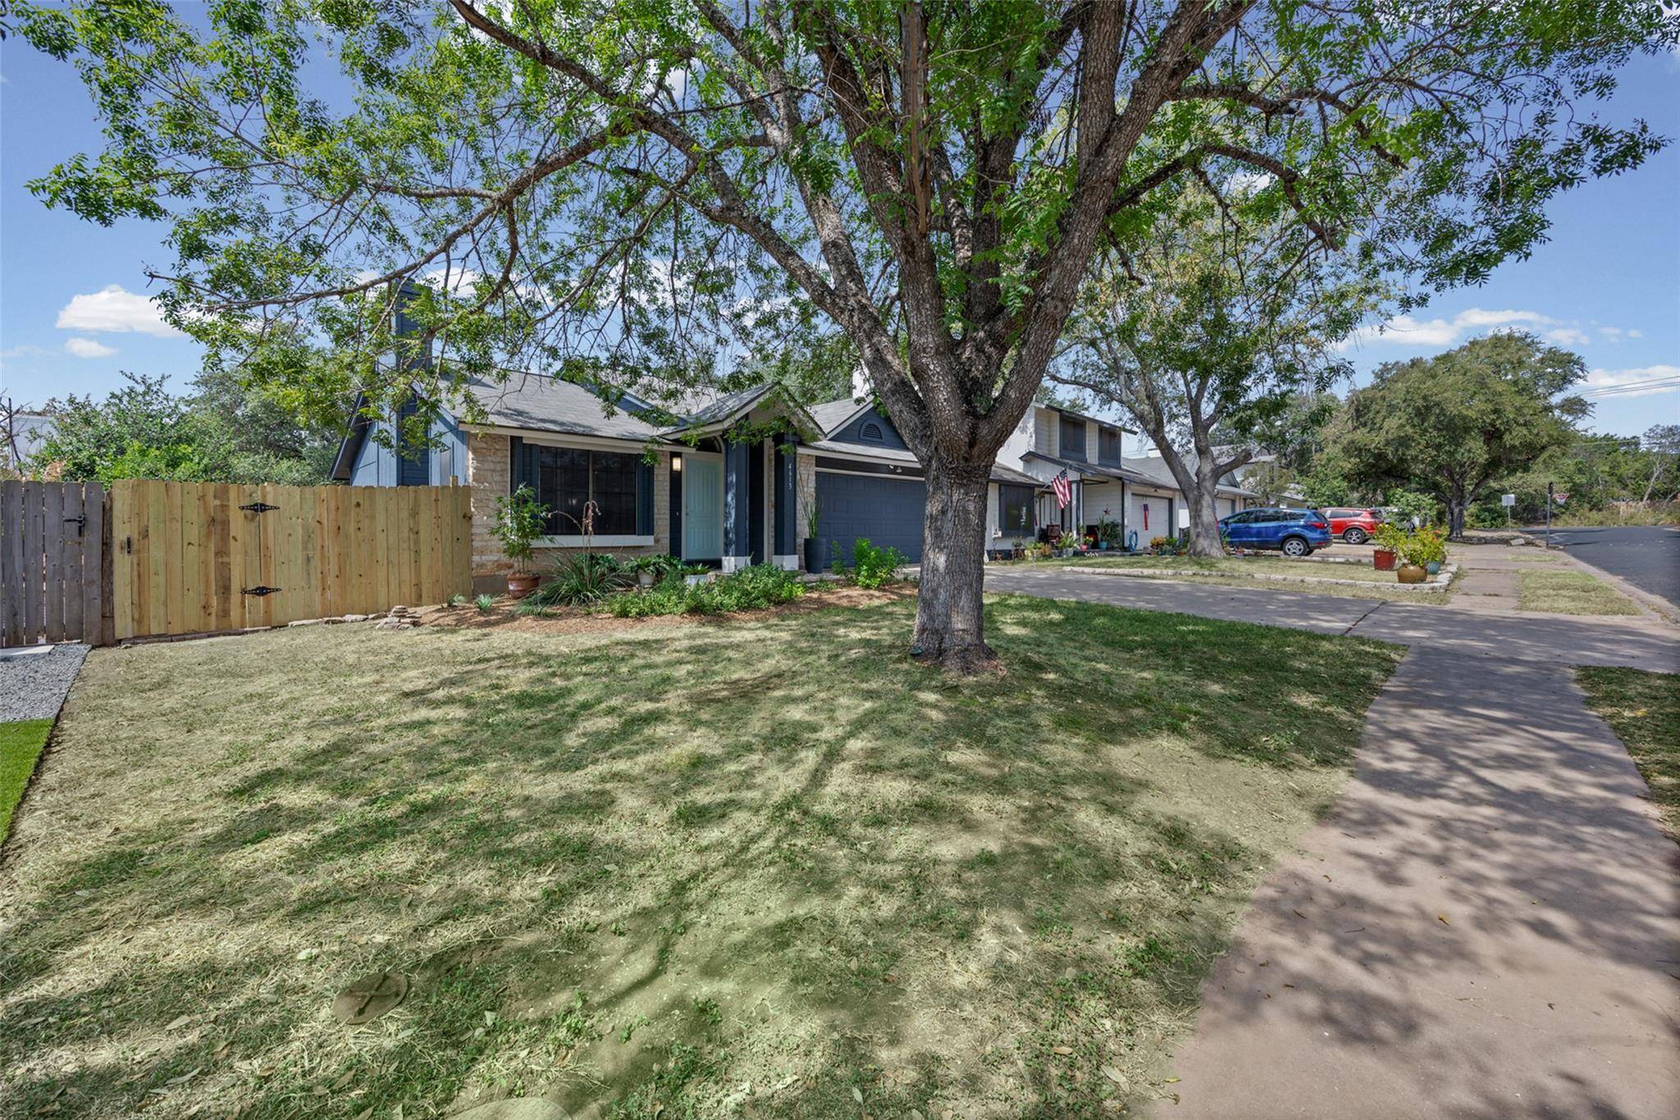
Out back, a crushed granite patio replaced the original wood deck and the yard is fully fenced with new cedar pickets. The garage is attached, two cars wide, with a deep driveway in front of it.
The roof was replaced in 2018. The home runs on gas heat, a gas water heater, gas cooking, and electric central air. There are no HOA dues and no mandatory association here.
The kitchen was updated with quartz countertops and new 2020 model stove and dishwashers.
The house is vacant, so a quick close is easy. Creative terms are on the table and worth a conversation.
Boone Elementary, Covington Middle, and Crockett High. Mopac and William Cannon put downtown, the Y at Oak Hill, and Southwest Parkway all within a short drive.
Location
State TX
County Travis
Rooms
Main Level Bedrooms 3
Interior
Interior Features Primary Bedroom on Main
Heating Central
Cooling Central Air
Flooring Carpet, See Remarks
Fireplaces Number 1
Fireplaces Type Family Room
Fireplace No
Appliance Dishwasher, Disposal, Oven, Gas Oven, Plumbed For Ice Maker, RNGHD, Water Heater
Exterior
Exterior Feature None
Garage Spaces 2.0
Fence Wood
Pool None
Community Features None
Utilities Available Electricity Available
Waterfront Description None
View None
Roof Type Composition
Porch None
Total Parking Spaces 6
Private Pool No
Building
Lot Description Back Yard, Front Yard, Public Maintained Road
Faces Northeast
Foundation Slab
Sewer Public Sewer
Water Public
Level or Stories One
Structure Type Masonry – Partial
New Construction No
Schools
Elementary Schools Boone
Middle Schools Covington
High Schools Crockett
School District Austin Isd
Others
Special Listing Condition Standard
NEARBY SCHOOL & BUSINESS
GET MORE INFORMATION
Spencer Wheelwright
Broker Associate License ID: 667574
Broker Associate License ID: 667574
- Homes for Sale in Austin
- Homes for Sale in Leander
- Homes for Sale in Liberty Hill
- Homes for Sale in Georgetown
- Homes for Sale in Hutto
- Homes for Sale in Lago Vista
- Homes for Sale in Pflugerville
- Homes for Sale in Round Rock
- Homes for Sale in Westlake
- Homes for Sale in Kyle
- Homes for Sale in Buda
- Homes for Sale in Bee Cave
- Homes for Sale in Driftwood
- Homes for Sale in Jonestown
- Homes for Sale in Lakeway
- Homes for Sale in Cedar Park
- Home for Sale in Stone Canyon
- Homes with a Pool
- Luxury Home Search
- Land for Sale