

UPDATED:
Key Details
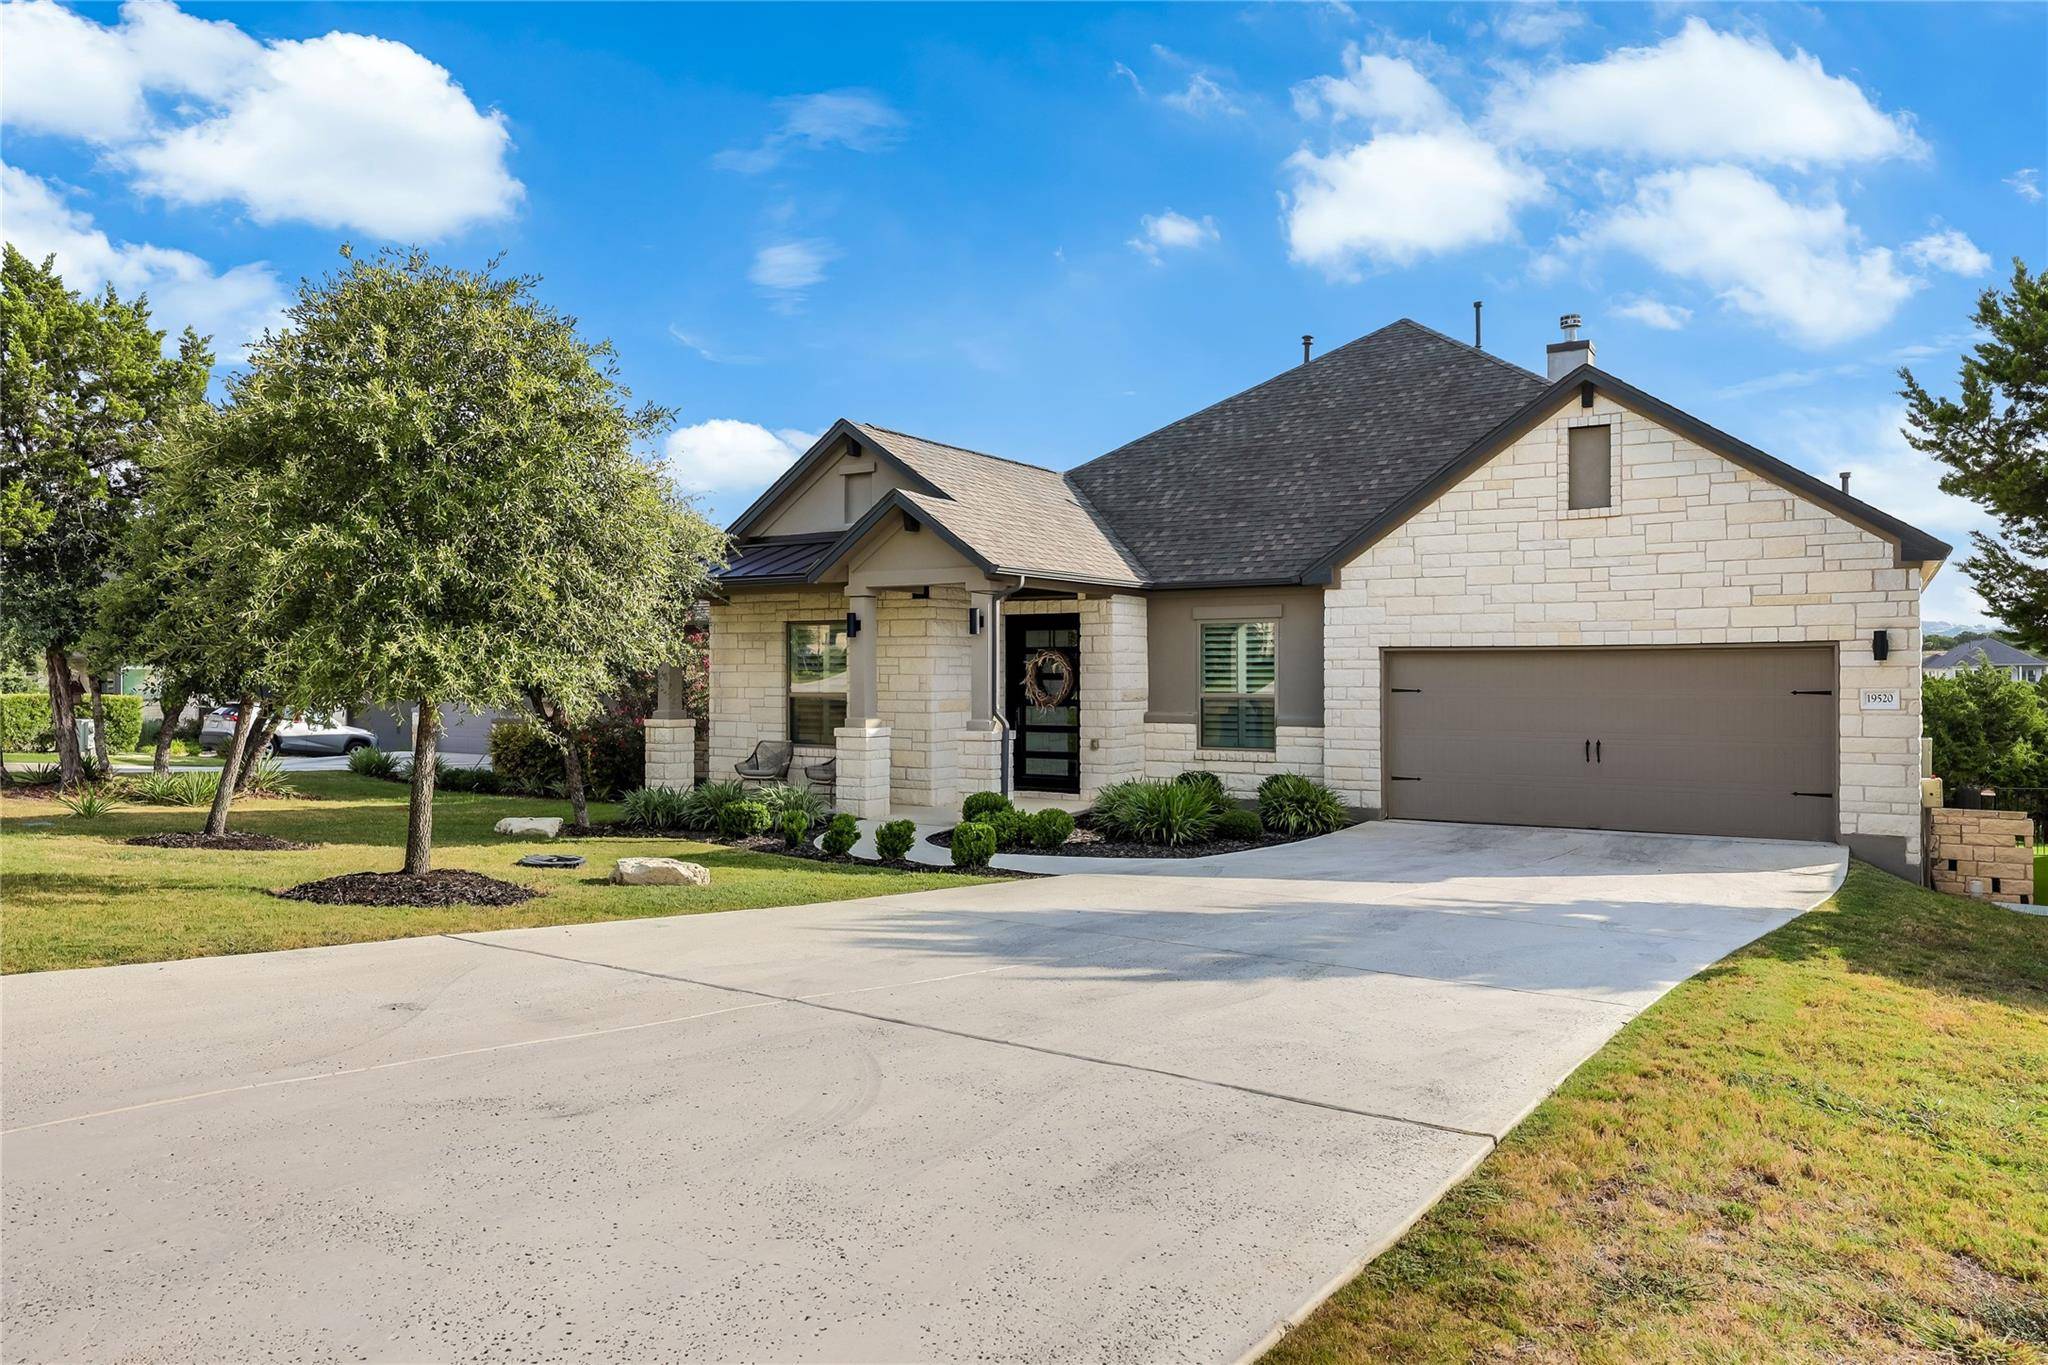
Property Type Single Family Home
Sub Type Single Family Residence
Listing Status Active
Purchase Type For Rent
Square Footage 2,622 sqft
Subdivision The Hollows
MLS Listing ID 4845531
Bedrooms 4
Full Baths 3
Half Baths 1
HOA Y/N Yes
Year Built 2022
Lot Size 0.263 Acres
Acres 0.2628
Property Sub-Type Single Family Residence
Source actris
Property Description
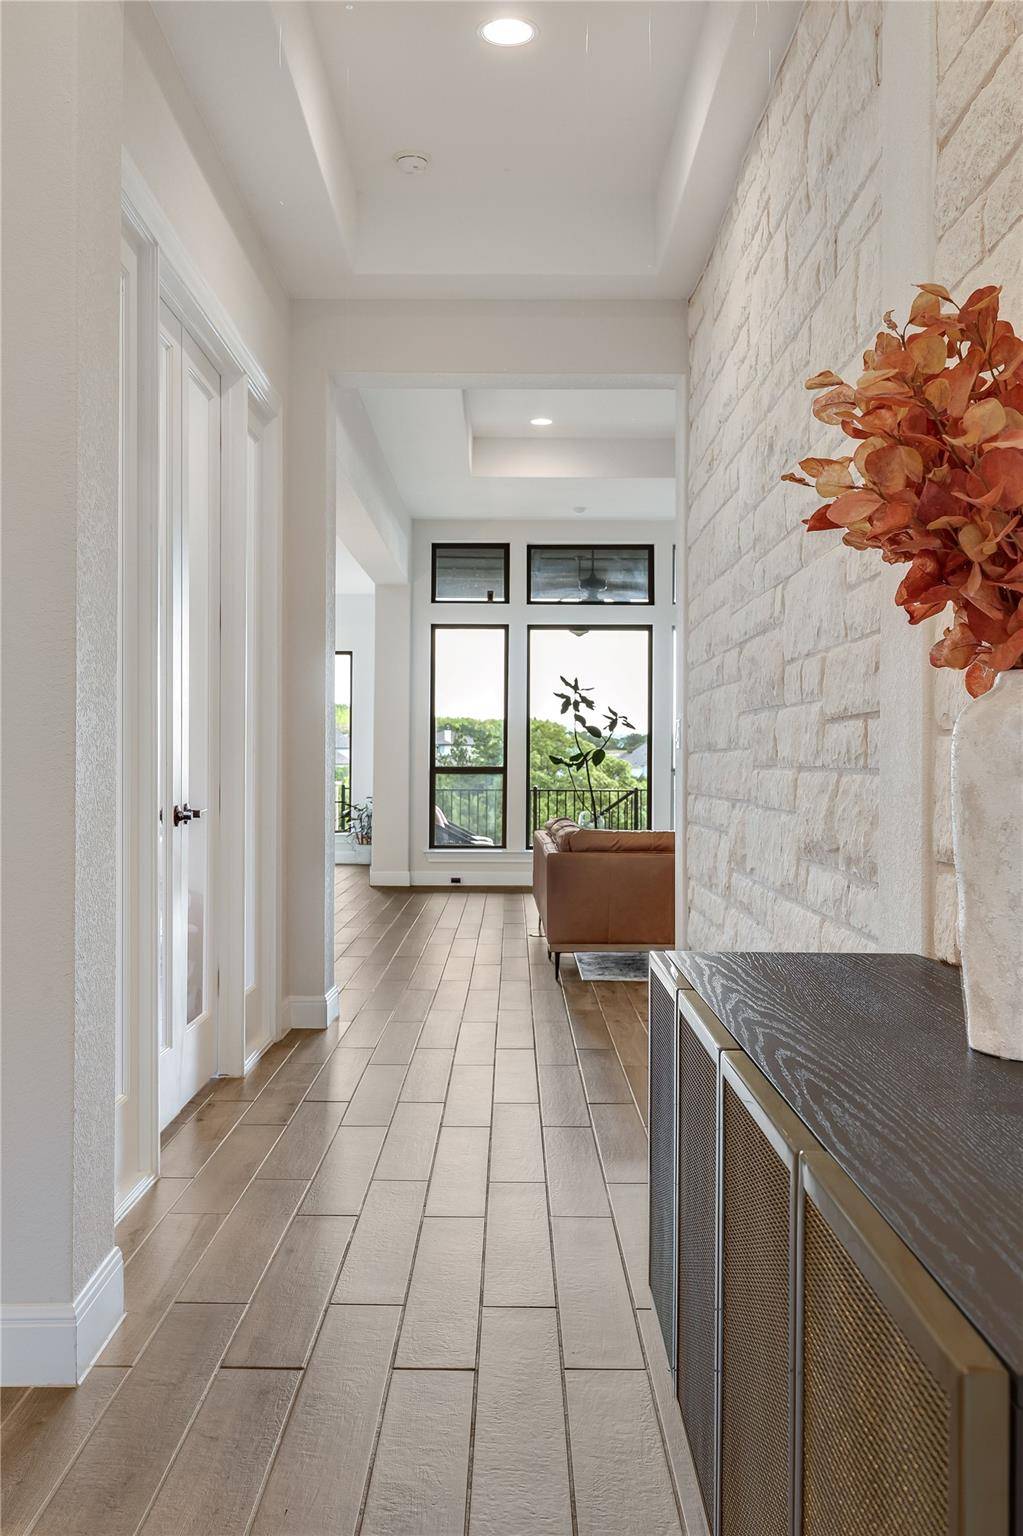
Inside, you'll find a highly upgraded interior with wood tile floors, beamed ceilings, quartz counters, top-of-the-line appliances, designer backsplash and lighting, two flex/office spaces, and a spacious living area across approximately 2,800 square feet. A private guest suite with its own bath offers comfort and privacy for visitors or extended family. The primary suite features his and her walk-in closets plus a spa-like bath with a soaking tub and rain shower.
Out back is a true entertainer's dream: outdoor dining, a built-in grill, fire pit, artificially turfed patio, play space, and a hammock tucked beneath mature trees for lazy Hill Country afternoons.
As a Hollows resident you'll enjoy access to resort pools, access to a marina, fitness center, scenic trails and community events — the perfect setting for a peaceful, active lifestyle.
Schedule your tour today, this one won't last!
Location
State TX
County Travis
Rooms
Main Level Bedrooms 4
Interior
Interior Features Ceiling Fan(s), Beamed Ceilings, Quartz Counters, Entrance Foyer, High Speed Internet, In-Law Floorplan, Kitchen Island, Multiple Living Areas, Open Floorplan, Pantry, Primary Bedroom on Main, Recessed Lighting, Soaking Tub, Study/Home Office, Two Primary Closets, Walk-In Closet(s)
Cooling Central Air
Flooring Carpet, Tile
Fireplaces Number 1
Fireplaces Type Living Room
Fireplace No
Appliance Built-In Oven(s), Dishwasher, Dryer, Exhaust Fan, Gas Cooktop, Microwave, Oven, Electric Oven, Free-Standing Gas Range, RNGHD, Refrigerator, Vented Exhaust Fan, Washer
Exterior
Exterior Feature See Remarks, Barbecue, Outdoor Grill, Playground, Private Yard
Garage Spaces 2.0
Fence Wrought Iron
Pool None
Community Features Clubhouse, Lake, Playground, Pool
Utilities Available Cable Available, Electricity Available, Natural Gas Available, Phone Available, Underground Utilities, Water Available
View Hill Country, Trees/Woods
Roof Type Shingle
Porch Covered, Patio
Total Parking Spaces 4
Private Pool No
Building
Lot Description Greenbelt, Back Yard, Trees-Large (Over 40 Ft), Many Trees, Views
Faces Southwest
Sewer Public Sewer
Level or Stories One
Structure Type Stone,Stucco
New Construction No
Schools
Elementary Schools Lago Vista
Middle Schools Lago Vista
High Schools Lago Vista
School District Lago Vista Isd
Others
Pets Allowed Size Limit, Breed Restrictions, Call, Negotiable
Num of Pet 1
Pets Allowed Size Limit, Breed Restrictions, Call, Negotiable
Virtual Tour https://my.matterport.com/show/?m=uTXWhXx2nTJ
NEARBY SCHOOL & BUSINESS
GET MORE INFORMATION
Spencer Wheelwright
Broker Associate License ID: 667574
Broker Associate License ID: 667574
- Homes for Sale in Austin
- Homes for Sale in Leander
- Homes for Sale in Liberty Hill
- Homes for Sale in Georgetown
- Homes for Sale in Hutto
- Homes for Sale in Lago Vista
- Homes for Sale in Pflugerville
- Homes for Sale in Round Rock
- Homes for Sale in Westlake
- Homes for Sale in Kyle
- Homes for Sale in Buda
- Homes for Sale in Bee Cave
- Homes for Sale in Driftwood
- Homes for Sale in Jonestown
- Homes for Sale in Lakeway
- Homes for Sale in Cedar Park
- Home for Sale in Stone Canyon
- Homes with a Pool
- Luxury Home Search
- Land for Sale