
UPDATED:
Key Details
Property Type Single Family Home
Sub Type Single Family Residence
Listing Status Active
Purchase Type For Sale
Square Footage 8,538 sqft
Price per Sqft $585
Subdivision Terraces At Barton Creek
MLS Listing ID 7148802
Style 1st Floor Entry,Multi-level Floor Plan
Bedrooms 5
Full Baths 5
Half Baths 2
HOA Fees $175/qua
HOA Y/N Yes
Year Built 2007
Annual Tax Amount $63,041
Tax Year 2026
Lot Size 2.384 Acres
Acres 2.384
Property Sub-Type Single Family Residence
Source actris
Property Description
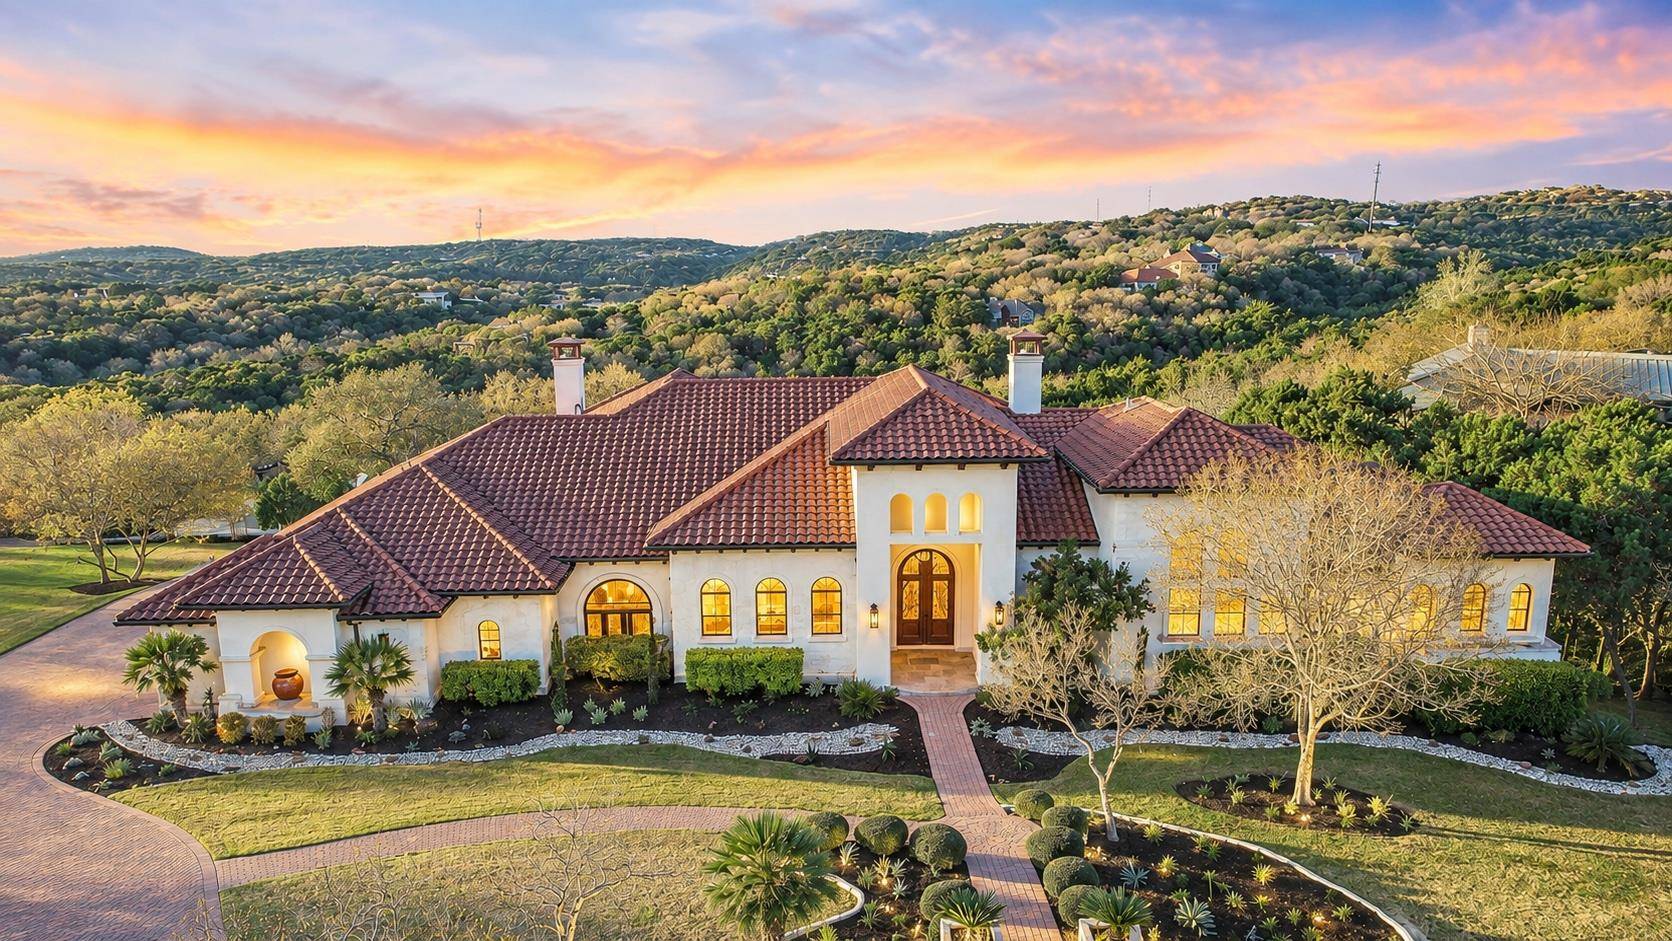
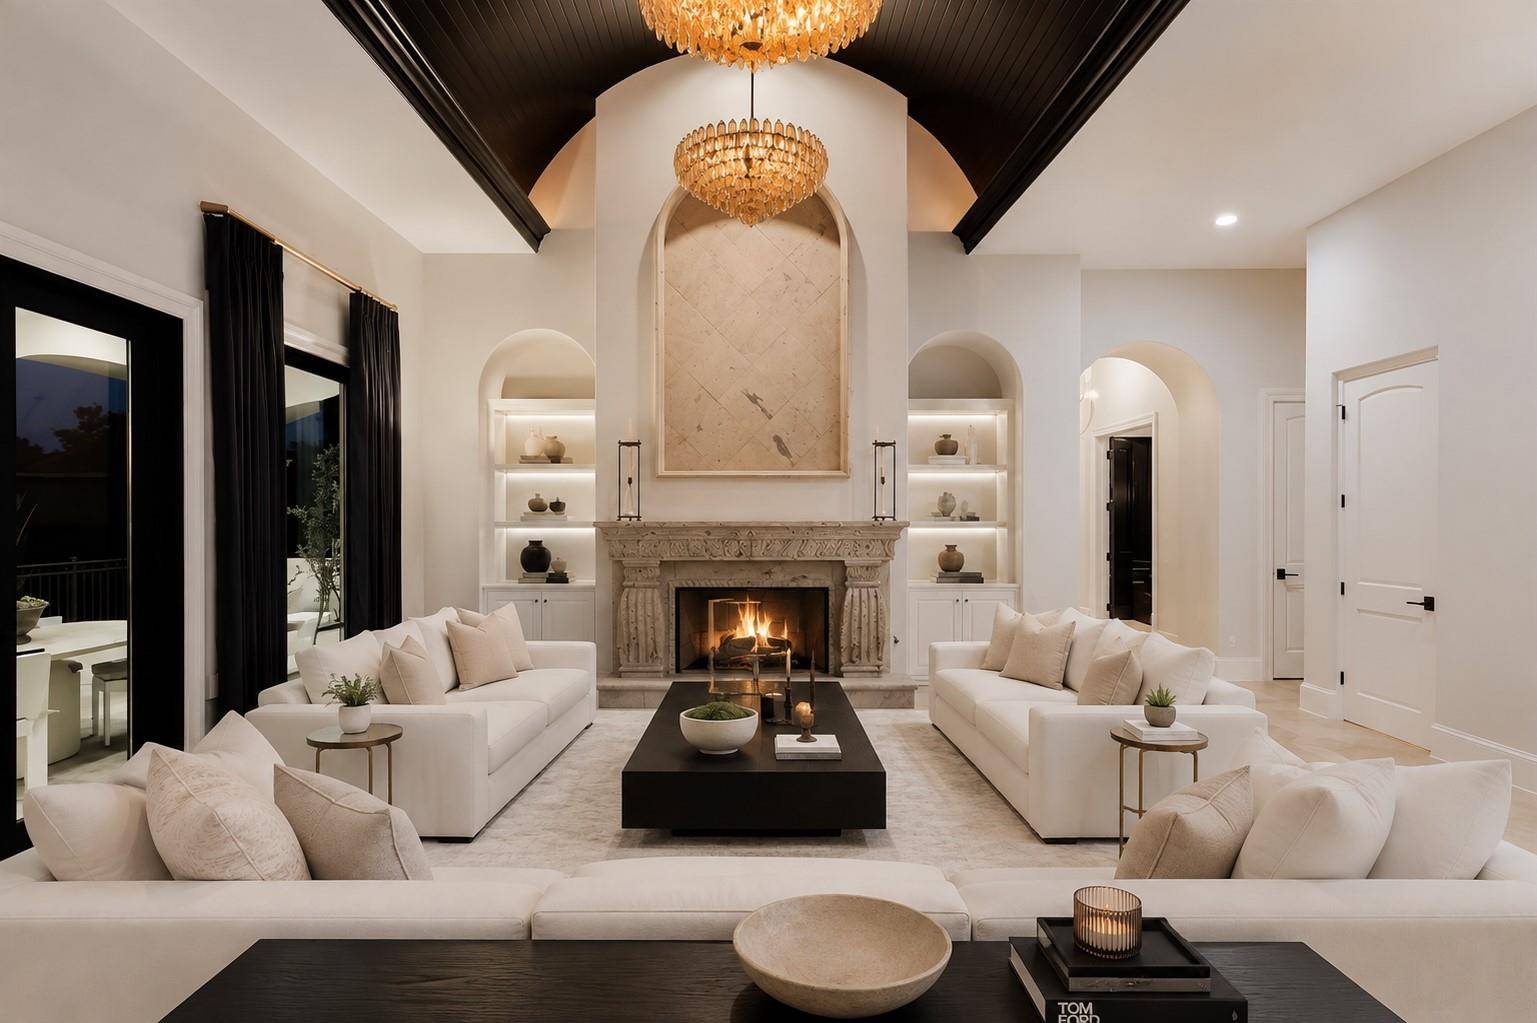
Thoughtfully updated throughout, the interiors blend timeless Mediterranean architecture with sophisticated modern finishes. Graceful archways and arched windows complement beautifully appointed living spaces, including a private study, formal dining room, multiple gathering areas, and a butler's pantry with wet bar.
The main-level primary suite offers a private retreat with direct access to a covered terrace and a spa-inspired bath featuring a soaking tub, dual vanities, generous walk-in closet, and refined finishes. A wine room and attached four-car garage complete the main level.
Designed to accommodate guests and entertaining on an impressive scale, the lower level features four en-suite bedrooms, a full kitchen and living area, game room with full bar, playroom, theater, and powder room.
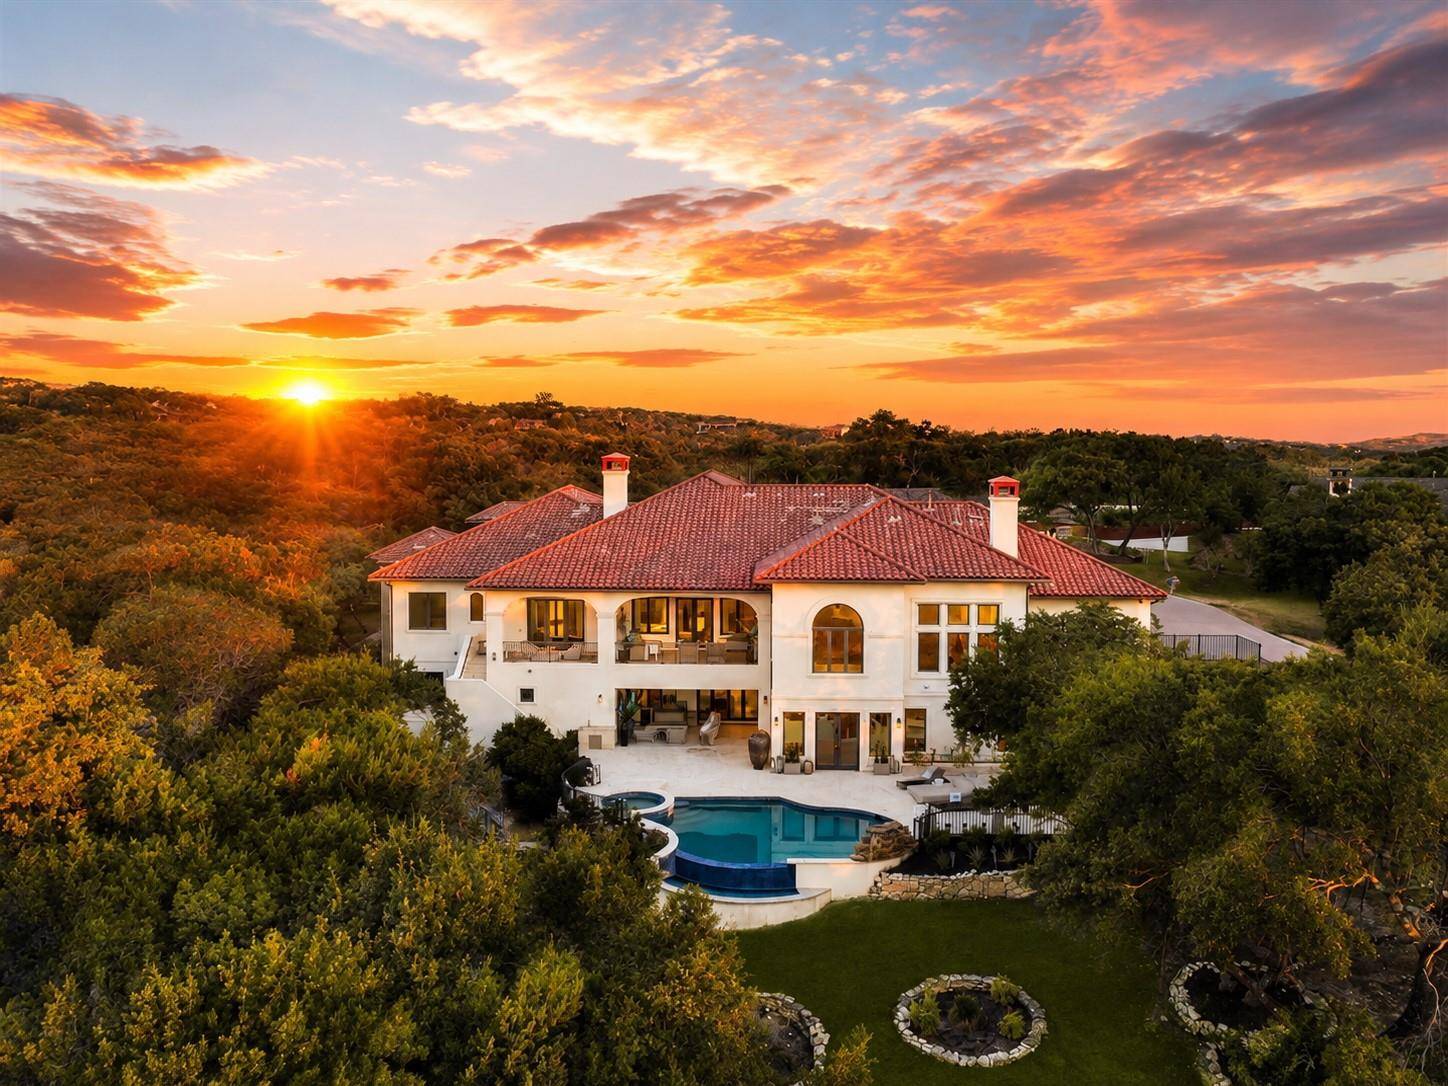
Outdoors, the property takes full advantage of its private, tree-filled setting with multiple covered terraces, a resort-style pool and spa, gated sport court, outdoor kitchen, and covered entertaining areas. An iron fence provides added privacy and security, while direct access to the greenbelt further enhances the connection to the surrounding landscape.
Located just over a mile from Barton Creek Country Club and less than eight miles from downtown Austin, this property presents a rare opportunity to enjoy substantial square footage, extensive amenities, and an exceptional Barton Creek location at one of the most compelling values in the market.
Location
State TX
County Travis
Rooms
Main Level Bedrooms 1
Interior
Interior Features Built-in Features, Breakfast Bar, Crown Molding, Double Vanity, Elevator, Granite Counters, Ceiling-High, Kitchen Island, Recessed Lighting, Primary Bedroom on Main, Walk-In Closet(s), Soaking Tub, Wet Bar, Wired for Sound, Bookcases, Multiple Living Areas, Multiple Dining Areas, Study/Home Office
Heating Central, Fireplace(s), Natural Gas
Cooling Ceiling Fan(s), Central Air, Electric
Flooring Carpet, Stone, Tile, Wood
Fireplaces Number 4
Fireplaces Type Family Room, Gas Log
Fireplace No
Appliance Built-In Oven(s), Cooktop, Dishwasher, Disposal, Exhaust Fan, Gas Cooktop, Microwave, Double Oven, Refrigerator, Self Cleaning Oven, Wine Refrigerator
Exterior
Exterior Feature Balcony, Basketball Court, Exterior Steps, Gas Grill, Lighting, Outdoor Grill, Private Yard
Garage Spaces 4.0
Fence Invisible, Masonry, Wrought Iron
Pool Heated, In Ground, Pool/Spa Combo
Community Features See Remarks
Utilities Available Electricity Connected, Natural Gas Connected, Phone Connected, Sewer Connected, Water Connected
Waterfront Description None
View Creek/Stream, Hill Country, Park/Greenbelt
Roof Type Tile
Porch Covered, Deck, Patio, Terrace
Total Parking Spaces 4
Private Pool Yes
Building
Lot Description Greenbelt, Back Yard, Cul-De-Sac, Front Yard, Gentle Sloping, Sprinkler - Automatic, Trees-Large (Over 40 Ft), Views
Faces East
Foundation Slab
Sewer Public Sewer
Water MUD
Level or Stories Two
Structure Type Masonry – All Sides,Stucco
New Construction No
Schools
Elementary Schools Forest Trail
Middle Schools West Ridge
High Schools Westlake
School District Eanes Isd
Others
HOA Fee Include Common Area Maintenance
Special Listing Condition Standard
NEARBY SCHOOL & BUSINESS
GET MORE INFORMATION
Spencer Wheelwright
Broker Associate License ID: 667574
Broker Associate License ID: 667574
- Homes for Sale in Austin
- Homes for Sale in Leander
- Homes for Sale in Liberty Hill
- Homes for Sale in Georgetown
- Homes for Sale in Hutto
- Homes for Sale in Lago Vista
- Homes for Sale in Pflugerville
- Homes for Sale in Round Rock
- Homes for Sale in Westlake
- Homes for Sale in Kyle
- Homes for Sale in Buda
- Homes for Sale in Bee Cave
- Homes for Sale in Driftwood
- Homes for Sale in Jonestown
- Homes for Sale in Lakeway
- Homes for Sale in Cedar Park
- Home for Sale in Stone Canyon
- Homes with a Pool
- Luxury Home Search
- Land for Sale