
Open House
Sun Sep 06, 12:00pm - 3:00pm
UPDATED:
Key Details
Property Type Single Family Home
Sub Type Single Family Residence
Listing Status Active
Purchase Type For Sale
Square Footage 2,047 sqft
Price per Sqft $256
Subdivision Meadowlakes
MLS Listing ID 5362339
Bedrooms 3
Full Baths 2
HOA Fees $500/ann
HOA Y/N Yes
Year Built 2017
Annual Tax Amount $3,223
Tax Year 2025
Lot Size 7,405 Sqft
Acres 0.17
Property Sub-Type Single Family Residence
Source actris
Property Description
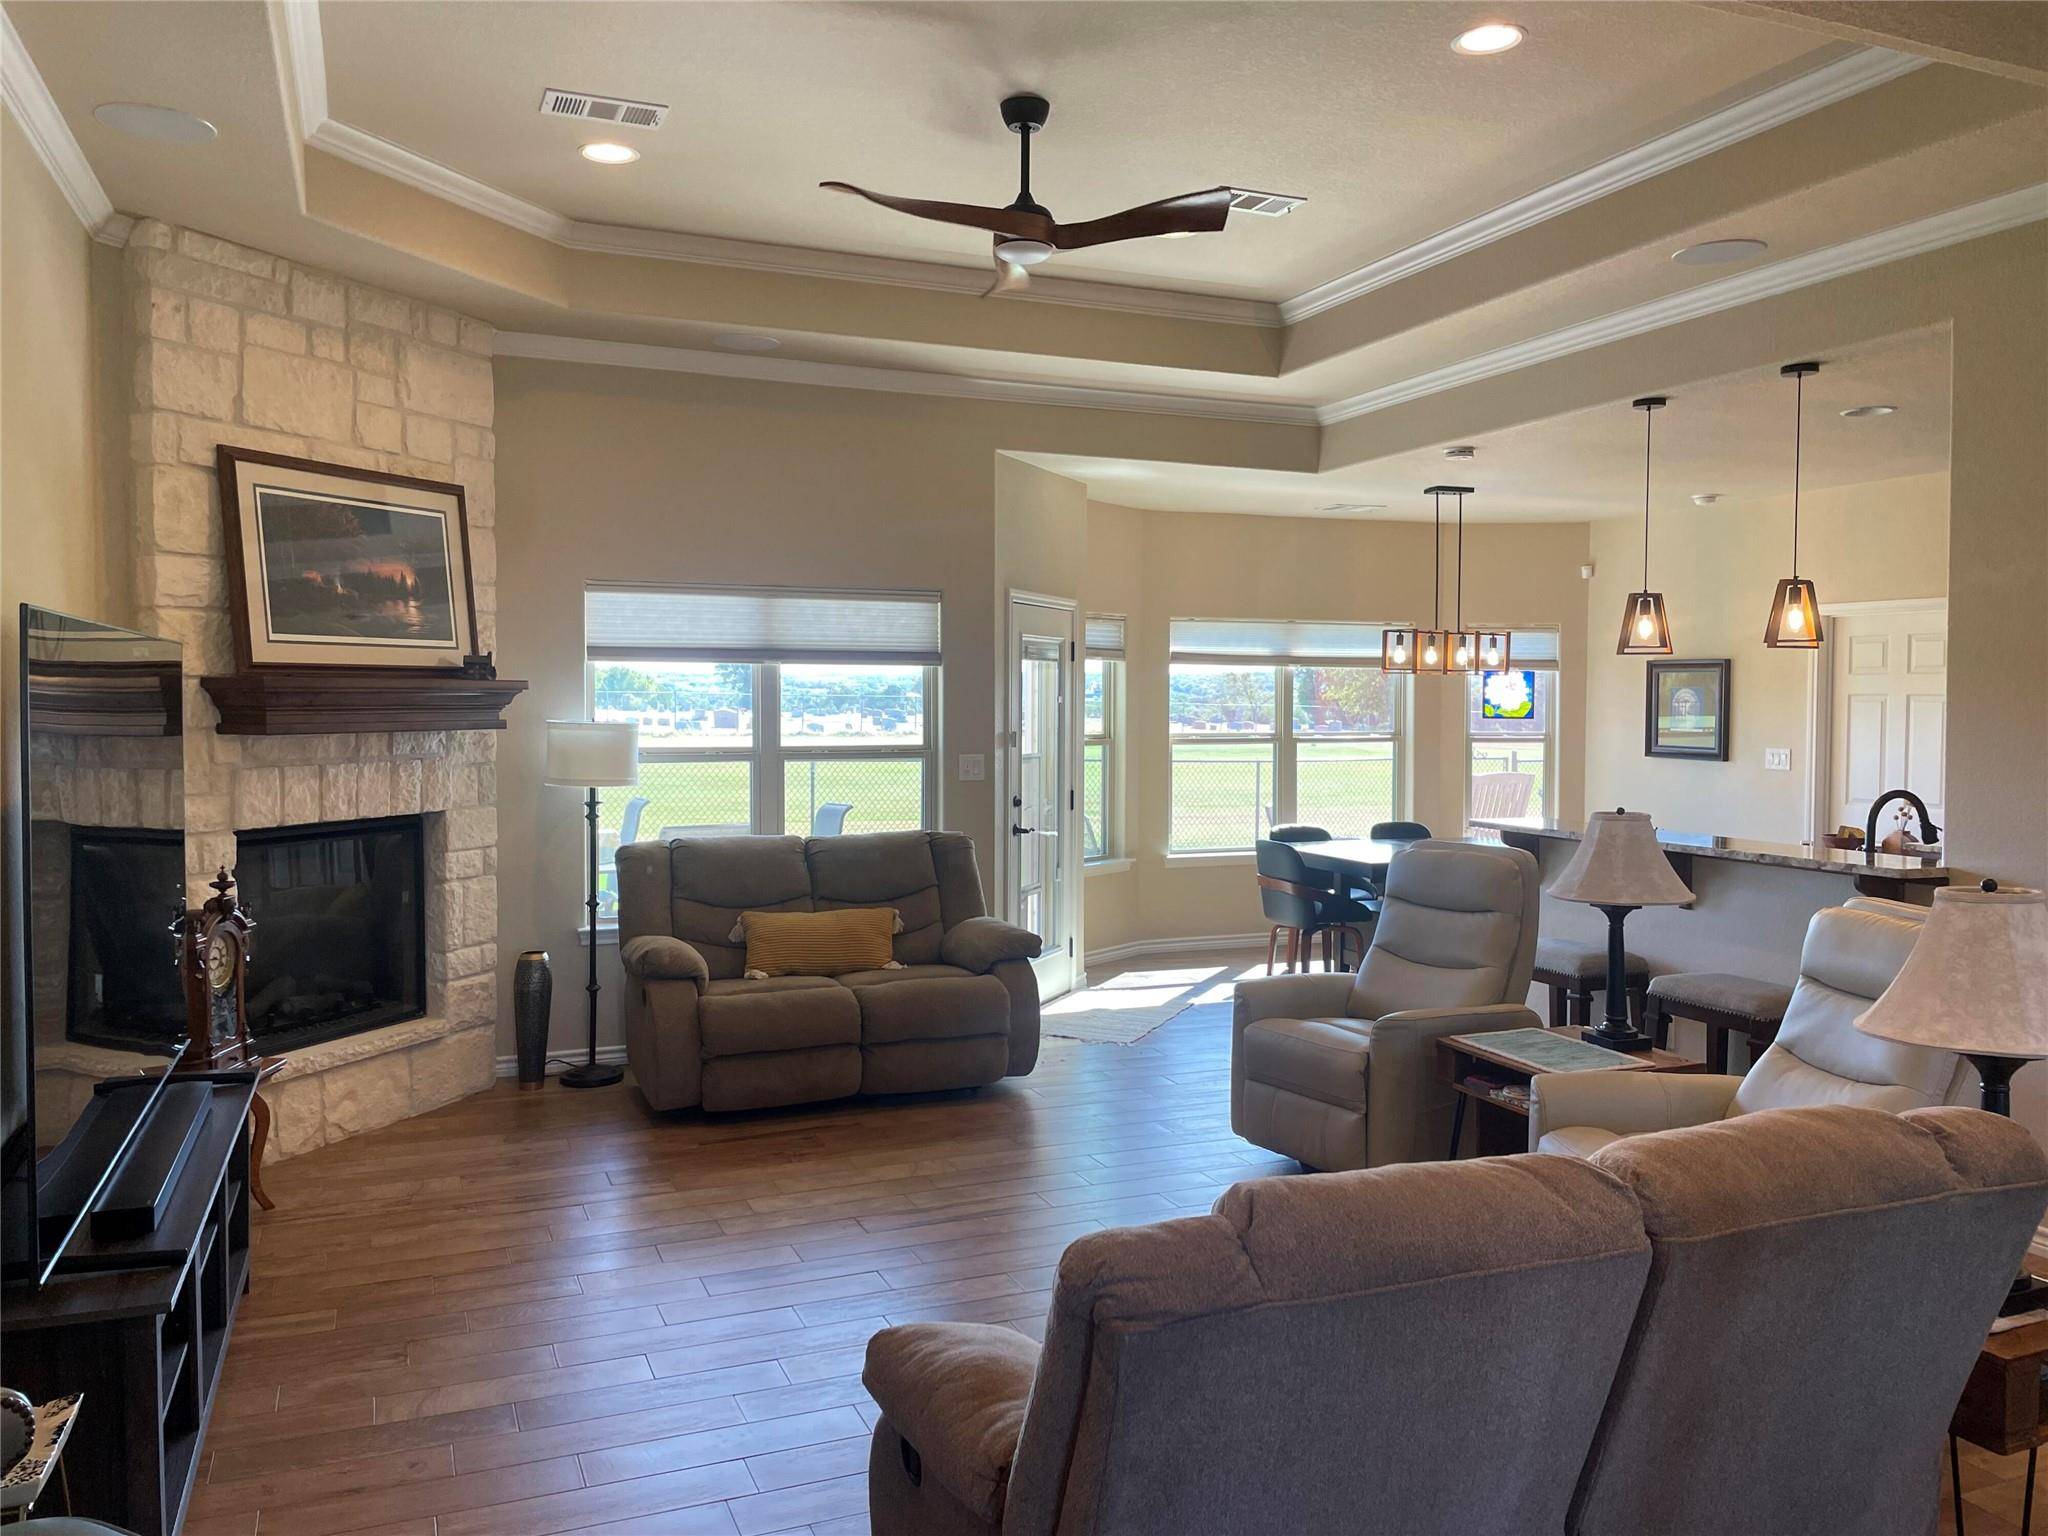
There are golf course views from every window by day and the city lights of Marble Falls by night.
This energy efficient home features an open floor. The formal dining, kitchen bar and kitchen dining have plenty of seating. The master suite includes a large shower and soaking tub with a huge walk in closet. The main living area lights and ceiling fans have been updated.
The newly extended patio is a great place for barbecues with family and friends. The pergola over the grill helps keep the chef cool. The North Eastern exposure keeps the yard and home cool during the summer months.
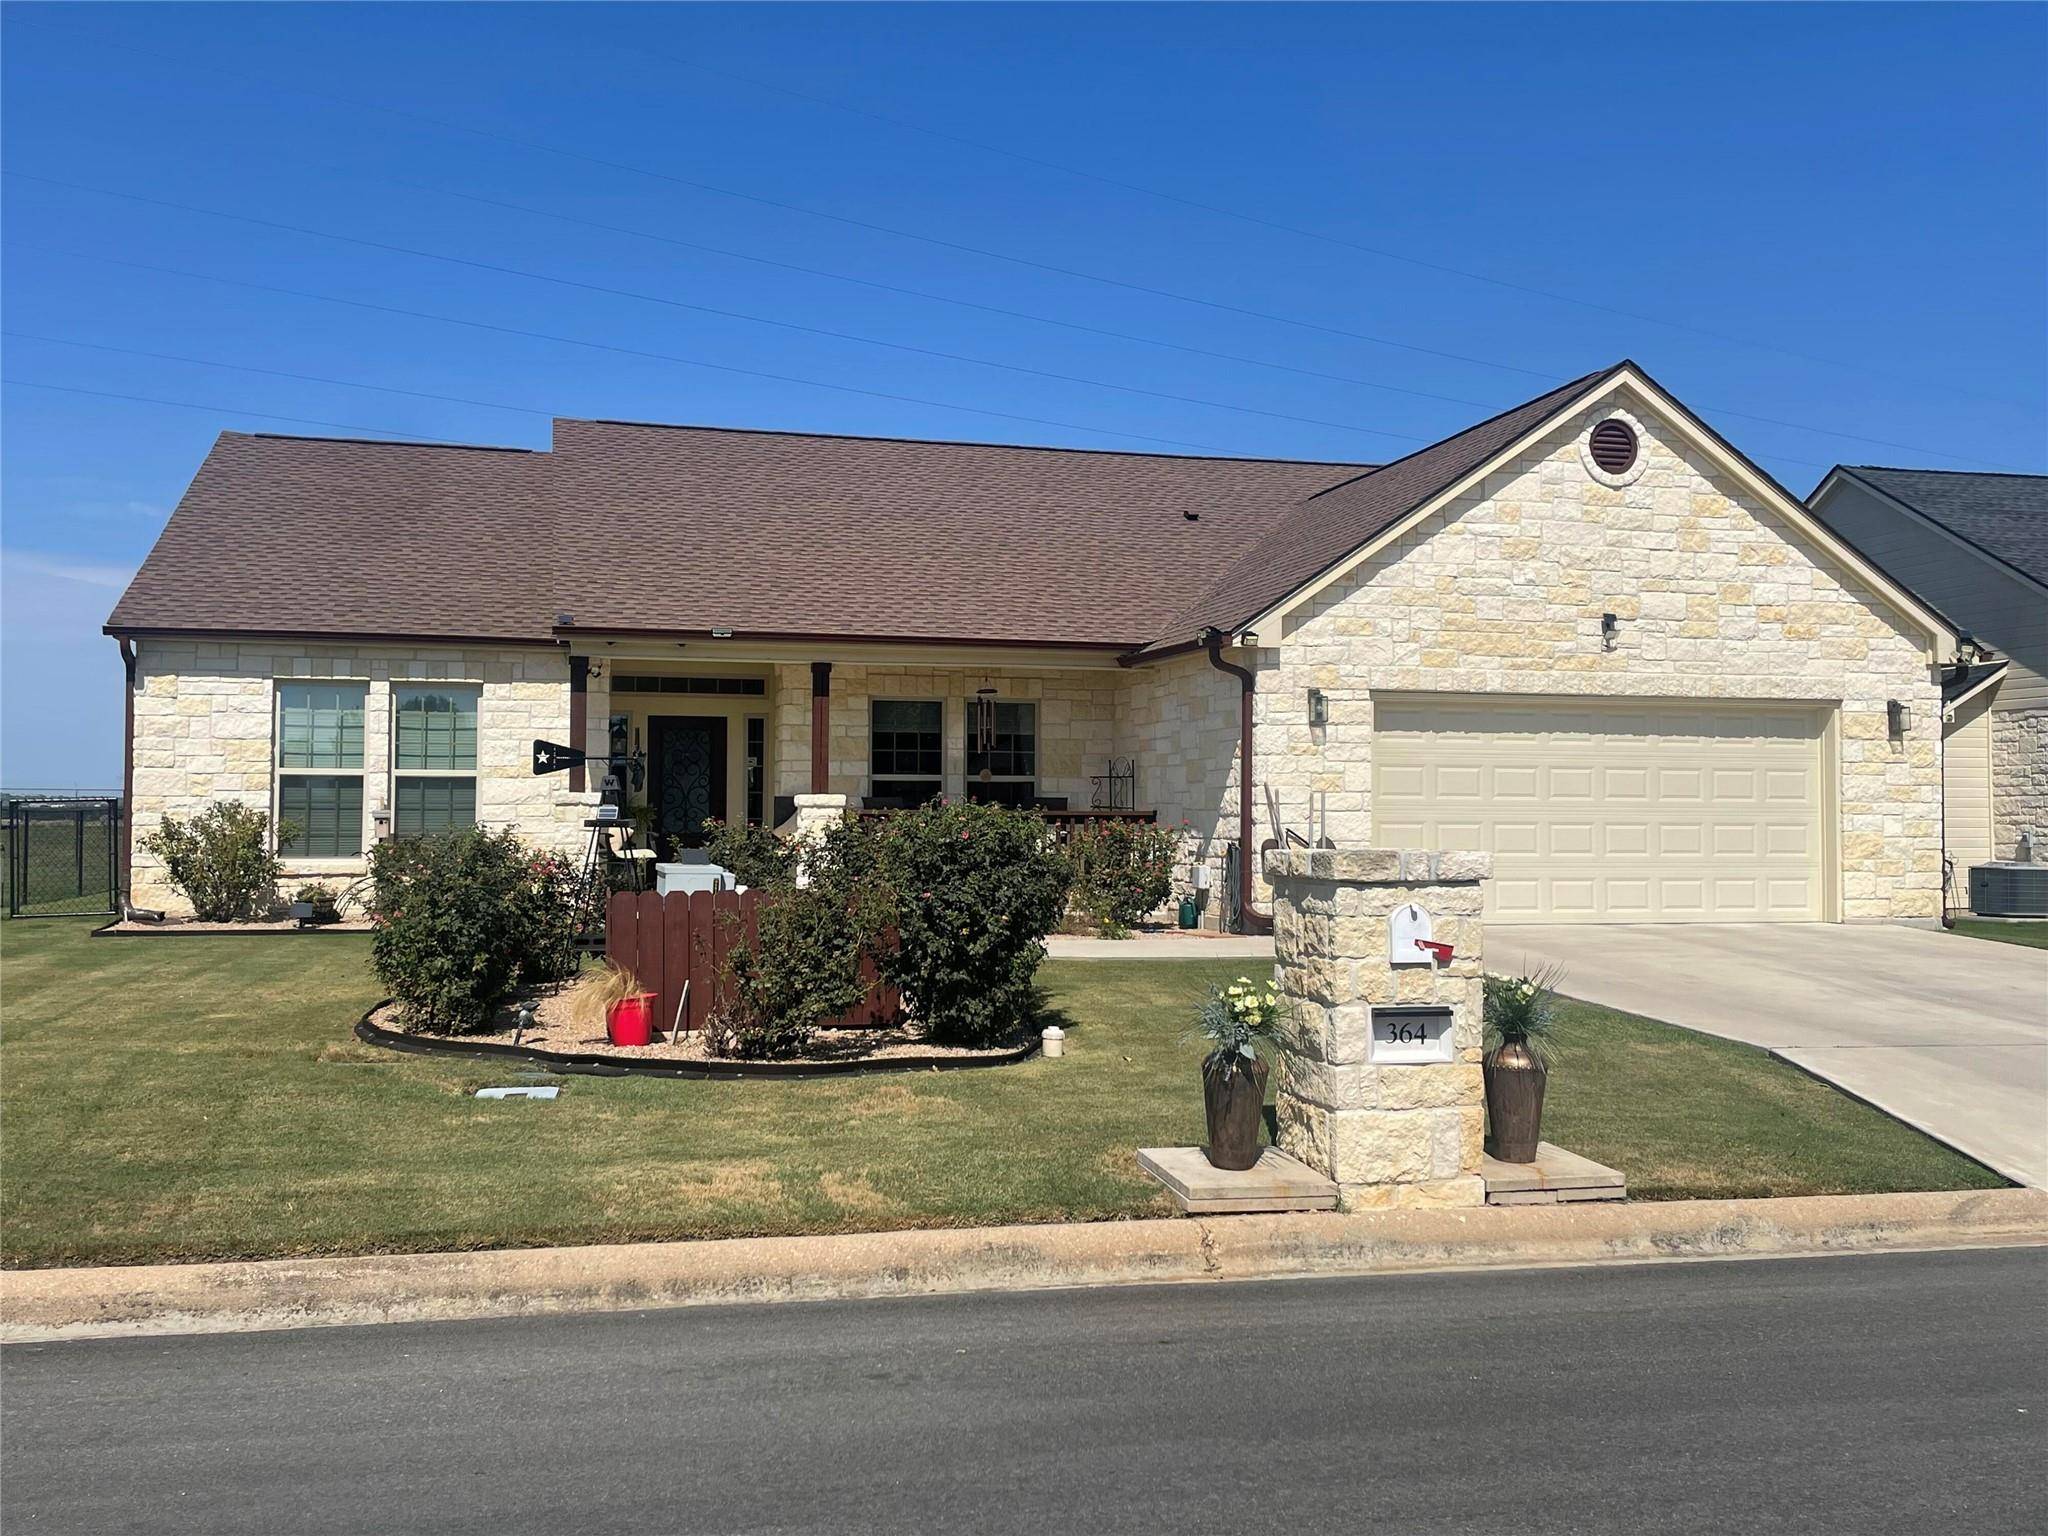
The double attached garage had a mini split installed in 2024 for cooling and heating. The yard is landscaped with a backyard that is fenced. Due to hail, the roof was replaced in 2024.
Location
State TX
County Burnet
Rooms
Main Level Bedrooms 3
Interior
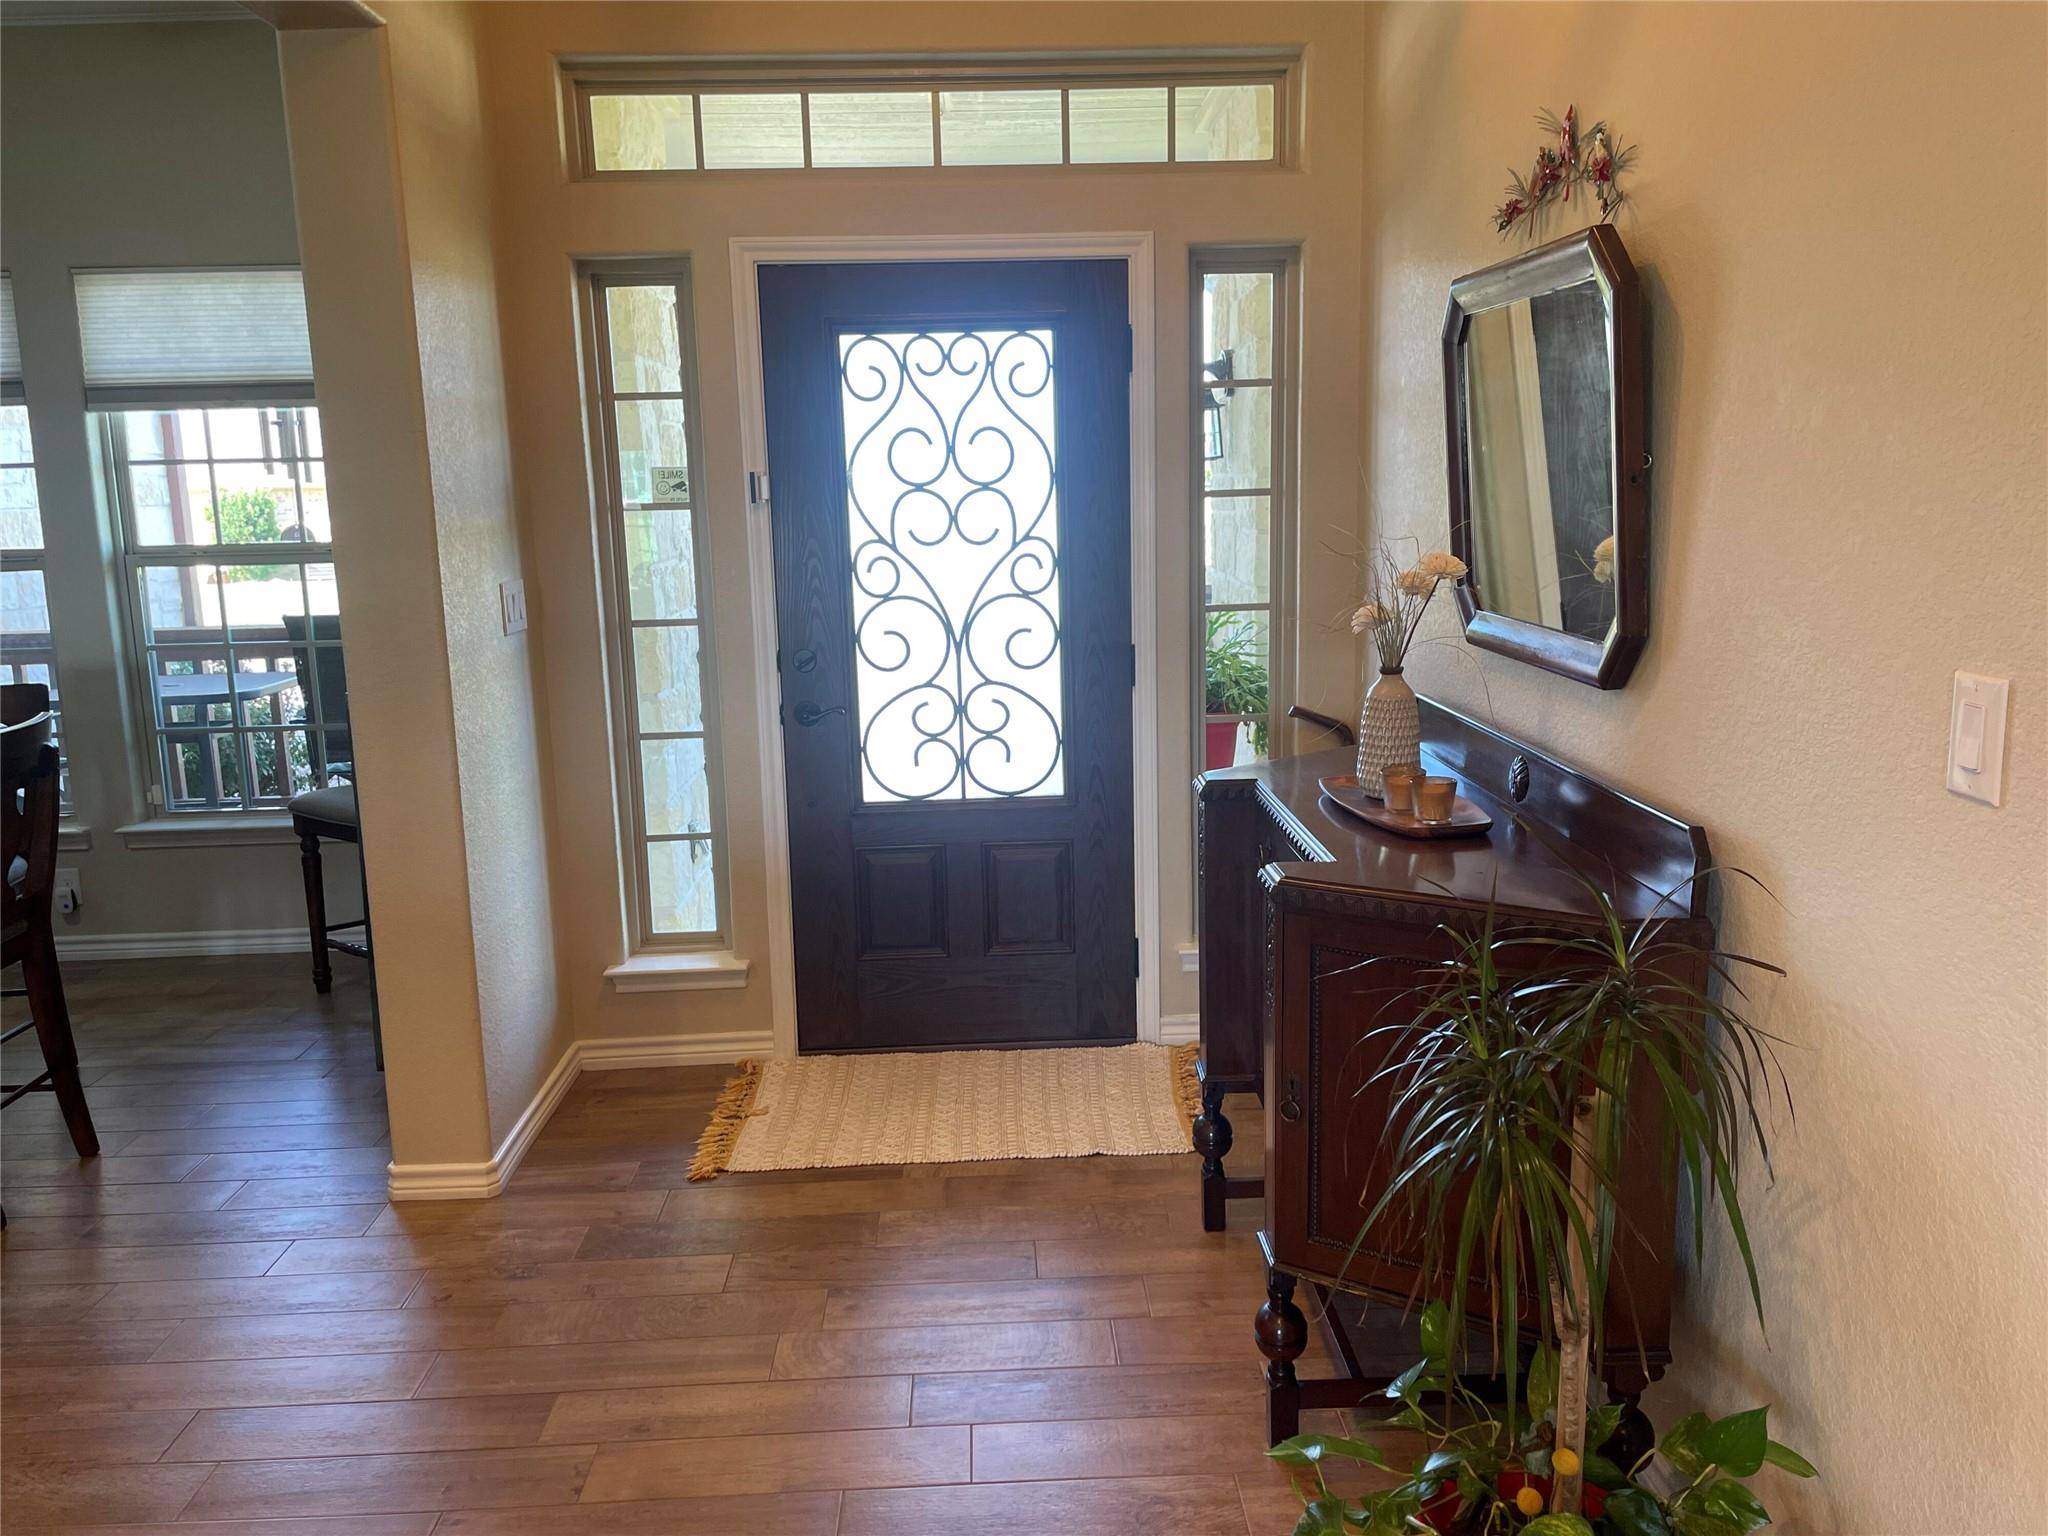
Interior Features Breakfast Bar, Ceiling Fan(s), Tray Ceiling(s), Granite Counters, Double Vanity, Entrance Foyer, Multiple Dining Areas, No Interior Steps, Open Floorplan, Pantry, Primary Bedroom on Main, Recessed Lighting, Soaking Tub, Walk-In Closet(s), Wired for Sound
Heating Central, Electric, Forced Air, Heat Pump
Cooling Ceiling Fan(s), Central Air, Ductless, Electric
Flooring Carpet, Tile
Fireplaces Number 1
Fireplaces Type Blower Fan, Electric
Fireplace No
Appliance Dishwasher, Disposal, Exhaust Fan, Microwave, Plumbed For Ice Maker, Range, Free-Standing Range, Stainless Steel Appliance(s), Electric Water Heater
Exterior
Exterior Feature Electric Grill, Gutters Full, Lighting, No Exterior Steps, Outdoor Grill, Private Yard
Garage Spaces 2.0
Fence Back Yard, Fenced
Pool None
Community Features Clubhouse, Gated, Golf, Park, Pet Amenities, Picnic Area, Pool, Putting Green, Restaurant, Storage, Tennis Court(s)
Utilities Available Cable Available, Electricity Available, Electricity Connected, High Speed Internet, Natural Gas Not Available, Sewer Available, Water Connected
Waterfront Description None
View City Lights, Golf Course
Roof Type Composition,Shingle
Porch Covered, Patio
Total Parking Spaces 2
Private Pool No
Building
Lot Description Back Yard, Landscaped, Level, Backs To Golf Course, Views
Faces Northeast
Foundation Slab
Sewer Public Sewer
Water Public
Level or Stories One
Structure Type Block,Clapboard
New Construction No
Schools
Elementary Schools Marble Falls
Middle Schools Marble Falls
High Schools Marble Falls
School District Marble Falls Isd
Others
HOA Fee Include Common Area Maintenance
Special Listing Condition Standard
NEARBY SCHOOL & BUSINESS
GET MORE INFORMATION
Spencer Wheelwright
Broker Associate License ID: 667574
Broker Associate License ID: 667574
- Homes for Sale in Austin
- Homes for Sale in Leander
- Homes for Sale in Liberty Hill
- Homes for Sale in Georgetown
- Homes for Sale in Hutto
- Homes for Sale in Lago Vista
- Homes for Sale in Pflugerville
- Homes for Sale in Round Rock
- Homes for Sale in Westlake
- Homes for Sale in Kyle
- Homes for Sale in Buda
- Homes for Sale in Bee Cave
- Homes for Sale in Driftwood
- Homes for Sale in Jonestown
- Homes for Sale in Lakeway
- Homes for Sale in Cedar Park
- Home for Sale in Stone Canyon
- Homes with a Pool
- Luxury Home Search
- Land for Sale