
UPDATED:
Key Details
Property Type Single Family Home
Sub Type Single Family Residence
Listing Status Active
Purchase Type For Sale
Square Footage 4,039 sqft
Price per Sqft $465
Subdivision Belvedere
MLS Listing ID 4569481
Bedrooms 4
Full Baths 4
Half Baths 1
HOA Fees $2,000/ann
HOA Y/N Yes
Year Built 2016
Annual Tax Amount $32,136
Tax Year 2026
Lot Size 1.088 Acres
Acres 1.088
Property Sub-Type Single Family Residence
Source actris
Property Description
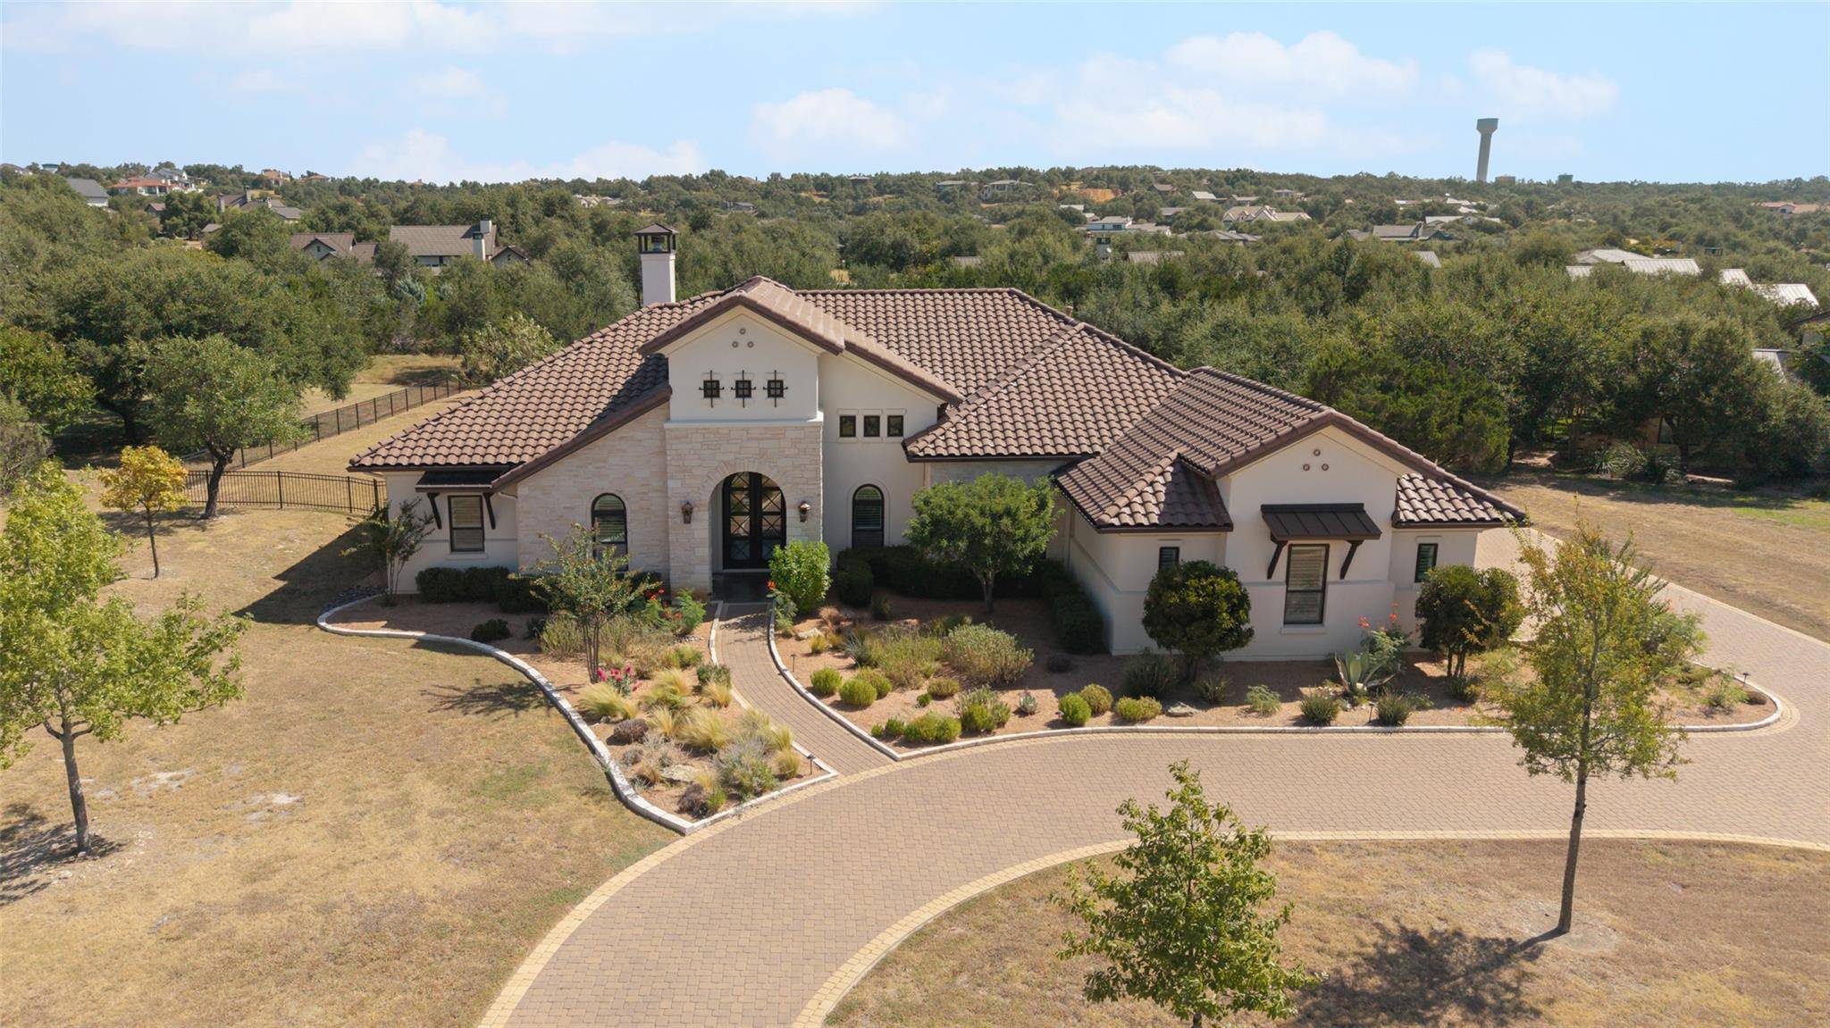
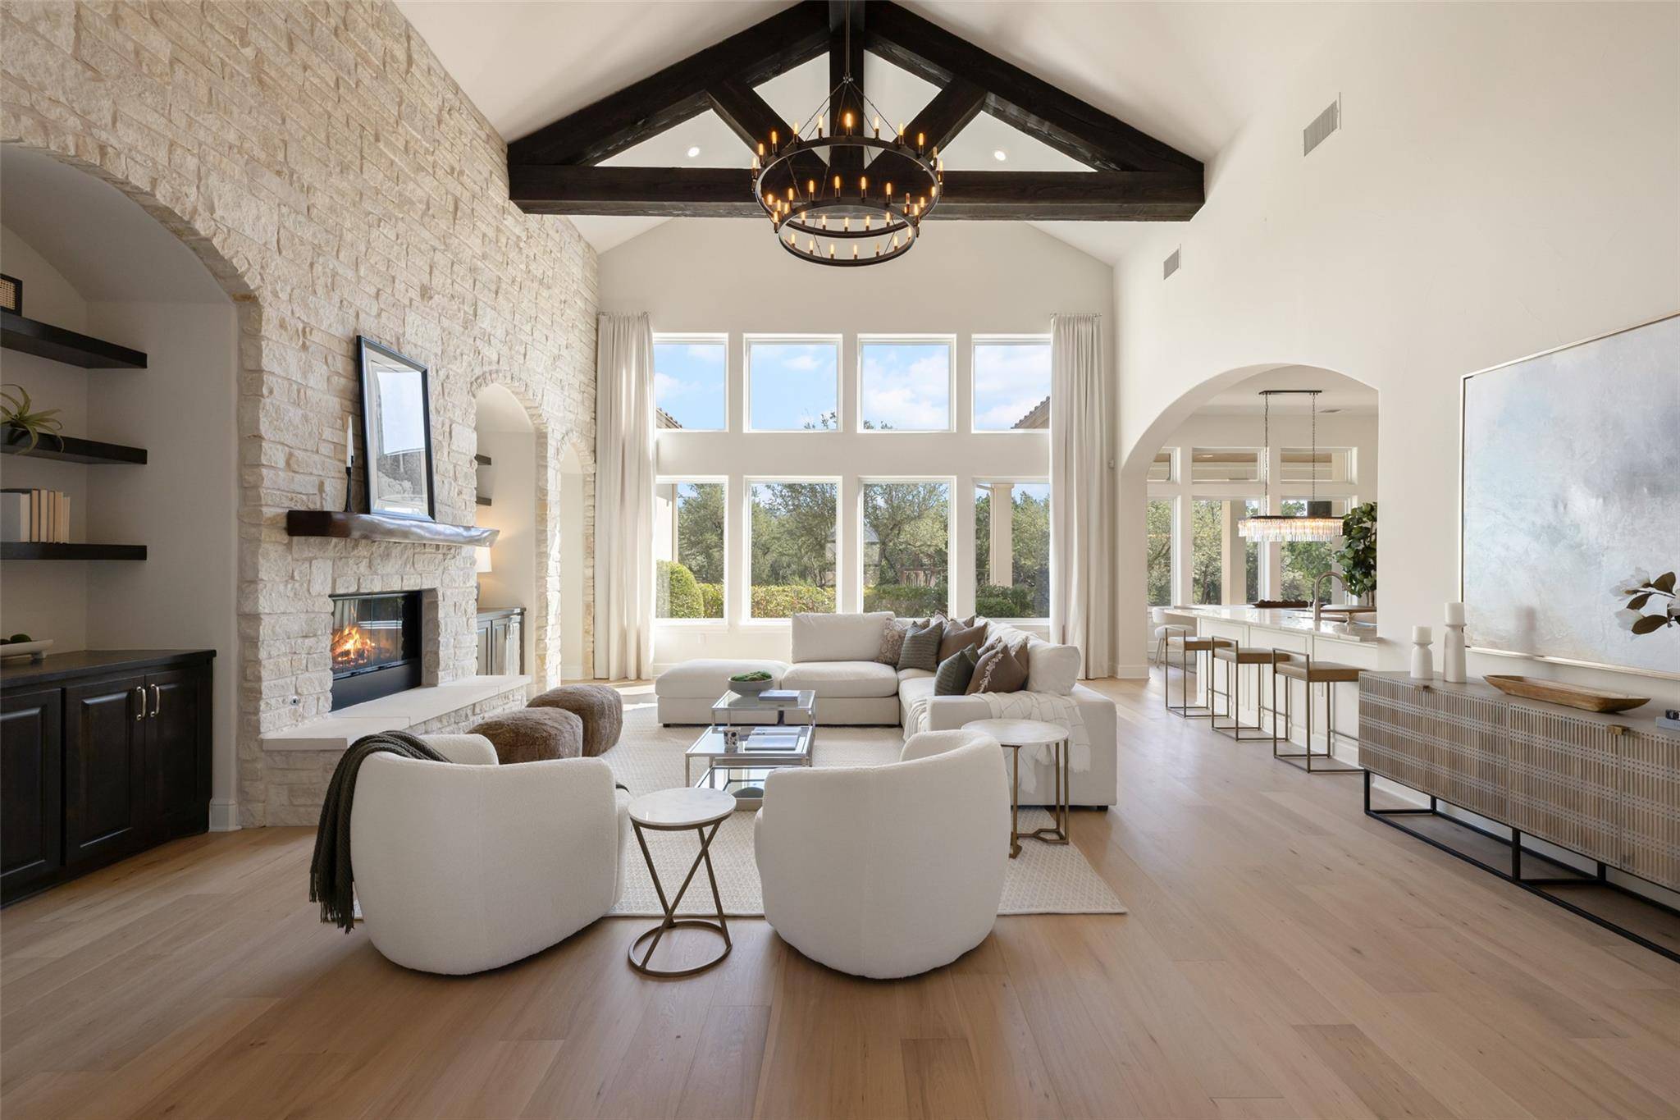
Designed for both daily luxury and grand entertaining, the functional layout offers four spacious bedrooms, four full bathrooms, and one half bath, complemented by a dedicated private office and a flexible workout/media space. At the center of the home, the chef's kitchen boasts premium Thermador appliances and opens effortlessly to light-filled living areas anchored by a statement Texas limestone fireplace and upscale designer lighting.
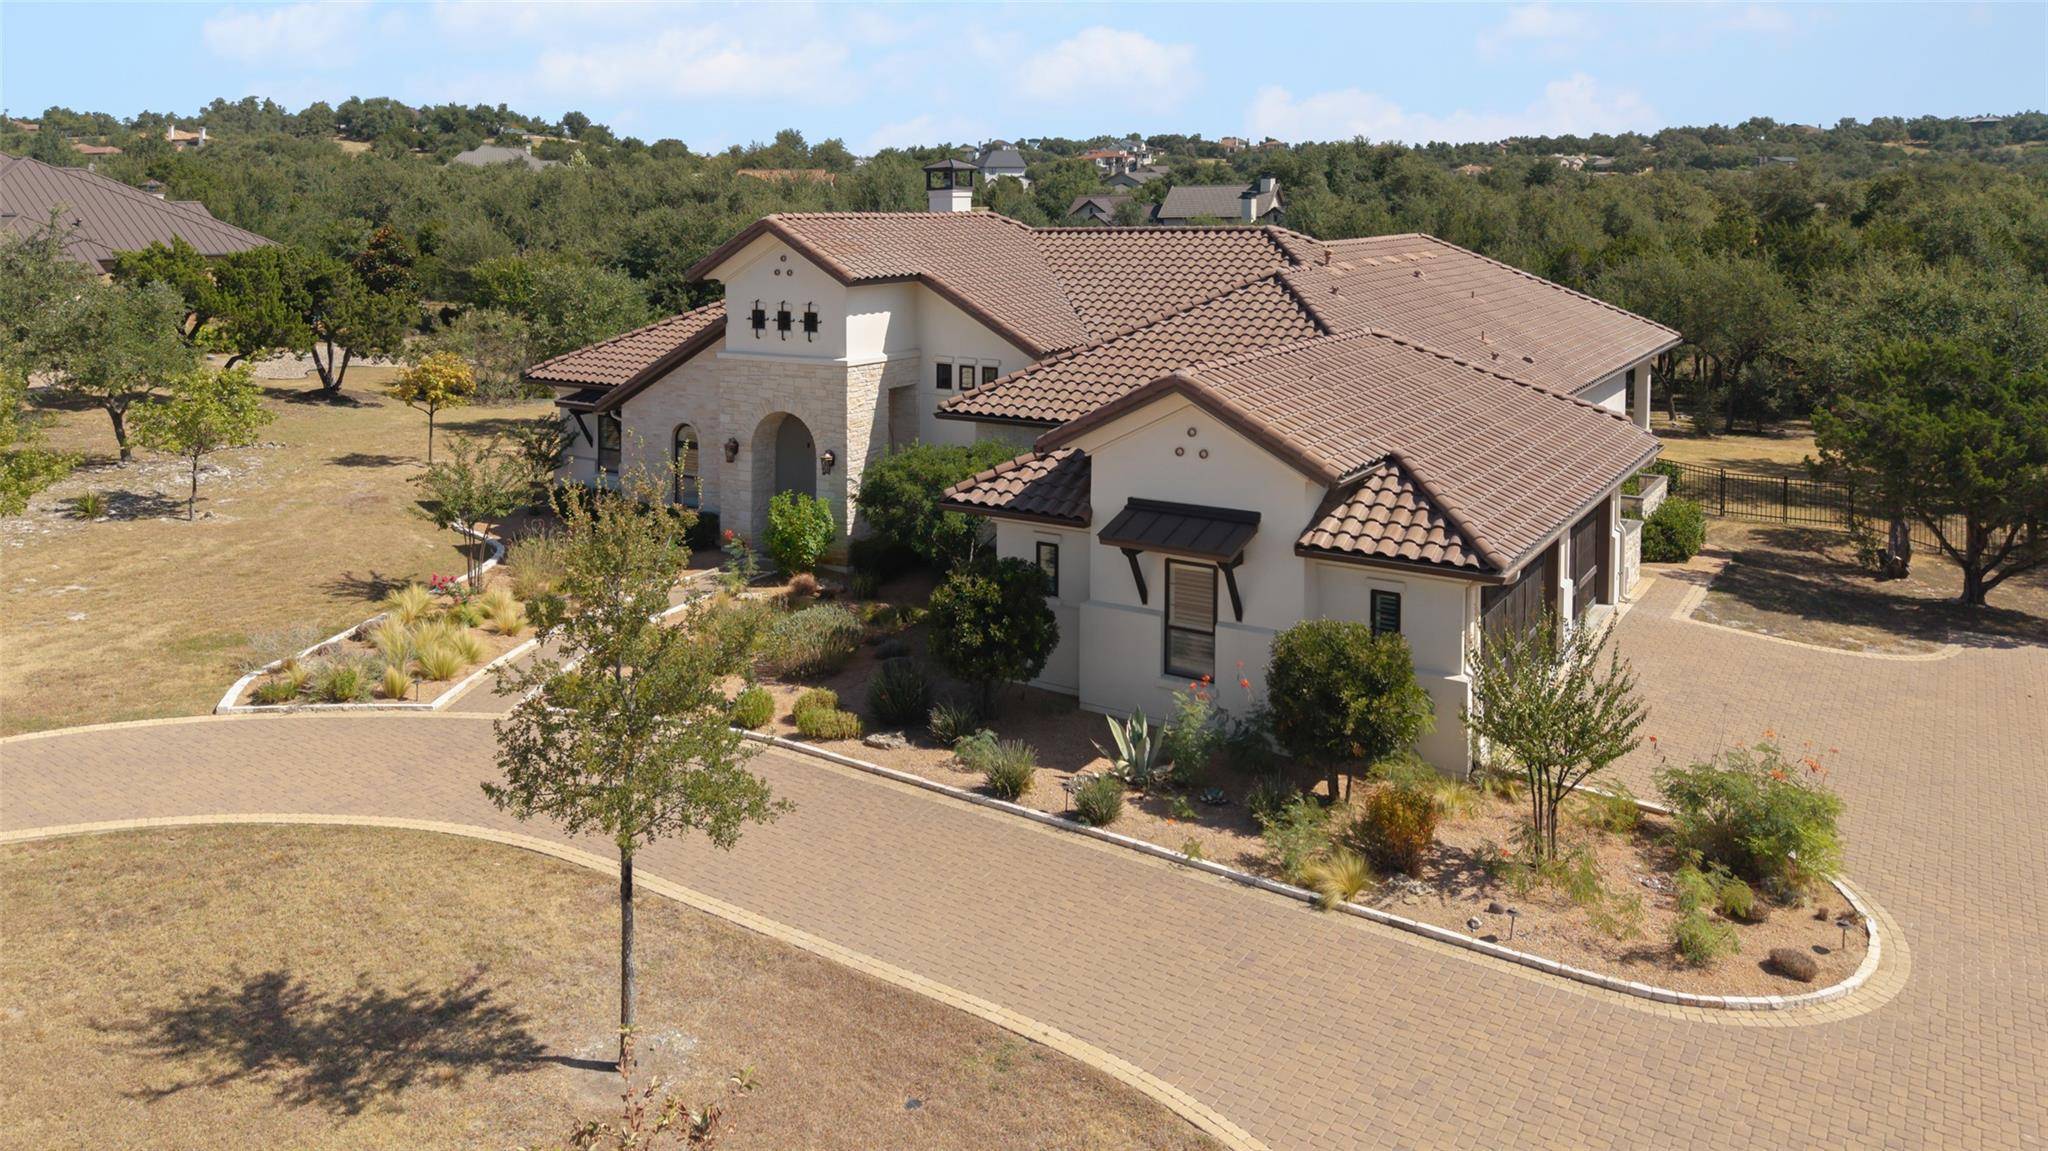
Step outside to an elevated private retreat on a sprawling 1.08-acre lot backing to a serene greenbelt. Expansive French doors create ideal indoor-outdoor flow to a fully equipped outdoor kitchen and a custom fire pit area designed for year-round enjoyment. Complete with a striking semi-circular driveway for impressive curb appeal, this move-in ready sanctuary offers a rare opportunity to own a turnkey architectural gem in one of the area's most sought-after neighborhoods. (Note: Pool photos included in the listing are conceptual renderings intended solely to help buyers envision future backyard possibilities.)
Location
State TX
County Travis
Rooms
Main Level Bedrooms 4
Interior
Interior Features Bar, Breakfast Bar, Built-in Features, Ceiling Fan(s), Beamed Ceilings, Ceiling-High, Ceiling-Vaulted, Stone Counters, Crown Molding, Double Vanity, Eat-in Kitchen, Entrance Foyer, Kitchen Island, Multiple Dining Areas, Multiple Living Areas, No Interior Steps, Open Floorplan, Pantry, Primary Bedroom on Main, Recessed Lighting, Soaking Tub, Storage, Study/Home Office
Heating Central
Cooling Central Air
Flooring Tile, Wood
Fireplaces Number 1
Fireplaces Type Living Room, Stone
Fireplace No
Appliance Built-In Oven(s), Built-In Range, Built-In Refrigerator, Gas Range, Microwave, RNGHD, Stainless Steel Appliance(s)
Exterior
Exterior Feature Barbecue, Lighting, Outdoor Grill, Private Yard
Garage Spaces 3.0
Fence Wrought Iron
Pool None
Community Features Clubhouse, Cluster Mailbox, Common Grounds, Gated, Park, Planned Social Activities, Playground, Pool, Sport Court(s)/Facility, Underground Utilities, Trail(s)
Utilities Available Electricity Connected, Underground Utilities, Water Connected
Waterfront Description None
View Hill Country, Park/Greenbelt, Trees/Woods
Roof Type Tile
Porch Covered, Patio, Porch
Total Parking Spaces 8
Private Pool No
Building
Lot Description Cleared, Cul-De-Sac, Front Yard, Interior Lot, Level, Private Maintained Road, Trees-Medium (20 Ft - 40 Ft), Trees-Moderate
Faces Southwest
Foundation Slab
Sewer Septic Tank
Water MUD
Level or Stories One
Structure Type Masonry – All Sides,Stone,Stucco
New Construction No
Schools
Elementary Schools Bee Cave
Middle Schools Bee Cave Middle School
High Schools Lake Travis
School District Lake Travis Isd
Others
HOA Fee Include Common Area Maintenance
Special Listing Condition Standard
NEARBY SCHOOL & BUSINESS
GET MORE INFORMATION
Spencer Wheelwright
Broker Associate License ID: 667574
Broker Associate License ID: 667574
- Homes for Sale in Austin
- Homes for Sale in Leander
- Homes for Sale in Liberty Hill
- Homes for Sale in Georgetown
- Homes for Sale in Hutto
- Homes for Sale in Lago Vista
- Homes for Sale in Pflugerville
- Homes for Sale in Round Rock
- Homes for Sale in Westlake
- Homes for Sale in Kyle
- Homes for Sale in Buda
- Homes for Sale in Bee Cave
- Homes for Sale in Driftwood
- Homes for Sale in Jonestown
- Homes for Sale in Lakeway
- Homes for Sale in Cedar Park
- Home for Sale in Stone Canyon
- Homes with a Pool
- Luxury Home Search
- Land for Sale