
UPDATED:
Key Details
Property Type Single Family Home
Sub Type Single Family Residence
Listing Status Active
Purchase Type For Sale
Square Footage 2,334 sqft
Price per Sqft $278
Subdivision Deer Creek Ranch
MLS Listing ID 9020773
Bedrooms 3
Full Baths 2
Half Baths 1
HOA Fees $120/ann
HOA Y/N Yes
Year Built 2008
Annual Tax Amount $2,388
Tax Year 2025
Lot Size 1.266 Acres
Acres 1.266
Property Sub-Type Single Family Residence
Source actris
Property Description
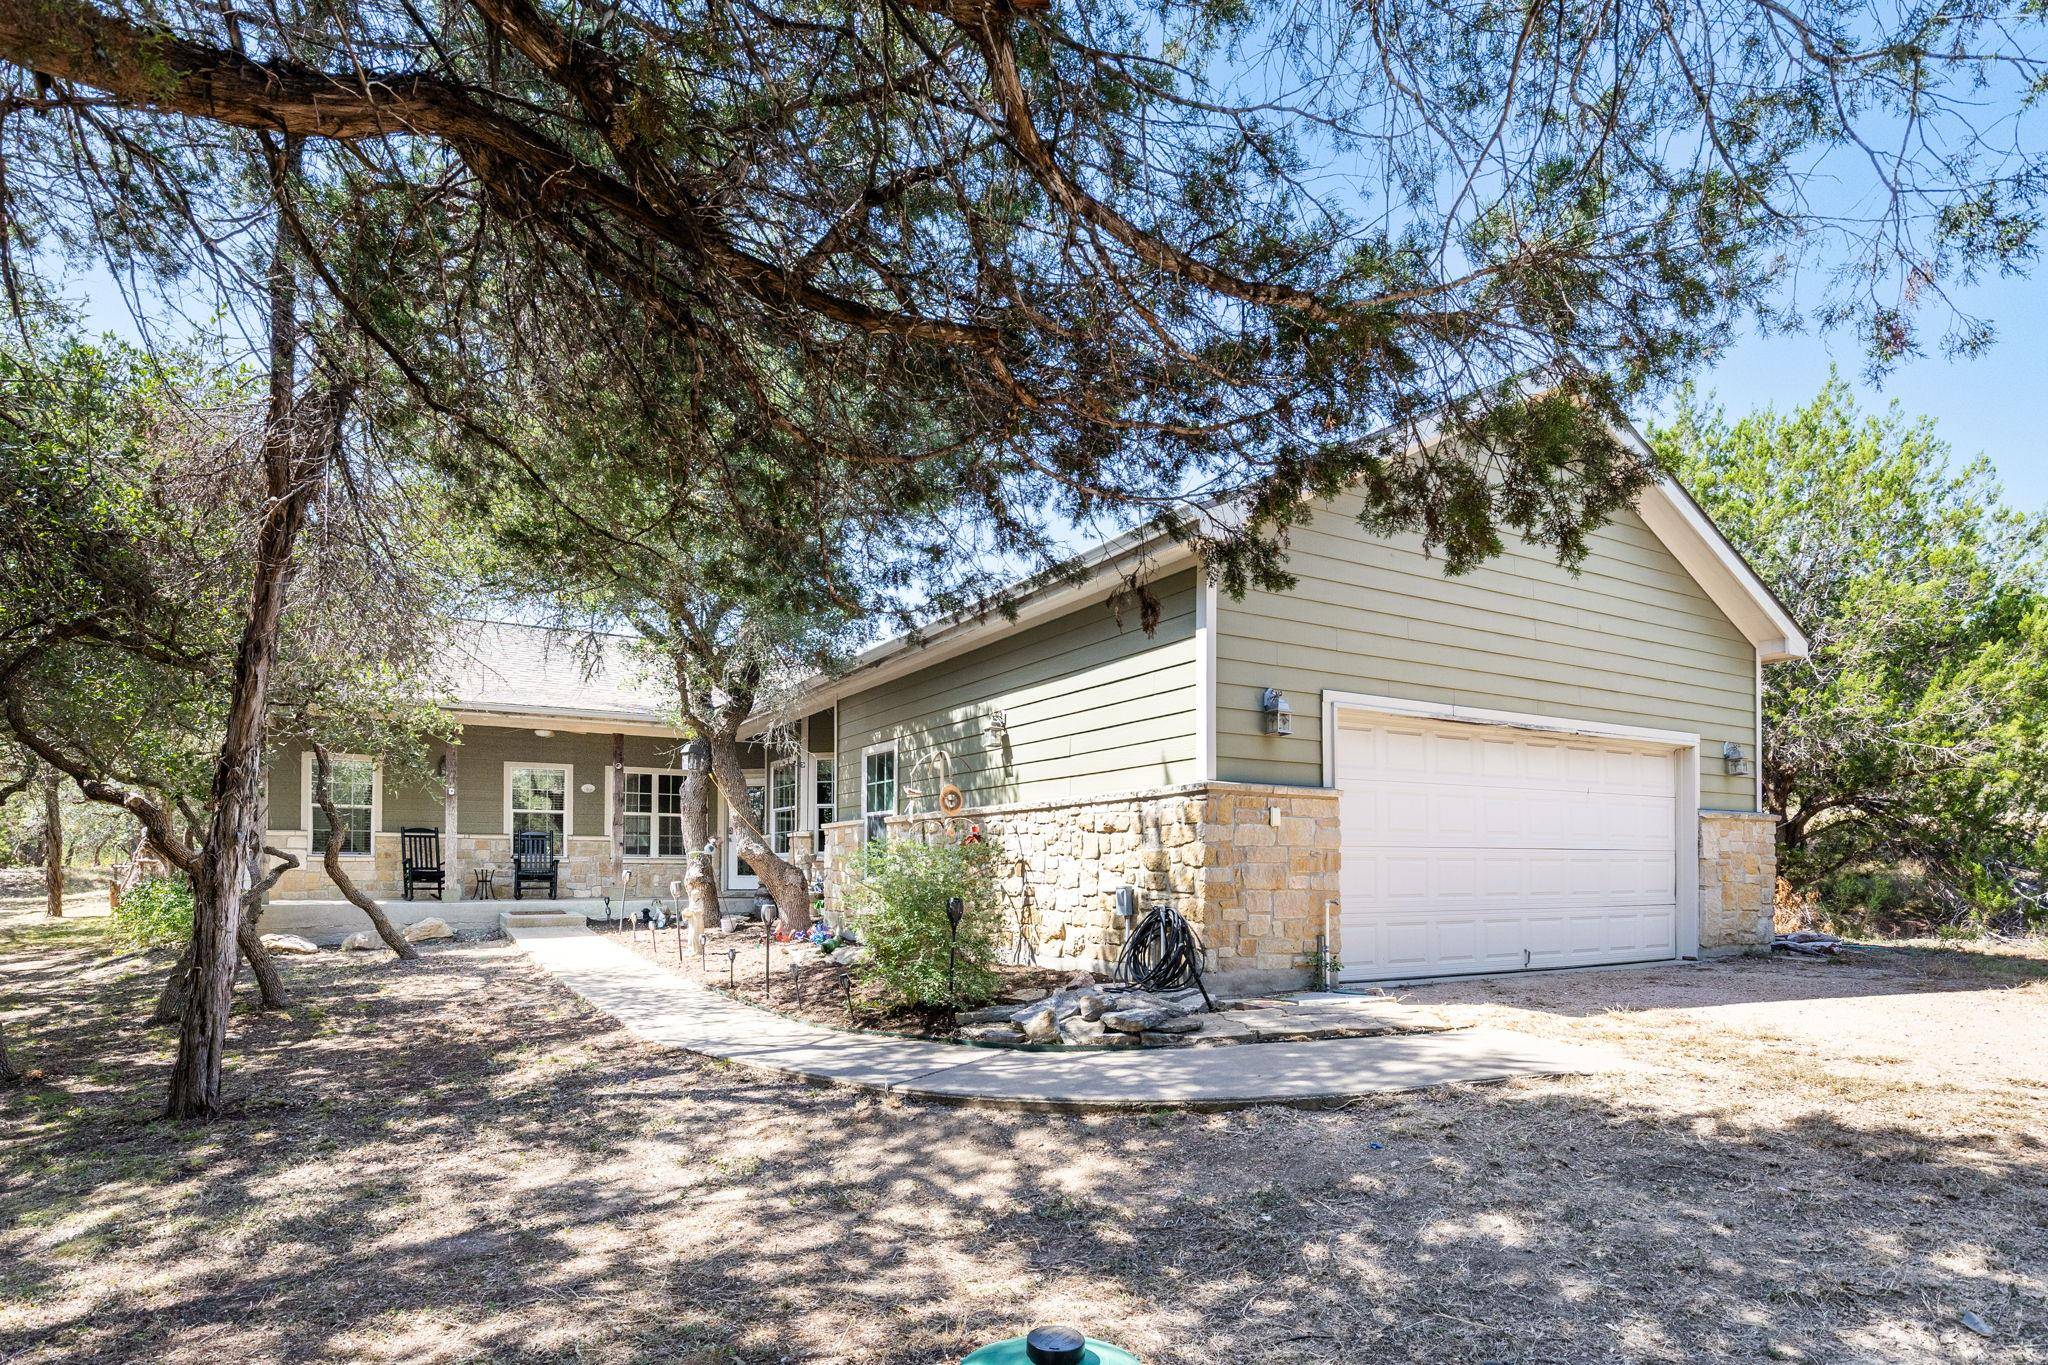
Set against wooded rear and side boundaries, the property enjoys a level of privacy that's increasingly hard to find. A 345 square foot sunroom expands the living space with vaulted ceilings, two ceiling fans, tile flooring, and a mini-split system, all overlooking a peaceful tree-lined backdrop. A wide front porch with a ceiling fan overlooks the generous front yard, set back from the street for added tranquility.
Inside, bamboo flooring flows throughout, leading into a bright living room with vaulted ceilings that opens seamlessly to the kitchen. The kitchen features granite countertops, a center island, light wood cabinetry, stainless steel appliances, an electric range with double ovens, and a walk-in pantry. A formal dining room with a tray ceiling sits just off the kitchen, while a nearby bedroom, currently used as an office, includes its own walk-in closet.
The unfenced backyard includes a storage shed and continues the natural wooded setting. The property also offers a two-car garage.
Recent updates include a roof replaced three years ago, septic system updated in March 2026, whole-home water filtration, newer toilets, and a water heater approximately seven years old. Additional features include a water conditioner and riding lawn mower. Voluntary HOA.
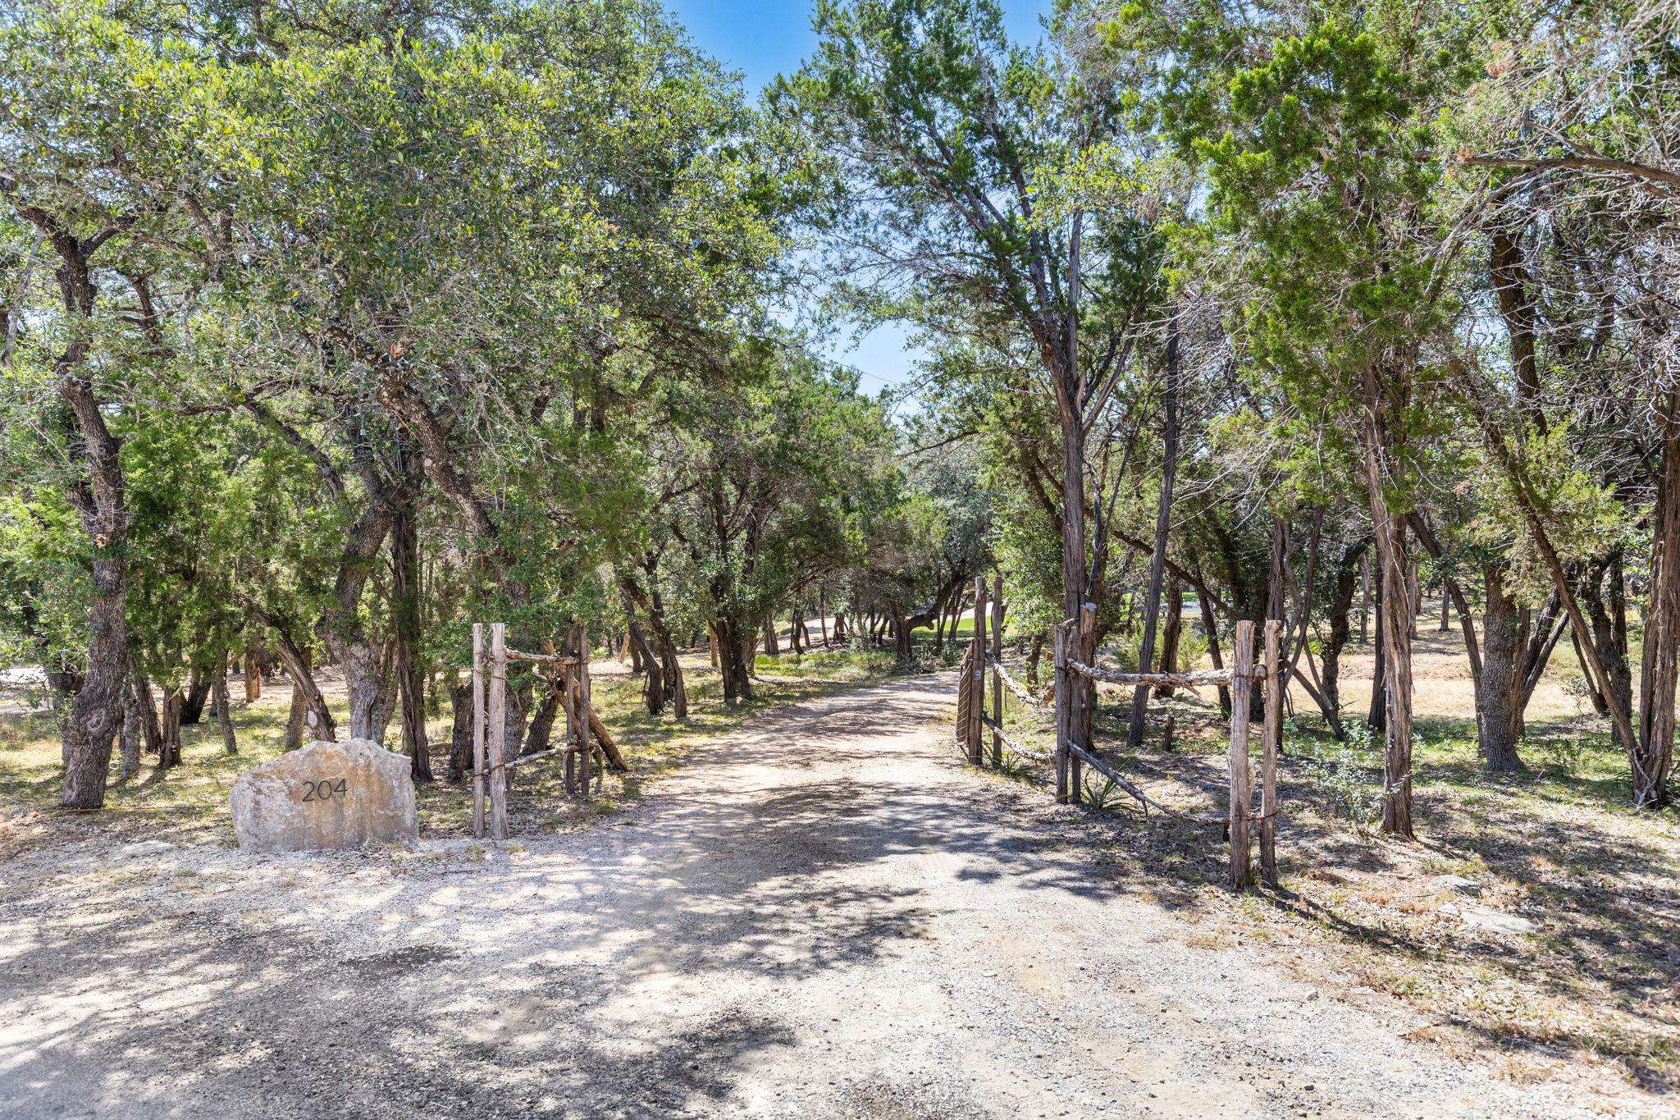
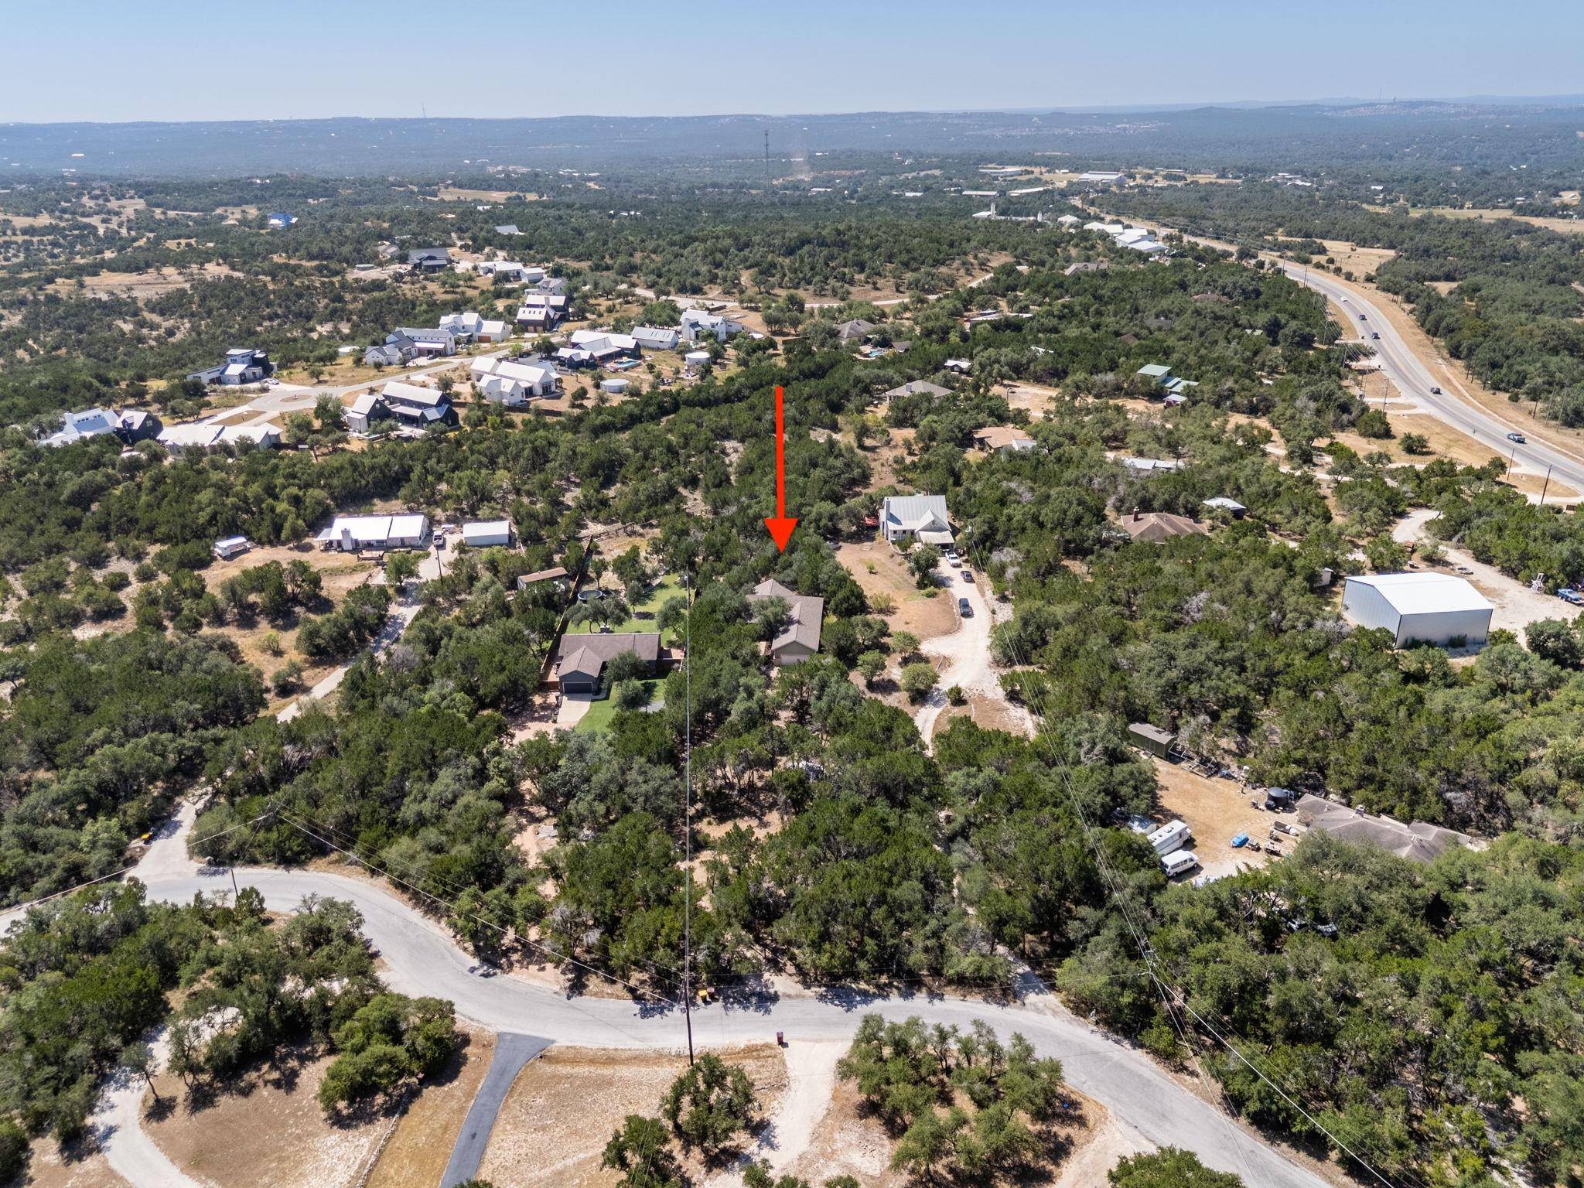
Enjoy a secluded Hill Country setting with larger lots, mature trees, low-traffic roads, and Deer Creek Lower Lake Park access. Saddletree Ranch Park, Charro Ranch Park, Dripping Springs schools, shopping and dining are all within minutes.
Location
State TX
County Hays
Rooms
Main Level Bedrooms 3
Interior
Interior Features Two Primary Suties, Ceiling Fan(s), Ceiling-High, Granite Counters, Double Vanity, Eat-in Kitchen, Kitchen Island, Multiple Living Areas, No Interior Steps, Open Floorplan, Pantry, Primary Bedroom on Main, Recessed Lighting
Heating Central
Cooling Ceiling Fan(s), Central Air
Flooring Tile, Wood
Fireplaces Type None
Fireplace No
Appliance Dishwasher, Electric Range, Microwave, Stainless Steel Appliance(s), Water Purifier Owned
Exterior
Exterior Feature Private Yard
Garage Spaces 2.0
Fence Back Yard, Fenced
Pool None
Community Features Lake, Park, Playground, Sport Court(s)/Facility, Trail(s)
Utilities Available Electricity Connected, High Speed Internet, Water Connected
Waterfront Description None
View Trees/Woods
Roof Type Composition
Porch Enclosed, Front Porch, Patio
Total Parking Spaces 4
Private Pool No
Building
Lot Description Native Plants, Trees-Medium (20 Ft - 40 Ft)
Faces North
Foundation Slab
Sewer Septic Tank
Water Public
Level or Stories One
Structure Type Masonry – All Sides,HardiPlank Type
New Construction No
Schools
Elementary Schools Dripping Springs
Middle Schools Dripping Springs Middle
High Schools Dripping Springs
School District Dripping Springs Isd
Others
HOA Fee Include Common Area Maintenance
Special Listing Condition Standard
NEARBY SCHOOL & BUSINESS
GET MORE INFORMATION
Spencer Wheelwright
Broker Associate License ID: 667574
Broker Associate License ID: 667574
- Homes for Sale in Austin
- Homes for Sale in Leander
- Homes for Sale in Liberty Hill
- Homes for Sale in Georgetown
- Homes for Sale in Hutto
- Homes for Sale in Lago Vista
- Homes for Sale in Pflugerville
- Homes for Sale in Round Rock
- Homes for Sale in Westlake
- Homes for Sale in Kyle
- Homes for Sale in Buda
- Homes for Sale in Bee Cave
- Homes for Sale in Driftwood
- Homes for Sale in Jonestown
- Homes for Sale in Lakeway
- Homes for Sale in Cedar Park
- Home for Sale in Stone Canyon
- Homes with a Pool
- Luxury Home Search
- Land for Sale