2634 Marlandwood CIR Temple, TX 76502

New
$940,000
2634 Marlandwood CIR Temple, TX 76502
Save Share
Schedule a Tour
2634 Marlandwood CIR, Temple, TX 76502
See all 40 photos
40 photos
REQUEST A TOUR If you would like to see this home without being there in person, select the "Virtual Tour" option and your agent will contact you to discuss available opportunities.
In-PersonVirtual Tour
Spencer Wheelwright

Spencer Wheelwright

[email protected] +1(512) 944-8553
$940,000
Est. payment /mo
4 Beds
4.5 Baths
4,362 SqFt
Save

UPDATED:

Key Details

Property Type Single Family Home

Sub Type Single Family Residence

Listing Status Active

Purchase Type For Sale

Square Footage 4,362 sqft

Price per Sqft $215

Subdivision Marland Wood 1St Unit

MLS Listing ID 2388778

Bedrooms 4

Full Baths 4

Half Baths 1

HOA Y/N No

Year Built 1966

Tax Year 2025

Lot Size 1.120 Acres

Acres 1.12

Property Sub-Type Single Family Residence

Source actris

Property Description

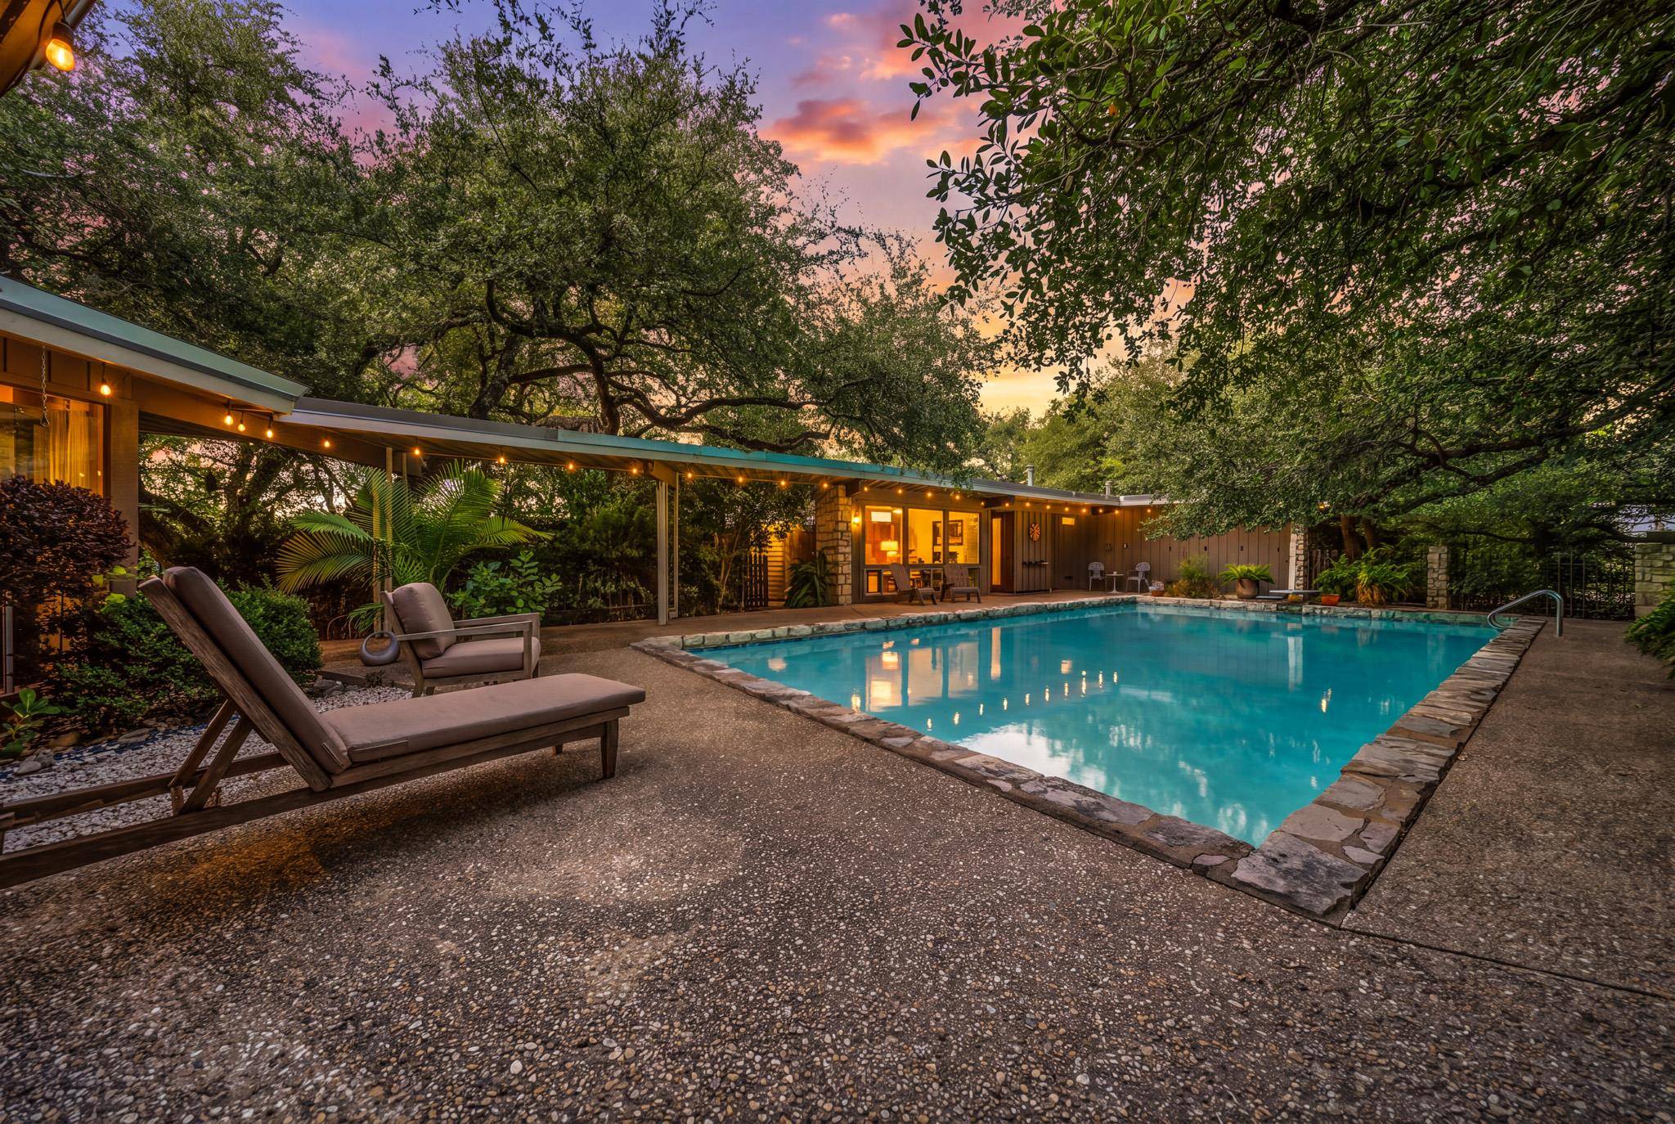
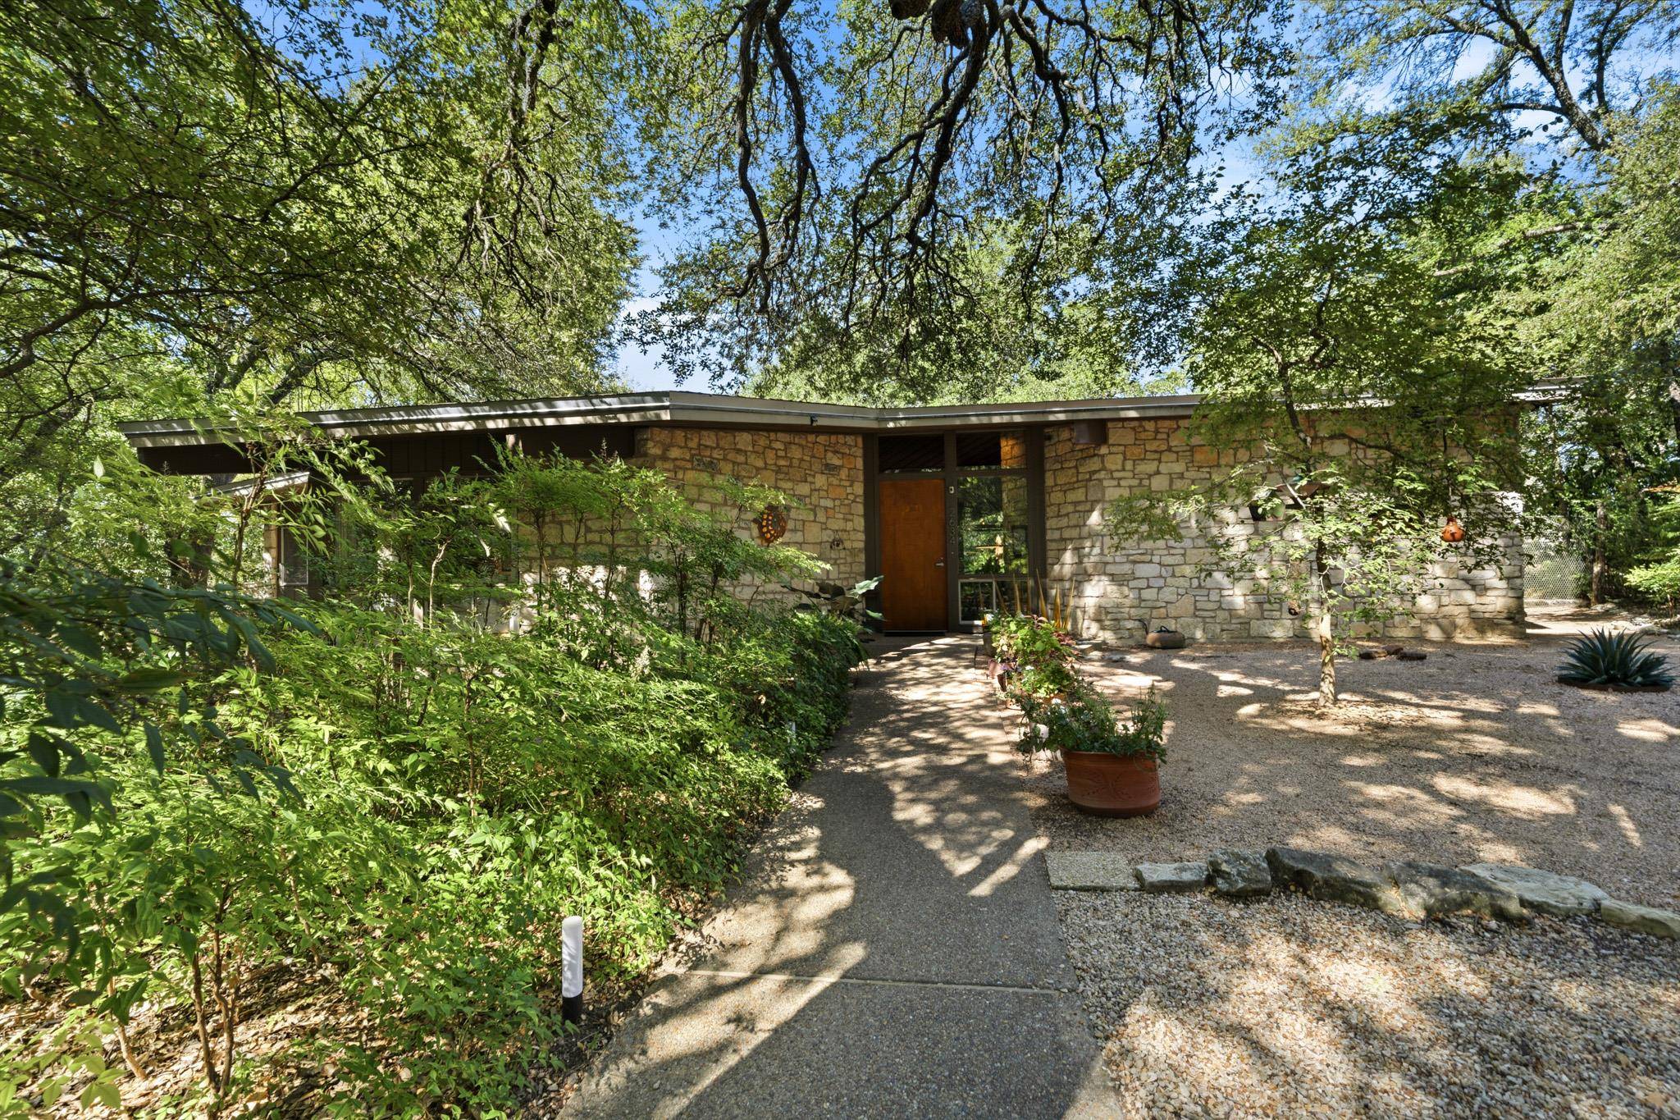
Designed by architect Vail Logsdon, this is the kind of property that does not come along often in Bell County. Set on 1.12 beautifully wooded acres, the home is nearly hidden from the street, with a tucked-away, shaded circle drive. It feels remarkably private, yet sits right in the middle of town with easy access to grocery stores, dining, and I-35. Inside the two-bedroom, 2.5-bath main residence, every space reflects the mid-century architecture, with details that reveal themselves at every turn: vaulted wood ceilings, exposed beams, natural stone, Saltillo tile, custom built-ins, built-in speakers, and walls of glass. The living room centers on a substantial stone fireplace, flanked by walls of glass that frame mature trees and bring the wooded setting into the room. The kitchen features open shelving, a dry bar, and a wall of windows overlooking the in-ground pool. The primary suite uses custom built-ins to define the sleeping, dressing, and bath areas, with a tucked-away office. The oversized secondary bedroom is equally memorable, wrapped in expansive windows and anchored by a custom built-in wall that can be reconfigured for additional bunks. Outside, Saltillo tile continues onto the covered patio overlooking the pool, shaded by a sprawling live oak. A winding garden path moves through mature landscaping and quiet pockets of the property, passing a large fire pit area and creating a backyard that feels more like a private retreat than a typical in-town lot. Beyond the 2,836 sq ft main residence, a detached 1,170 square foot one-bedroom guest house includes a full kitchen, living and flex spaces, laundry, and a full bath, plus its own tucked-away outdoor area. A separate 356 square foot one-bedroom, one-bath pool house overlooks the pool. Rounding out this unique property are a sauna and large workshop. The longer you explore, the more you notice: another detail, another view, another reason this property simply cannot be captured in photos alone.

Location

State TX

County Bell

Rooms

Main Level Bedrooms 4

Interior

Interior Features Bar, Breakfast Bar, Built-in Features, Ceiling Fan(s), Beamed Ceilings, Ceiling-High, Double Vanity, Eat-in Kitchen, High Speed Internet, Kitchen Island, Multiple Dining Areas, Primary Bedroom on Main, Sauna, Sound System, Track Lighting

Heating Central, Fireplace(s)

Cooling Ceiling Fan(s), Central Air

Flooring Concrete, Tile

Fireplaces Number 1

Fireplaces Type Great Room, Masonry, Raised Hearth, Wood Burning

Fireplace No

Appliance Built-In Oven(s), Cooktop, Dishwasher, Disposal, Gas Cooktop, Microwave, Oven

Exterior

Exterior Feature Private Yard

Fence Perimeter, Wood

Pool Diving Board, In Ground, Outdoor Pool

Community Features None

Utilities Available Natural Gas Connected, Water Connected

Waterfront Description None

View Trees/Woods

Roof Type See Remarks

Porch Covered, Front Porch, Rear Porch

Total Parking Spaces 6

Private Pool Yes

Building

Lot Description Back Yard, Front Yard, Irregular Lot, Landscaped, Private, Trees-Heavy, Trees-Large (Over 40 Ft)

Faces Northeast

Foundation Slab

Sewer Public Sewer

Water Public

Level or Stories One

Structure Type Stone

New Construction No

Schools

Elementary Schools Thornton

Middle Schools Bonham

High Schools Temple

School District Temple Isd

Others

Special Listing Condition Standard


Read Less Info
Listed by Clearwater Realty

NEARBY SCHOOL & BUSINESS

GET MORE INFORMATION

Spencer Wheelwright

Spencer Wheelwright

+1(512) 944-8553

Broker Associate License ID: 667574

Broker Associate License ID: 667574

Name

Name

Email*

Email

Phone*

Phone

Message

By checking this box, I agree by electronic signature to the Electronic Disclosure Consent Agreement; to receive recurring marketing communication from Spencer Wheelwright, including auto-dialed calls, texts, and artificial/prerecorded voice messages (message frequency varies; data rates may apply; reply "STOP" to opt-out of texts or "HELP" for assistance); and to the Terms of Service and Privacy Policy of this website. Consent not required to make a purchase. I understand that I can call to obtain direct assistance.

Thanks! I'll get back to you shortly.
Quick Search
  • Homes for Sale in Austin
  • Homes for Sale in Leander
  • Homes for Sale in Liberty Hill
  • Homes for Sale in Georgetown
  • Homes for Sale in Hutto
  • Homes for Sale in Lago Vista
  • Homes for Sale in Pflugerville
  • Homes for Sale in Round Rock
  • Homes for Sale in Westlake
  • Homes for Sale in Kyle
  • Homes for Sale in Buda
  • Homes for Sale in Bee Cave
  • Homes for Sale in Driftwood
  • Homes for Sale in Jonestown
  • Homes for Sale in Lakeway
  • Homes for Sale in Cedar Park
  • Home for Sale in Stone Canyon
  • Homes with a Pool
  • Luxury Home Search
  • Land for Sale
VIEW MORE
IDX information is provided exclusively for consumers’ personal, non-commercial use and that it may not be used for any purpose other than to identify prospective properties consumers may be interested in purchasing. Information deemed reliable but not guaranteed to be accurate. Listing information updated daily.

SITE MAP

      BUY
      SELL
      HOME EVALUATION
      Neighborhoods
      1. Explore
      2. Stone Canyon
      About
      Contact

Pure Realty

Spencer Wheelwright License ID: 667574

+1(512) 944-8553 [email protected]

305 Denali Pass Suite C, Park, TX 78613

Get My App

Spencer Wheelwright's Texas Real Estate Commission Information About Brokerage Services

Spencer Wheelwright's Texas Real Estate Commission Consumer Protection

Powered by Lofty Inc. Copyright 2026. All Rights Reserved.

Terms of Service & Privacy Policy | Cookie Policy | Cookie Preferences | Property Listings | Sitemap | Accessibility