


UPDATED:
Key Details
Property Type Single Family Home
Sub Type Single Family Residence
Listing Status Active
Purchase Type For Sale
Square Footage 3,024 sqft
Price per Sqft $272
Subdivision Spanish Oak Spgs
MLS Listing ID 9283685
Style 1st Floor Entry,Multi-level Floor Plan
Bedrooms 4
Full Baths 3
Half Baths 1
HOA Y/N No
Year Built 2006
Annual Tax Amount $9,222
Tax Year 2025
Lot Size 2.007 Acres
Acres 2.007
Property Sub-Type Single Family Residence
Source actris
Property Description
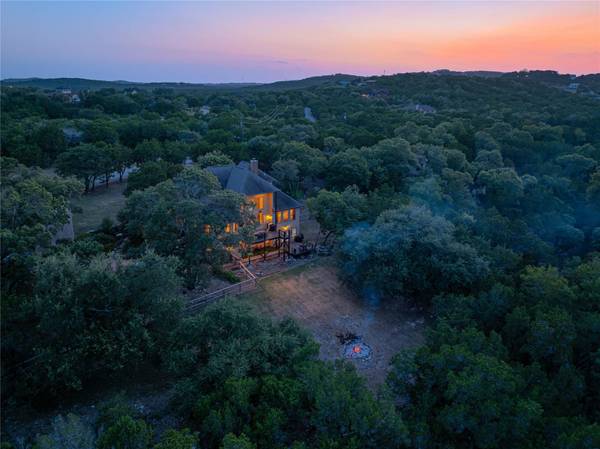
Step inside the main home to soaring ceilings, abundant natural light, & sweeping Hill Country views. The open kitchen features stainless steel appliances, a gas range, & SS dishwasher (2024), & flows seamlessly into the dining & family room. The spacious primary suite is on the main level with dual vanities, dual walk-in closets, & a private ensuite bath. Upstairs you'll find two generously sized bedrooms connected by a versatile loft or study area.
The fully finished walk-out basement serves as a complete guest residence with its own full kitchen featuring SS dishwasher (2025), living area, bedroom, full bathroom, laundry, & private deck. Throughout the home you'll find hardwood, travertine, & stained concrete flooring with no carpet.
Recent updates include New Roof Shingles installed (2026), a dual-zone HVAC system, exterior fencing & yard improvements, approximately $10,000 in professional landscaping completed in October 2025, garage door opener (2024), updated exterior lighting (2026), & partial patio turf. Additional features include a gas fireplace, 2.5-car garage, Trex deck, security cameras, & storage shed.
The west-facing front keeps the backyard shaded in the evenings, making the expansive decks the perfect place to relax with Hill Country views. Enjoy your morning coffee overlooking the peaceful landscape or unwind after a long day in the beautifully landscaped backyard featuring a wet-weather creek, walking trail, & playground. With no HOA, this property offers the privacy, flexibility, & Hill Country lifestyle you've been searching for.
Location
State TX
County Travis
Rooms
Main Level Bedrooms 1
Interior
Interior Features Breakfast Bar, Ceiling Fan(s), Ceiling-High, Granite Counters, Crown Molding, Double Vanity, Entrance Foyer, Interior Steps, Kitchen Island, Open Floorplan, Pantry, Primary Bedroom on Main, Recessed Lighting, Soaking Tub, Two Primary Closets, Walk-In Closet(s)
Heating Central, Propane
Cooling Central Air, Electric
Flooring Concrete, Tile, Wood
Fireplaces Number 1
Fireplaces Type Family Room, Propane, Wood Burning
Fireplace No
Appliance Dishwasher, Gas Range, Microwave, Free-Standing Electric Range, Tankless Water Heater
Exterior
Exterior Feature Balcony, Exterior Steps, Gutters Full, Lighting, Private Yard
Garage Spaces 2.0
Fence None
Pool None
Community Features None
Utilities Available Cable Available, Electricity Connected, Phone Available, Propane, Sewer Connected, Water Connected
Waterfront Description Dry/Seasonal
View Canyon, Hill Country, Panoramic, Trees/Woods
Roof Type Composition,Shingle
Porch Covered, Deck, Rear Porch
Total Parking Spaces 4
Private Pool No
Building
Lot Description Back Yard, Front Yard, Landscaped, Native Plants, Trees-Heavy, Many Trees, Views
Faces Northwest
Foundation Slab
Sewer Septic Tank
Water Public
Level or Stories Three Or More
Structure Type HardiPlank Type,Stone,Stucco
New Construction No
Schools
Elementary Schools Lago Vista
Middle Schools Lago Vista
High Schools Lago Vista
School District Lago Vista Isd
Others
Special Listing Condition Standard
NEARBY SCHOOL & BUSINESS
GET MORE INFORMATION
Spencer Wheelwright
Broker Associate License ID: 667574
Broker Associate License ID: 667574
- Homes for Sale in Austin
- Homes for Sale in Leander
- Homes for Sale in Liberty Hill
- Homes for Sale in Georgetown
- Homes for Sale in Hutto
- Homes for Sale in Lago Vista
- Homes for Sale in Pflugerville
- Homes for Sale in Round Rock
- Homes for Sale in Westlake
- Homes for Sale in Kyle
- Homes for Sale in Buda
- Homes for Sale in Bee Cave
- Homes for Sale in Driftwood
- Homes for Sale in Jonestown
- Homes for Sale in Lakeway
- Homes for Sale in Cedar Park
- Home for Sale in Stone Canyon
- Homes with a Pool
- Luxury Home Search
- Land for Sale