

UPDATED:
Key Details
Property Type Single Family Home
Sub Type Single Family Residence
Listing Status Active
Purchase Type For Sale
Square Footage 1,528 sqft
Price per Sqft $229
Subdivision Windermere Oaks
MLS Listing ID 9411084
Bedrooms 4
Full Baths 3
HOA Fees $710/ann
HOA Y/N Yes
Year Built 1978
Annual Tax Amount $3,679
Tax Year 2025
Lot Size 8,873 Sqft
Acres 0.2037
Property Sub-Type Single Family Residence
Source actris
Property Description
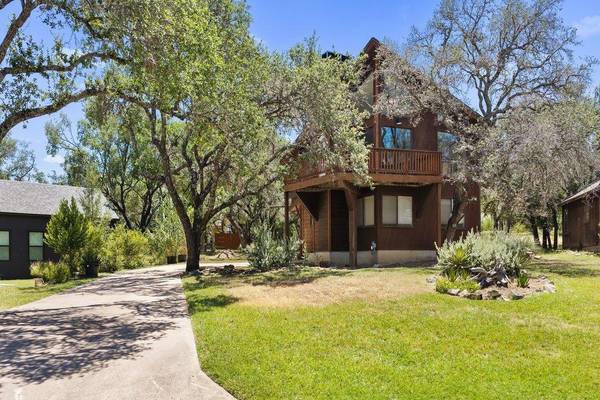
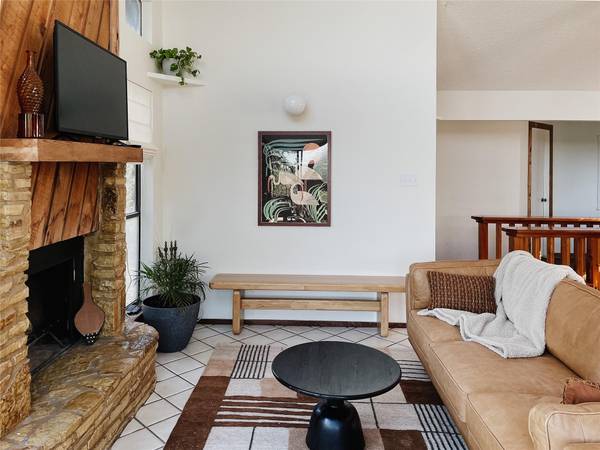
Welcome home to this stunning 4-bedroom, 2.5-bathroom sanctuary nestled among mature live oaks on Lake Travis. Offering an entirely carpet-free layout, this residence boasts striking architectural details, including soaring ceilings accented by rich wood beaming, abundant natural light, and unique custom wood craftsmanship throughout. The ultimate retreat awaits in the primary suite, complete with a private soaking tub, while two additional bathrooms feature luxurious cedar-lined showers positioned beneath bright, natural skylights.
Step outside to unwind on the expansive wood balcony deck, offering peaceful, elevated views of the lake and the surrounding tree canopy. Located just one street over from direct lake access, this property sits within a premier gated community that features a private boat ramp, three swimming pools, tennis courts, and a community pavilion. Enjoy the perfect balance of secluded lake life and Hill Country convenience. Only 22 miles to Austin and 15 miles to Marble Falls!
Location
State TX
County Burnet
Rooms
Main Level Bedrooms 2
Interior
Interior Features Built-in Features, Ceiling Fan(s), Ceiling-High, Granite Counters, Laminate Counters, Entrance Foyer, Interior Steps, Kitchen Island, Open Floorplan, Recessed Lighting, Storage
Heating Central
Cooling Ceiling Fan(s), Central Air
Flooring Tile, Vinyl
Fireplaces Number 1
Fireplaces Type Family Room
Fireplace No
Appliance Dishwasher, Dryer, Microwave, Oven, Refrigerator, Free-Standing Refrigerator, Stainless Steel Appliance(s), Washer
Exterior
Exterior Feature Exterior Steps
Garage Spaces 2.0
Fence None
Pool None
Community Features Common Grounds, Gated, Pool, Street Lights, Tennis Court(s)
Utilities Available Electricity Available
Waterfront Description None
View Lake, Neighborhood, Trees/Woods
Roof Type Shingle
Porch Deck, Front Porch, Patio
Total Parking Spaces 4
Private Pool No
Building
Lot Description Greenbelt, Back Yard, Few Trees, Front Yard, Gentle Sloping, Many Trees, Trees-Medium (20 Ft - 40 Ft)
Faces North
Foundation Slab
Sewer Public Sewer
Water Public
Level or Stories Two
Structure Type Cedar
New Construction No
Schools
Elementary Schools Spicewood (Marble Falls Isd)
Middle Schools Marble Falls
High Schools Marble Falls
School District Marble Falls Isd
Others
HOA Fee Include Common Area Maintenance
Special Listing Condition Standard
NEARBY SCHOOL & BUSINESS
GET MORE INFORMATION
Spencer Wheelwright
Broker Associate License ID: 667574
Broker Associate License ID: 667574
- Homes for Sale in Austin
- Homes for Sale in Leander
- Homes for Sale in Liberty Hill
- Homes for Sale in Georgetown
- Homes for Sale in Hutto
- Homes for Sale in Lago Vista
- Homes for Sale in Pflugerville
- Homes for Sale in Round Rock
- Homes for Sale in Westlake
- Homes for Sale in Kyle
- Homes for Sale in Buda
- Homes for Sale in Bee Cave
- Homes for Sale in Driftwood
- Homes for Sale in Jonestown
- Homes for Sale in Lakeway
- Homes for Sale in Cedar Park
- Home for Sale in Stone Canyon
- Homes with a Pool
- Luxury Home Search
- Land for Sale