
UPDATED:
Key Details
Property Type Single Family Home
Sub Type Single Family Residence
Listing Status Active
Purchase Type For Sale
Square Footage 4,521 sqft
Price per Sqft $652
Subdivision Bluffington Sec 01
MLS Listing ID 5122631
Bedrooms 4
Full Baths 3
Half Baths 1
HOA Y/N Yes
Year Built 2001
Annual Tax Amount $37,165
Tax Year 2026
Lot Size 0.497 Acres
Acres 0.497
Lot Dimensions 143.00 X 160.00
Property Sub-Type Single Family Residence
Source actris
Property Description
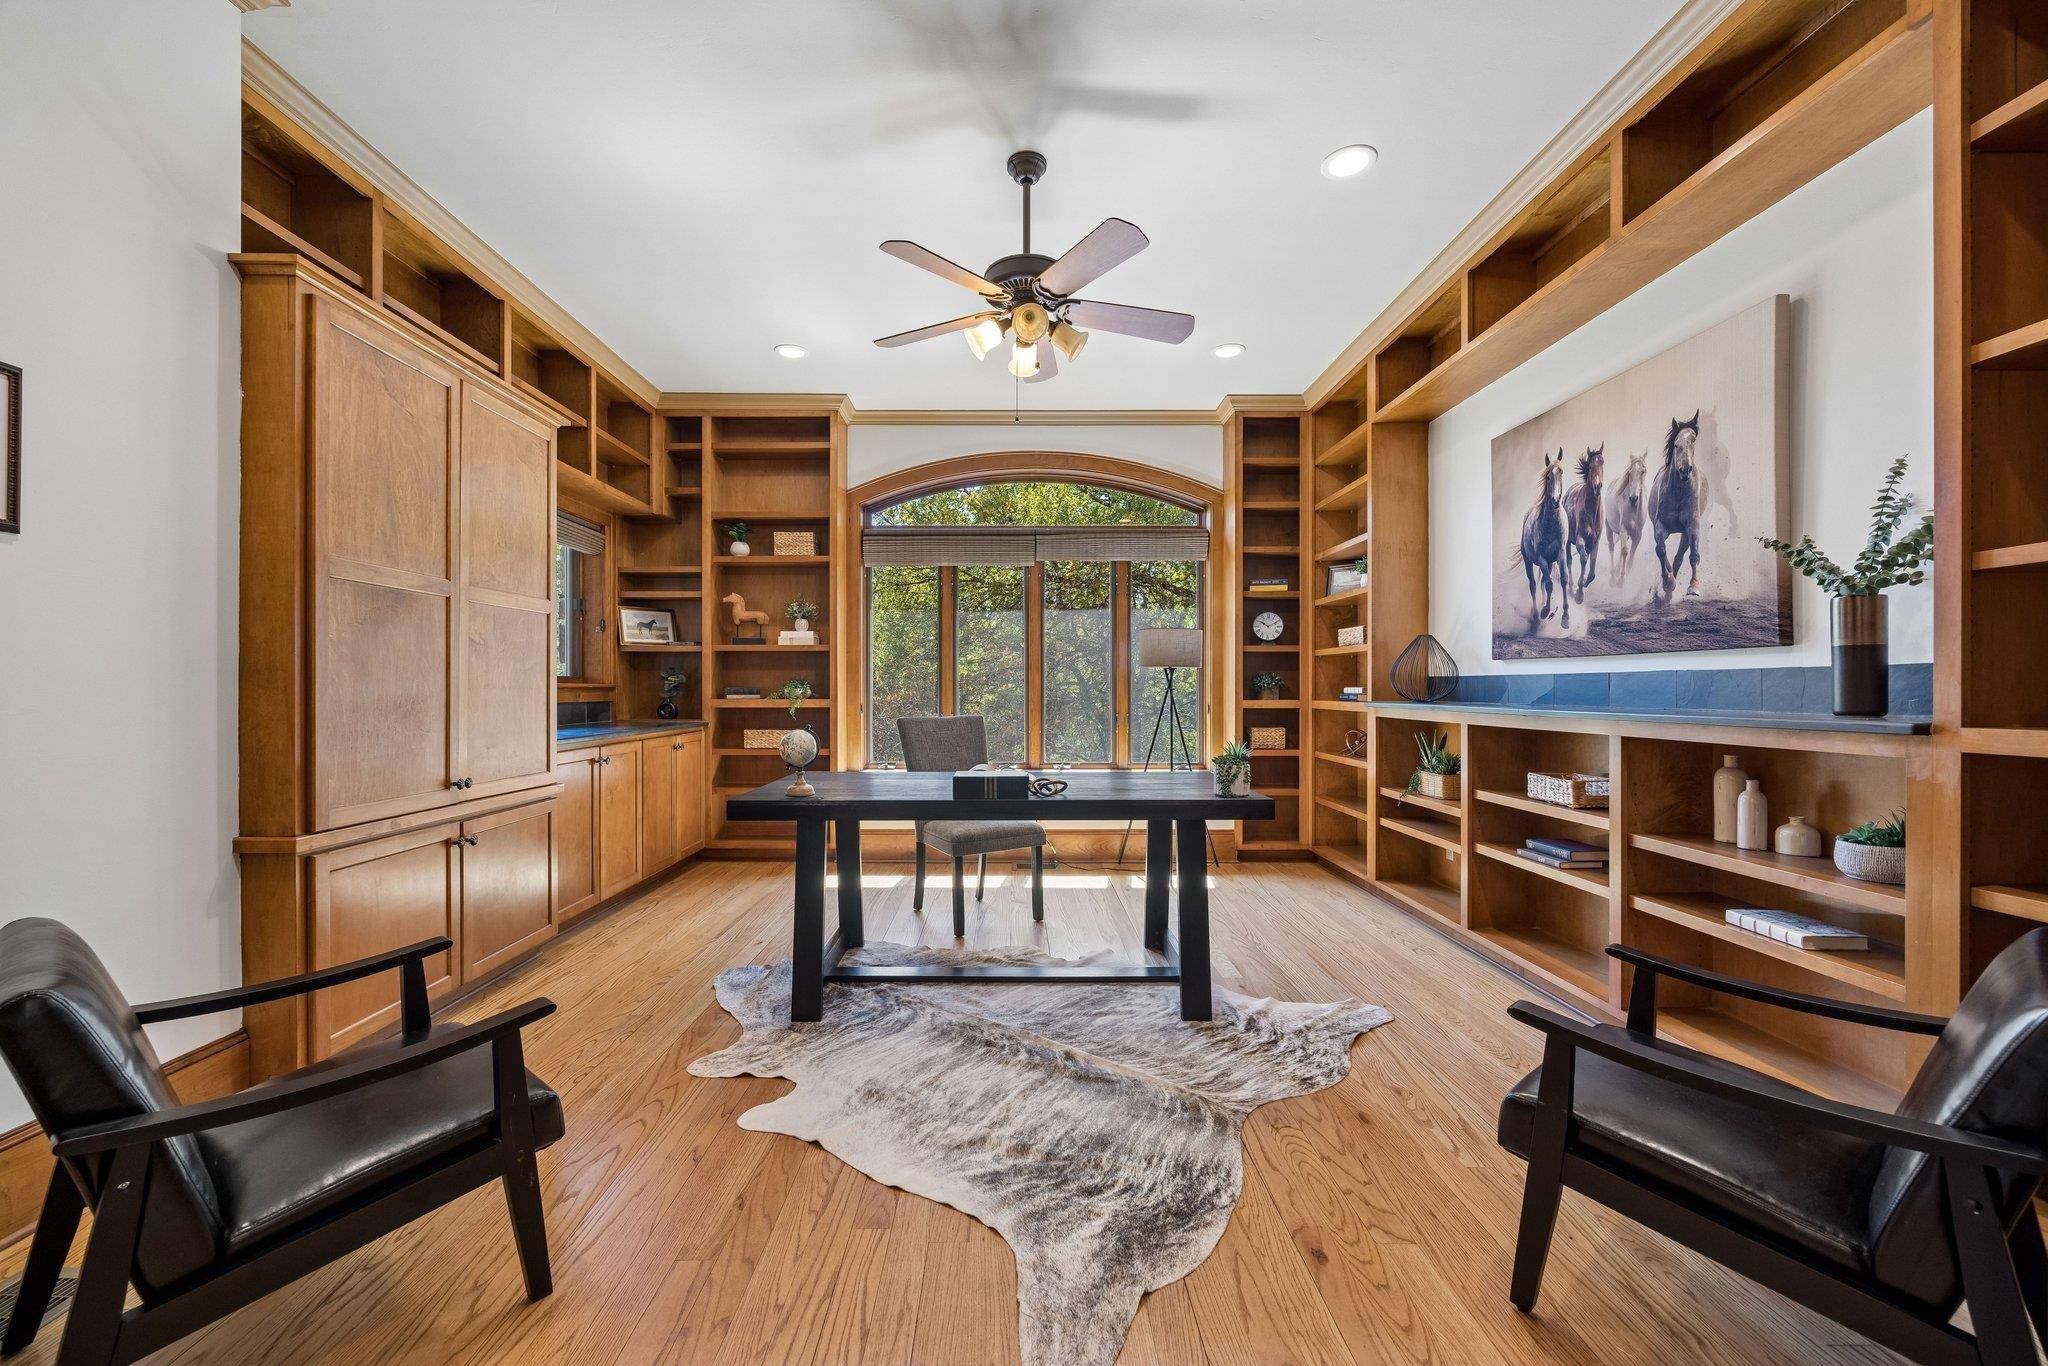
Designed to embrace its elevated setting, the home is filled with natural light, warm custom wood built-ins, and flexible living spaces that invite gathering, reading, working, or simply taking in the view. The spacious kitchen offers abundant storage and workspace with an easy connection to the main living areas.
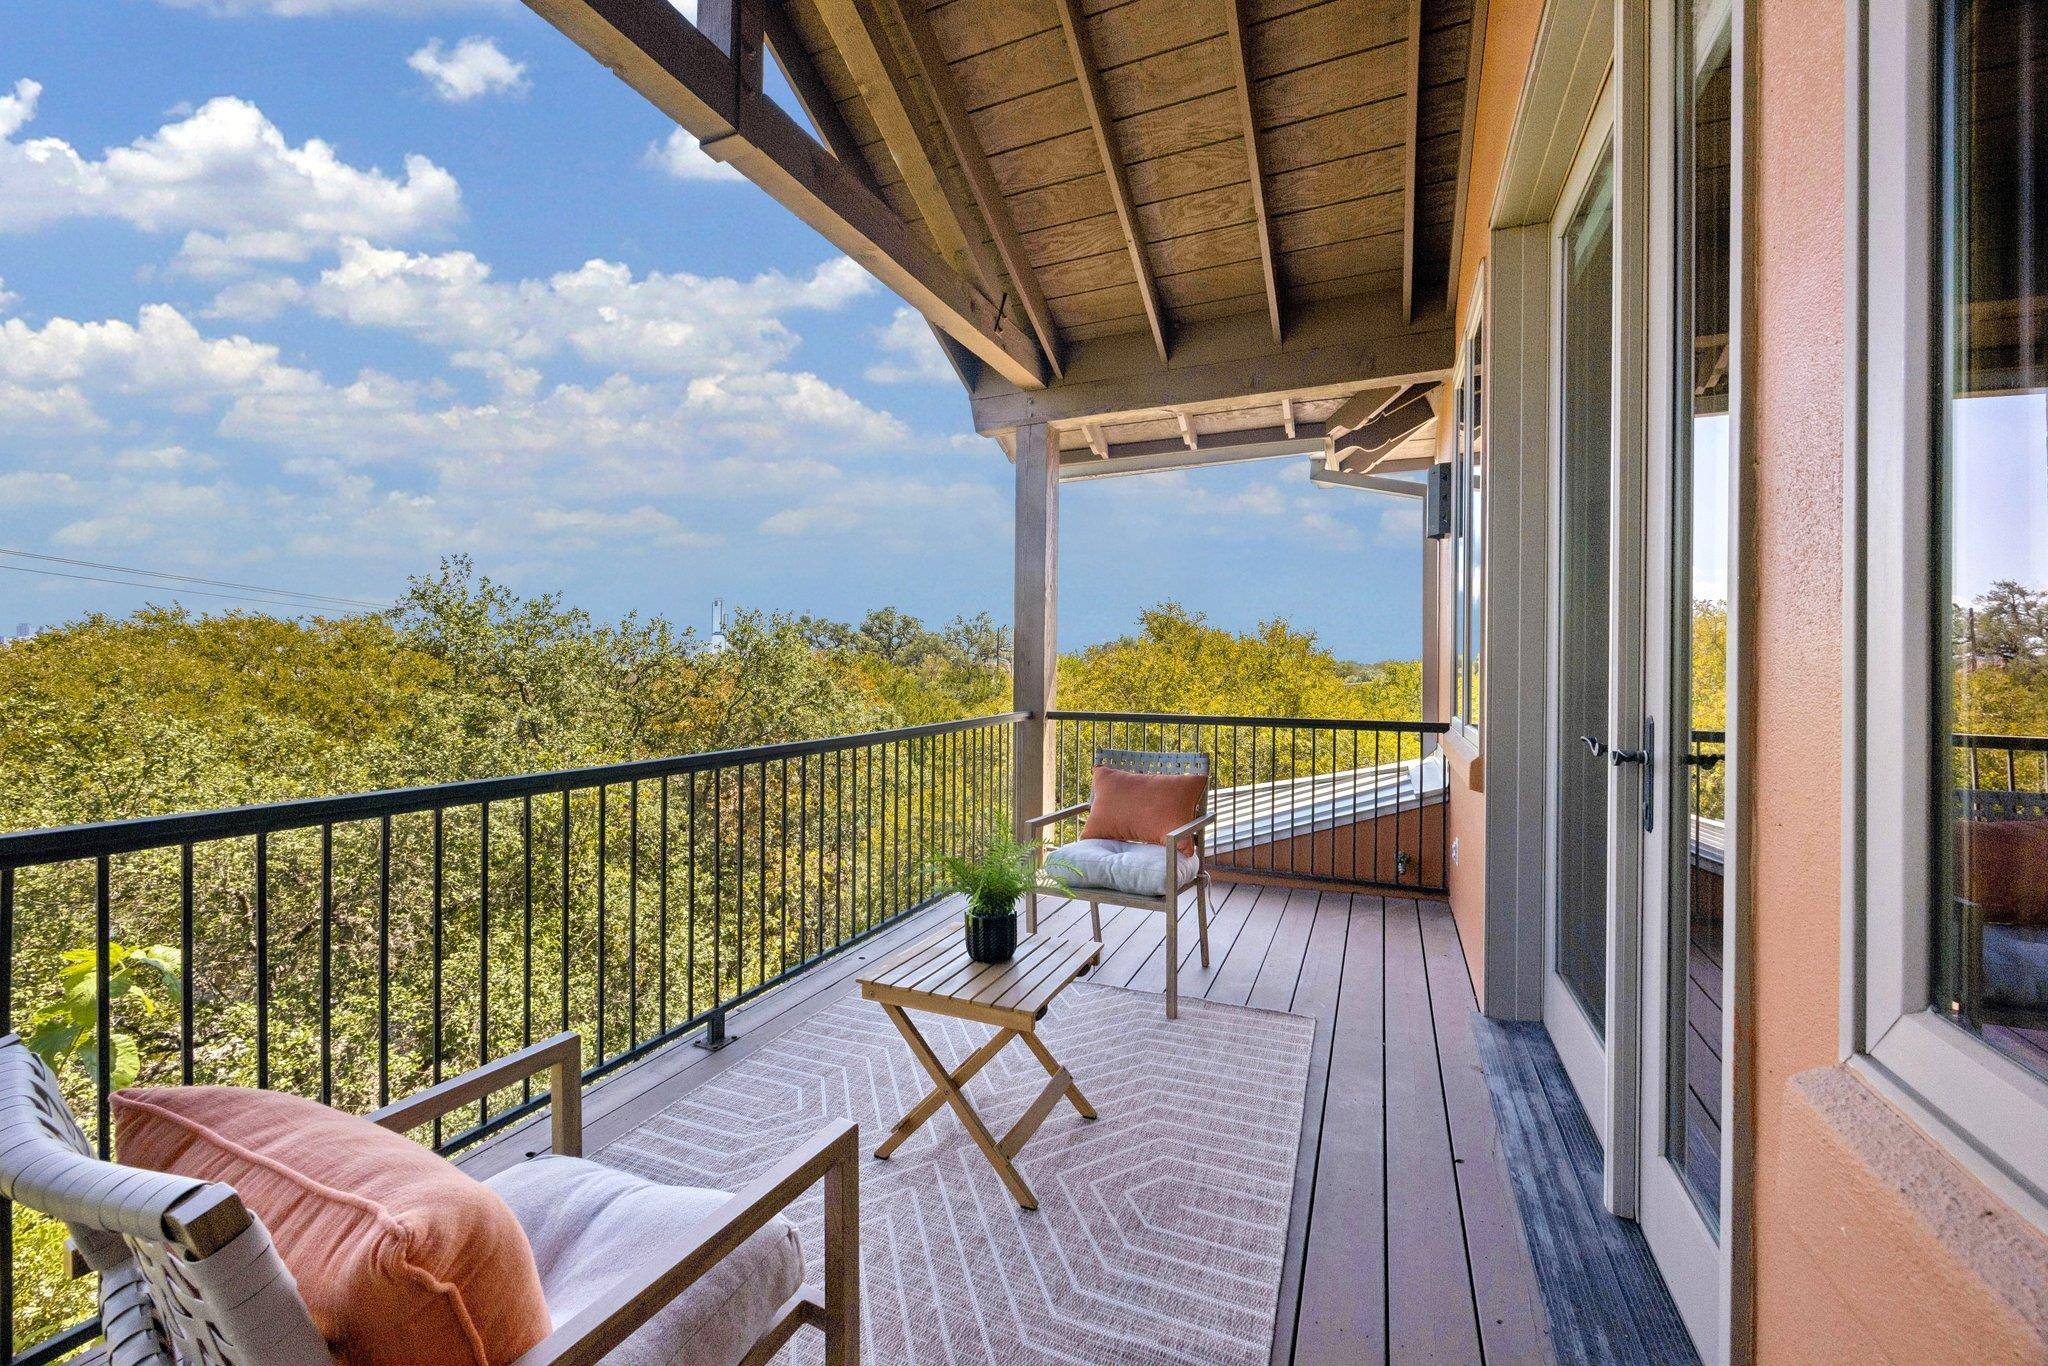
Built with long-term living in mind, the floor plan includes primary bedrooms on both the upper and lower levels. The lower-level primary bath features an accessible roll-in shower, adding comfort and function. The upper-level primary suite feels like a private retreat with skyline views, a fireplace, private balcony, and sitting room ideal for an office, library, or quiet escape.
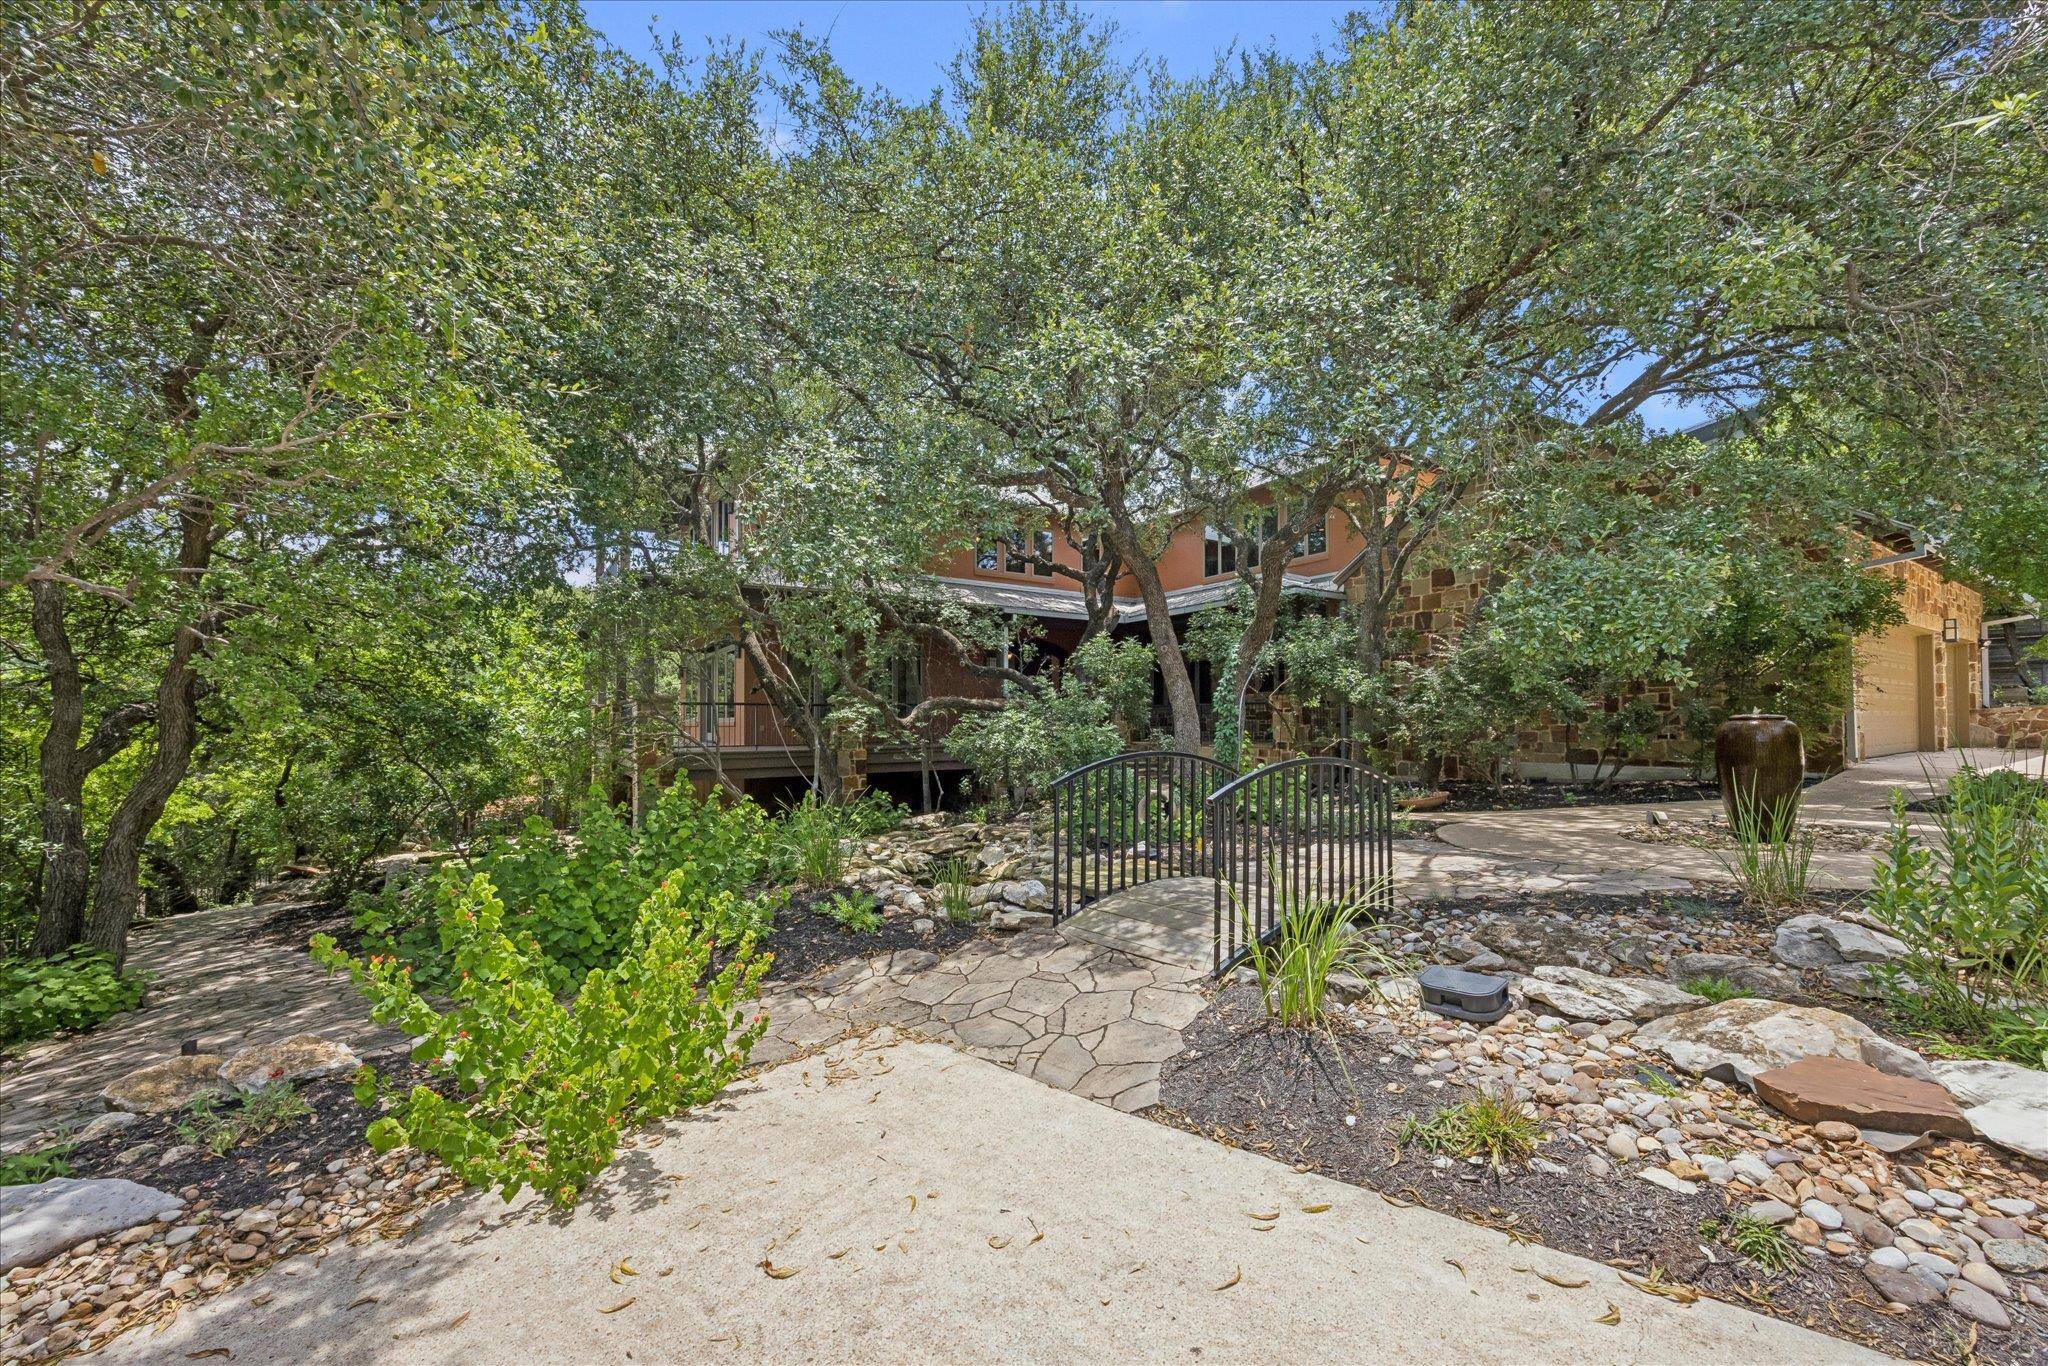
Outdoor living is where this property truly separates itself. A wraparound main-level deck overlooks a beautifully landscaped xeriscape yard with a fountain and babbling brook water feature. Morning coffee, dinner with friends, downtown lights, birdsong, and park views all come naturally here.
Located in Austin ISD, this home offers a rare blend of privacy, character, nature, and city access. In a market where buyers have choices, this property stands apart because the setting is nearly impossible to duplicate.
Location
State TX
County Travis
Rooms
Main Level Bedrooms 1
Interior
Interior Features None
Heating Fireplace(s), Natural Gas
Cooling Ceiling Fan(s), Central Air, ENERGY STAR Qualified Equipment
Flooring Carpet, Stone, Tile, Wood
Fireplaces Number 2
Fireplaces Type Living Room, Primary Bedroom
Fireplace No
Appliance Bar Fridge, Gas Cooktop, Refrigerator, Free-Standing Refrigerator, Self Cleaning Oven, Trash Compactor
Exterior
Exterior Feature Private Yard
Garage Spaces 3.0
Fence Gate, Perimeter, Wrought Iron
Pool None
Community Features None
Utilities Available Electricity Connected
Waterfront Description None
View City
Roof Type Metal
Porch Deck, Porch, Wrap Around
Total Parking Spaces 5
Private Pool No
Building
Lot Description Corner Lot, Private, Trees-Medium (20 Ft - 40 Ft)
Faces West
Foundation Slab
Sewer Public Sewer
Water Public
Level or Stories Two
Structure Type Stone Veneer,Stucco
New Construction No
Schools
Elementary Schools Barton Hills
Middle Schools O Henry
High Schools Austin
School District Austin Isd
Others
Special Listing Condition Standard
Virtual Tour https://vimeo.com/1204868050?share=copy&fl=sv&fe=ci
NEARBY SCHOOL & BUSINESS
GET MORE INFORMATION
Spencer Wheelwright
Broker Associate License ID: 667574
Broker Associate License ID: 667574
- Homes for Sale in Austin
- Homes for Sale in Leander
- Homes for Sale in Liberty Hill
- Homes for Sale in Georgetown
- Homes for Sale in Hutto
- Homes for Sale in Lago Vista
- Homes for Sale in Pflugerville
- Homes for Sale in Round Rock
- Homes for Sale in Westlake
- Homes for Sale in Kyle
- Homes for Sale in Buda
- Homes for Sale in Bee Cave
- Homes for Sale in Driftwood
- Homes for Sale in Jonestown
- Homes for Sale in Lakeway
- Homes for Sale in Cedar Park
- Home for Sale in Stone Canyon
- Homes with a Pool
- Luxury Home Search
- Land for Sale