

Open House
Sun Aug 30, 11:00am - 1:00pm
UPDATED:
Key Details
Property Type Single Family Home
Sub Type Single Family Residence
Listing Status Active
Purchase Type For Sale
Square Footage 2,036 sqft
Price per Sqft $171
Subdivision Shadowglen Ph 01 Sec 10
MLS Listing ID 6848950
Bedrooms 3
Full Baths 2
HOA Fees $298/Semi-Annually
HOA Y/N Yes
Year Built 2007
Annual Tax Amount $8,474
Tax Year 2026
Lot Size 7,326 Sqft
Acres 0.1682
Property Sub-Type Single Family Residence
Source actris
Property Description
kitchen featuring granite countertops, a center island with breakfast bar, a walk-in pantry, recessed lighting, and an eat-in dining area. The open floorplan connects seamlessly to multiple living and dining spaces, offering flexibility to suit your lifestyle.
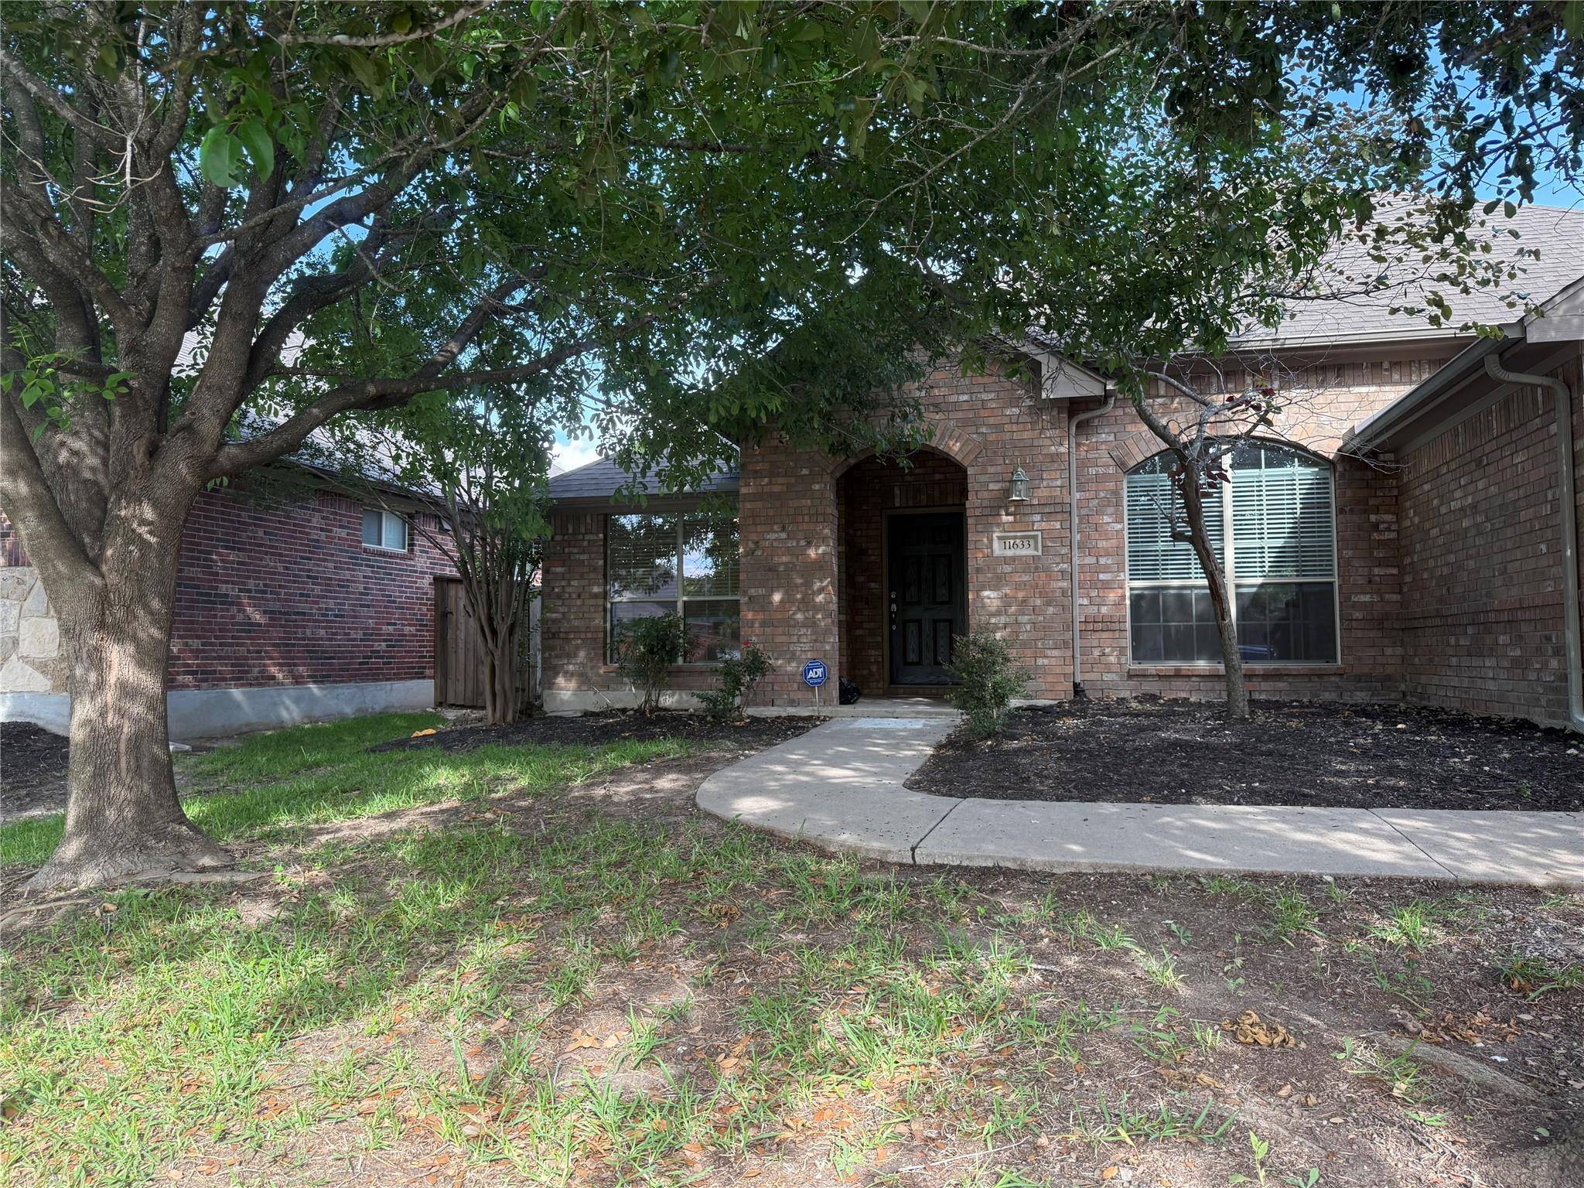
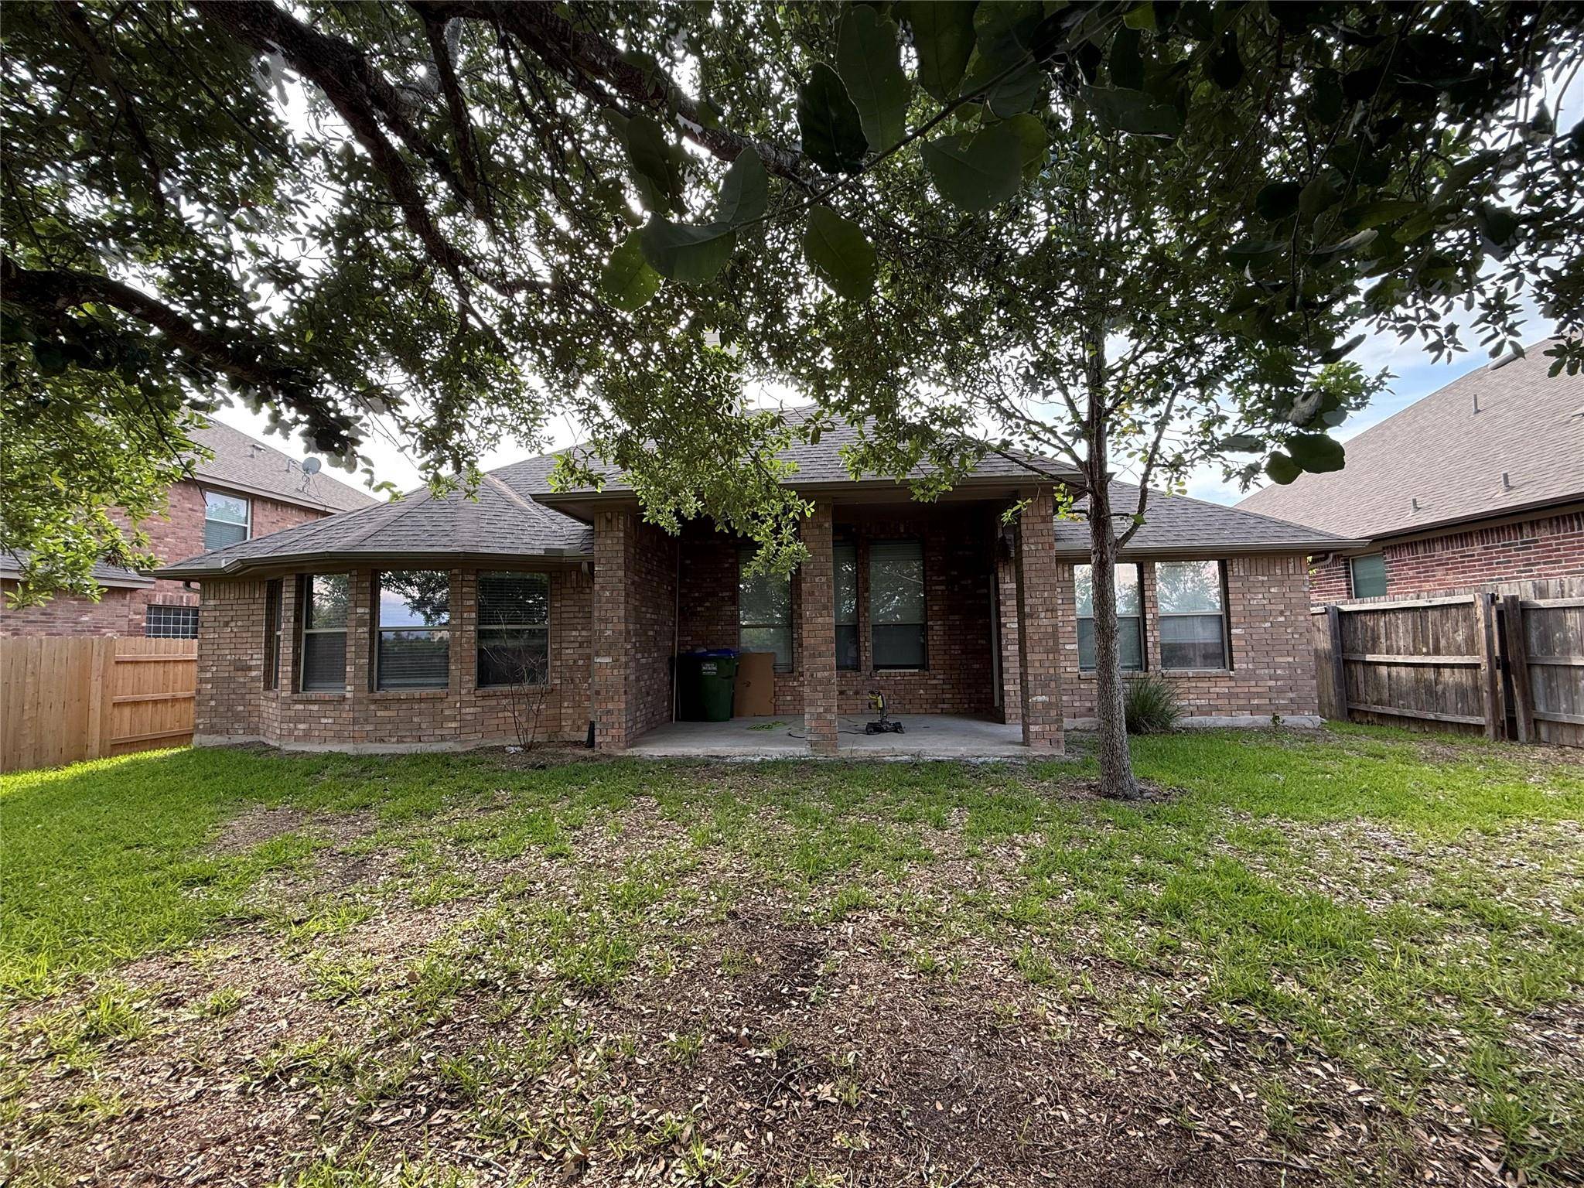
The primary suite is conveniently located on the main level and includes a ceiling fan, spacious walk-in closet, double vanity, and a relaxing soaking tub. Two additional bedrooms round out this thoughtfully designed layout. Additional highlights include: Gas fireplace for cozy evenings, Brick and stone exterior with great curb appeal, 2-car garage with multi-door access, In-ground sprinkler system. Privacy-backed yard — no rear neighbors. Located close to the Shadow Glen clubhouse and golf course, with easy access to US-290, this home offers peaceful suburban living with city convenience.
Location
State TX
County Travis
Rooms
Main Level Bedrooms 1
Interior
Interior Features None
Heating Central
Cooling Central Air
Flooring Carpet, Laminate
Fireplaces Number 1
Fireplaces Type Dining Room, Gas, Masonry
Fireplace No
Appliance Washer/Dryer
Exterior
Exterior Feature None
Garage Spaces 2.0
Fence Back Yard, Fenced
Pool None
Community Features Playground, Pool
Utilities Available Electricity Available, Natural Gas Connected, Water Available
Waterfront Description None
View City, Neighborhood
Roof Type Asbestos Shingle
Porch Covered
Total Parking Spaces 4
Private Pool No
Building
Lot Description Front Yard
Faces Northeast
Foundation Slab
Sewer Public Sewer
Water MUD
Level or Stories One
Structure Type Asbestos,Asphalt
New Construction No
Schools
Elementary Schools Blake Manor
Middle Schools Manor (Manor Isd)
High Schools Manor
School District Manor Isd
Others
HOA Fee Include See Remarks
Special Listing Condition Estate
Virtual Tour https://youtu.be/uKSJgG3KwYc
NEARBY SCHOOL & BUSINESS
GET MORE INFORMATION
Spencer Wheelwright
Broker Associate License ID: 667574
Broker Associate License ID: 667574
- Homes for Sale in Austin
- Homes for Sale in Leander
- Homes for Sale in Liberty Hill
- Homes for Sale in Georgetown
- Homes for Sale in Hutto
- Homes for Sale in Lago Vista
- Homes for Sale in Pflugerville
- Homes for Sale in Round Rock
- Homes for Sale in Westlake
- Homes for Sale in Kyle
- Homes for Sale in Buda
- Homes for Sale in Bee Cave
- Homes for Sale in Driftwood
- Homes for Sale in Jonestown
- Homes for Sale in Lakeway
- Homes for Sale in Cedar Park
- Home for Sale in Stone Canyon
- Homes with a Pool
- Luxury Home Search
- Land for Sale